3D Rendering of a Storefront Facade Change for Approval
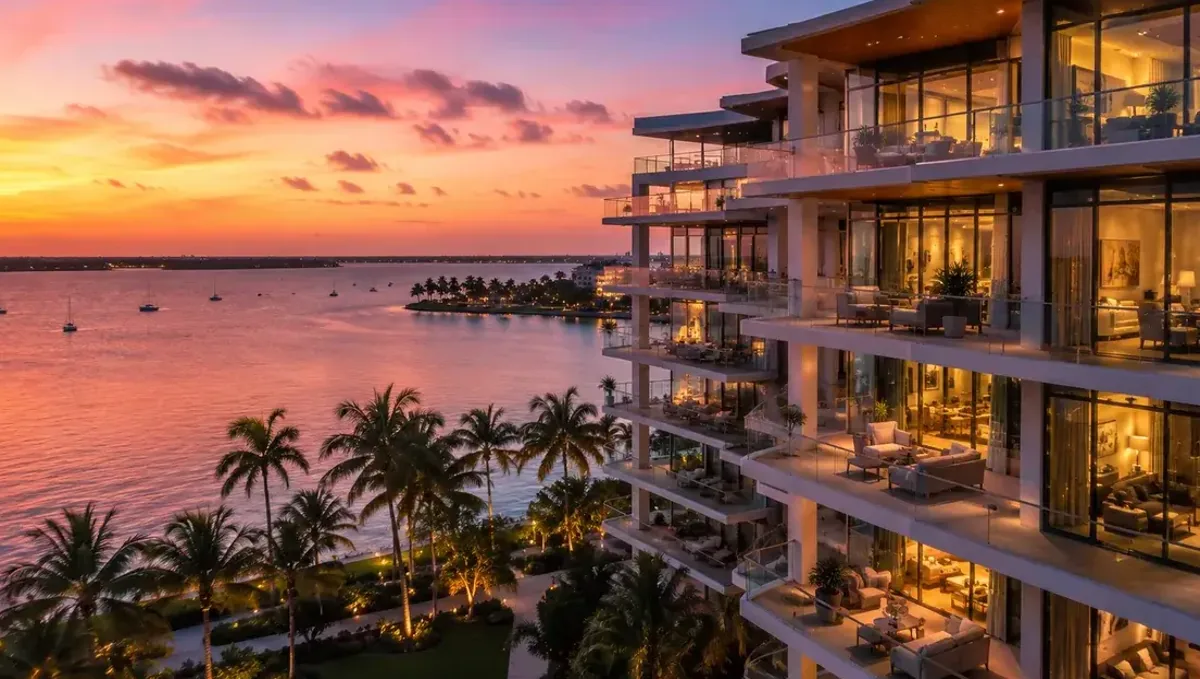
Quick answer: A 3D rendering of a storefront facade change for approval shows the sign, awning, colors and lighting in context, supporting the landlord and city review while permits rely on technical drawings.
Why storefront changes need approval
Changing a storefront affects the street, so cities, landlords, historic districts and business associations often review it. Signs, awnings, doors, windows, colors and lighting are the usual items. A clear image shows reviewers and the landlord what the storefront will look like at day and at night. This guide belongs to using a 3D rendering for permits, HOA and bank approval.
Who may need to approve
- The landlord or the property manager under the lease.
- The city sign and building departments.
- A design review or historic commission in special districts.
- A shopping center or business improvement district.
- The HOA in a mixed use community.
Start with the lease and the sign code
Read the lease for the landlord rules on signs, colors and alterations, and read the city sign code for size, illumination and placement limits. Sign rules are often precise: square footage per linear foot of frontage, projecting sign limits and restrictions on flashing lights. Designing within the limits from the beginning avoids redesigns, and the image can then show a compliant storefront with confidence.
What the image should show
Show the facade from the sidewalk at eye level and from across the street, with the sign, awning, door, windows and lighting. Include neighboring storefronts, so reviewers see the context. Add a night view if the sign is illuminated. Give exact dimensions in the caption, so the image and the sign permit drawings agree. A storefront that looks harmonious in context is easier to approve.
Day and night views
A sign that looks quiet in daylight can be glaring at night. Ask for a night view that shows the light level honestly, with the real fixture type and color temperature. This reassures the city and neighbors, and helps you avoid a design that violates illumination limits. If lighting is on a timer, mention the hours. Many disputes about signs come from brightness, not size, so the night view is worth the cost.
Materials, colors and brand
Brand colors are important for a business, but a historic district or a landlord may limit them. Show the real palette on the facade, and if a brand color is restricted, show an approved alternative and the way the brand is still recognizable. Give the studio the logo files, the paint codes and the material specifications, so the image is accurate for reviewers, sign vendors and contractors.
Accessibility and entrance
A facade change that alters the entrance can trigger accessibility requirements: door width, threshold, ramp and hardware. Ask your designer or the building department what applies, and show a compliant entrance in the image. Reviewers notice when a design ignores accessibility, and correcting it later can cost more than the sign itself. A clear, accessible entrance also welcomes more customers.
Historic and design review districts
In a historic or design review district, storefront changes are judged by standards on materials, proportions, signs and color. The image should show how the design respects the building and the street, with reference to those standards. Bring photographs of the original facade if they exist, since commissions often value restoration. See the process described in the how revision rounds affect timelines article for boards, and follow the commission schedule closely.
What to send the studio
- Photos of the existing storefront and the neighbors.
- Measurements of the facade, the frontage and the existing sign.
- Brand files, colors and material choices.
- The lease sections, sign code and any district standards.
- Whether you need a night view.
- Your submission date.
Budget and phasing the facade work
Facade work can be phased: sign first, then awning, then windows and paint. Show the final storefront and mark the phases in a simple list, so the landlord and the city understand the plan. Phasing helps a small business spread costs, but every phase must be consistent with the final design and with the approvals. Get the approval for the whole concept, even if you build it in steps over months.
Comparing options before you commit
Storefront owners often hesitate between two or three looks. Ask for two options on the same photo, such as a dark facade with a warm sign and a light facade with a bold sign. Compare them at the sidewalk and across the street, by day and by night. This inexpensive comparison prevents buying a sign or paint that disappoints, and it gives the landlord a clear choice, which speeds the decision.
Awnings, canopies and projections
Awnings, canopies and projecting signs extend over the sidewalk, so cities limit how far they project and how high they hang. Some require insurance or an encroachment agreement. Show the projection and clearance in the image and the sketch. Ask the city about the process, and confirm that the landlord agrees. A projection that ignores clearance limits is a frequent reason for a rejected application.
Window graphics and displays
Window signs and graphics are often regulated by the percentage of glass they can cover. Displays may also be governed by rules on visibility for safety. Show the actual window design and mention the coverage. If you plan seasonal changes, describe them. Many cities are more relaxed about temporary window displays, but a permanent covering of the glass can violate the code and reduce the appeal of the storefront.
Neighboring tenants and the center
In a shopping center, your facade is part of a shared identity, and the landlord may have a sign criteria document. Ask for it, and follow the allowed sizes, letter styles and colors. Show your storefront beside the neighbors, so the landlord sees compatibility. A tenant who respects the shared criteria usually gets approval faster than one who asks for exceptions.
Lighting, power and maintenance
Illuminated signs need electrical connections and maintenance access. Plan the power source, the transformer location and the way lamps will be replaced. Mention LED lighting and the color temperature in the caption. A design that considers maintenance is more credible to the landlord, and it avoids repairs that damage the facade or interrupt business.
Measuring results after the change
After the work, note changes in visibility and customer comments, and take photos at the same angles as the before images. This gives you a record to share with the landlord or the association, and it helps decide whether to refresh other storefronts. Be careful not to claim specific increases in sales unless you measure them.
The sign vendor and the permit
The sign vendor usually prepares the sign permit drawings, with dimensions, structure and electrical details. The image supports those drawings and the landlord approval, but it does not replace them. Share the image with the vendor early, so that the fabricated sign matches what was approved. A mismatch between the image, the permit and the fabricated sign can lead to a rejection or a costly change.
Construction and business timing
A storefront change often has to happen around your opening date, the lease start or a season. Plan the approvals early, since landlord and city timelines can be longer than expected. See how long a 3D rendering takes. Rendimension offers an express option, subject to the queue, when the date is close.
Questions to ask the studio
- Can you use my photos and the neighboring storefronts?
- Can you show day and night views?
- Can you use my logo and the exact paint colors?
- How many revision rounds are included?
- Can you provide files for the landlord and the city?
A checklist before you submit
- The lease and the sign code are checked.
- The image matches the permit drawings.
- The night view is honest about brightness.
- The entrance is accessible.
- The landlord has approved in writing.
Temporary signs and construction period
While the work is under way, you may need a temporary sign or a construction barrier, which can also require approval. Ask the city what is allowed, and use the time to tell customers about the change. A well managed transition keeps sales alive and avoids complaints from neighbors about unfinished work.
Revision rounds and how to keep them small
For a storefront facade change for approval, the large decisions belong in the first preview: the massing, the materials, the colors and the camera. After that, send changes as one consolidated list. A reviewer or lender will judge the image against your written documents, so any correction should keep the two consistent. See how revision rounds affect timelines.
Timing
Approval dates are usually set by someone else: a meeting calendar, a filing deadline, a closing date. Count backward from that date, leave room for one revision round and answer the studio quickly. See how long a 3D rendering takes. Rendimension offers an express option, subject to the queue, when a date is fixed.
Common mistakes
- Ignoring the lease and the sign code.
- Showing only a daytime view.
- Using brand colors that the district forbids.
- Forgetting the accessible entrance.
- Letting the image differ from the sign drawings.
- Ordering the sign before approval.
A worked example
A cafe owner wants a new sign and awning on a main street. The sign code limits the sign area and the landlord requires approval of colors. The studio shows the storefront with the neighbors by day and night. The night view shows that the planned light is too bright, so the owner chooses a softer fixture. The landlord and the city approve, and the sign is fabricated from the same specifications.
Where to go next
Ask the reviewing body for its checklist, then send the checklist, your drawings or sketch and your references to the studio. For the general overview, see using a 3D rendering for permits, HOA and bank approval, and for the pitfalls to avoid, see common mistakes using a rendering for approvals.
Frequently asked questions
Does a storefront change need approval?
Usually from the landlord and the city, and sometimes a design review body.
What should the image show?
The facade in context, with the sign, awning, door, colors and lighting.
Do I need a night view?
Yes, when the sign is illuminated.
Does it replace the sign permit?
No. The permit needs technical drawings from the vendor or designer.
Can I use brand colors?
Check the lease and district rules. Show an approved alternative if needed.
What about accessibility?
Ask the building department. Show a compliant entrance.
Can I order the sign before approval?
No. Wait for written approvals.
Is there a faster option?
Rendimension offers an express option, subject to the queue.
Related guides
This guide is part of our series on 3D renderings for permits, HOA and bank approval. Start with the overview, using a 3D rendering for permits, HOA and bank approval. Related: a pool or outdoor kitchen rendering for approval, a fence or pergola rendering for HOA approval, a new home rendering in an HOA community. When you are ready, send what you have through our quote request.