Kitchen Remodel Rendering: See Your Kitchen Before You Build It
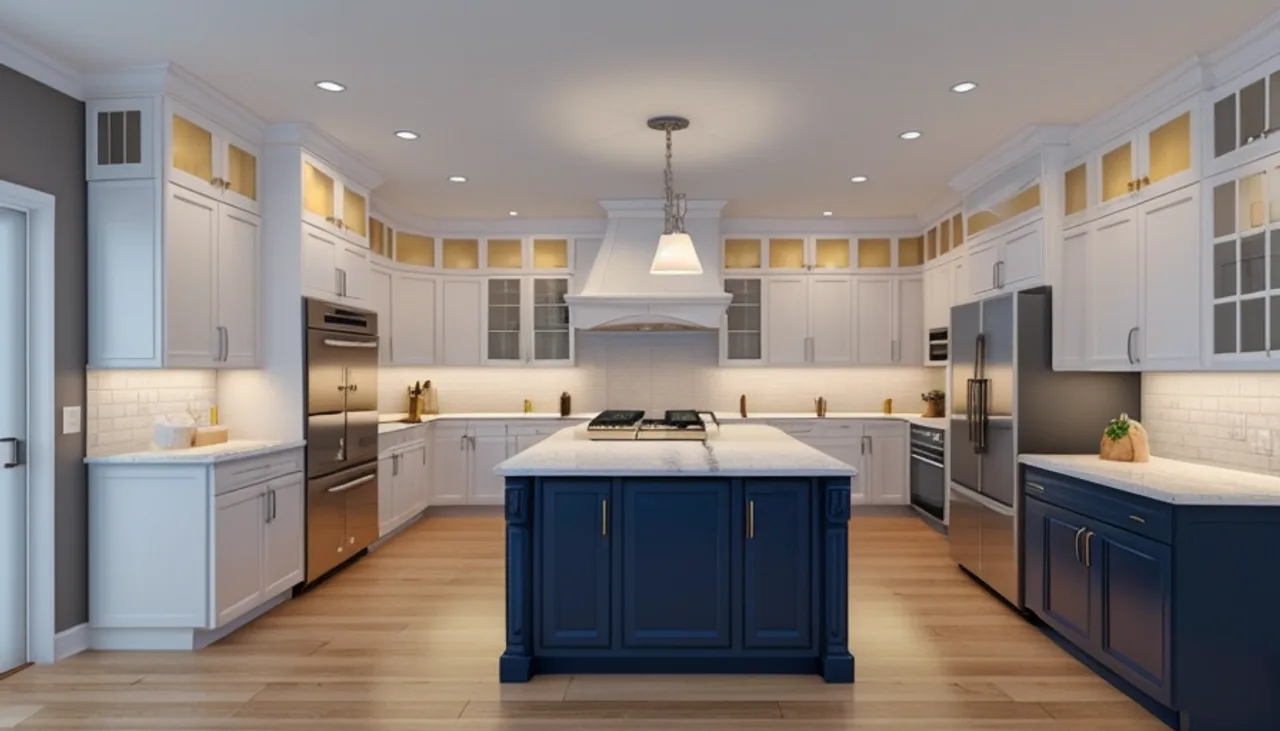
Quick answer: A kitchen remodel rendering is a photorealistic 3D image of your future kitchen, built from your real photos, measurements and material choices, so you can see cabinets, countertops, backsplash and layout before you spend a dollar on construction.
Before you commit tens of thousands of dollars to a kitchen remodel, you should be able to see it. A kitchen rendering turns your photos, measurements and ideas into a realistic image of the finished space, so you and your contractor agree on the result before demolition starts.
Design notes for this Rendimension concept
The concept above is how we would present a contemporary kitchen before demolition: a clean neutral palette, a scaled island and layered lighting, modeled the way we show it to a local homeowner deciding on cabinets and counters.
We render your kitchen remodel remotely from the details you send, so the concept matches your home and can be revised before anything is built.
What this concept shows
- Layout: clearances and sightlines sized to your real room.
- Focal point: a clear anchor, such as the island or feature wall.
- Cabinetry & millwork: modeled to your finish level.
- Materials: a clean neutral palette.
Who this is for
- Homeowners deciding between cabinet colors, counters, islands and layouts.
- Remodelers and kitchen companies who want a premium visual to close higher-ticket clients.
- Real estate investors and flippers who need to show the finished kitchen before the work is done.
Not an AI guess. A real plan.
Free AI apps generate a pretty picture, but they ignore your real dimensions, your windows and doors, and the materials you can actually buy. We model your actual room so the rendering is accurate enough to show a contractor.
Simple and fixed
From $750. One main view, one style, one revision round, delivered in about 5 business days from your complete photos and measurements. Available city by city, starting with Nashville. Planning the outside too? See exterior home renderings.
Thinking about a kitchen remodel? Get a quote.
From $750. Fixed price, one revision included, delivered remotely in days.
Frequently asked questions
How much does a kitchen remodel rendering cost?
Kitchen renderings start at $750 for one main view, one style and one revision round. Extra views or revisions are billed separately.
What do you need from me?
Photos of the current kitchen, rough measurements, and any reference images or materials you are considering. The clearer the inputs, the more accurate the result.
How is this different from an AI kitchen app?
AI apps invent a look but ignore your real dimensions, window and door placement, and buildable materials. We model your actual room so the result is accurate enough to show your contractor.
How long does it take?
About 5 business days from the moment we receive your complete photos and measurements.
Rendimension serves homeowners and real estate agents nationwide. See all cities we serve.