Kitchen Remodel Rendering in Atlanta, GA
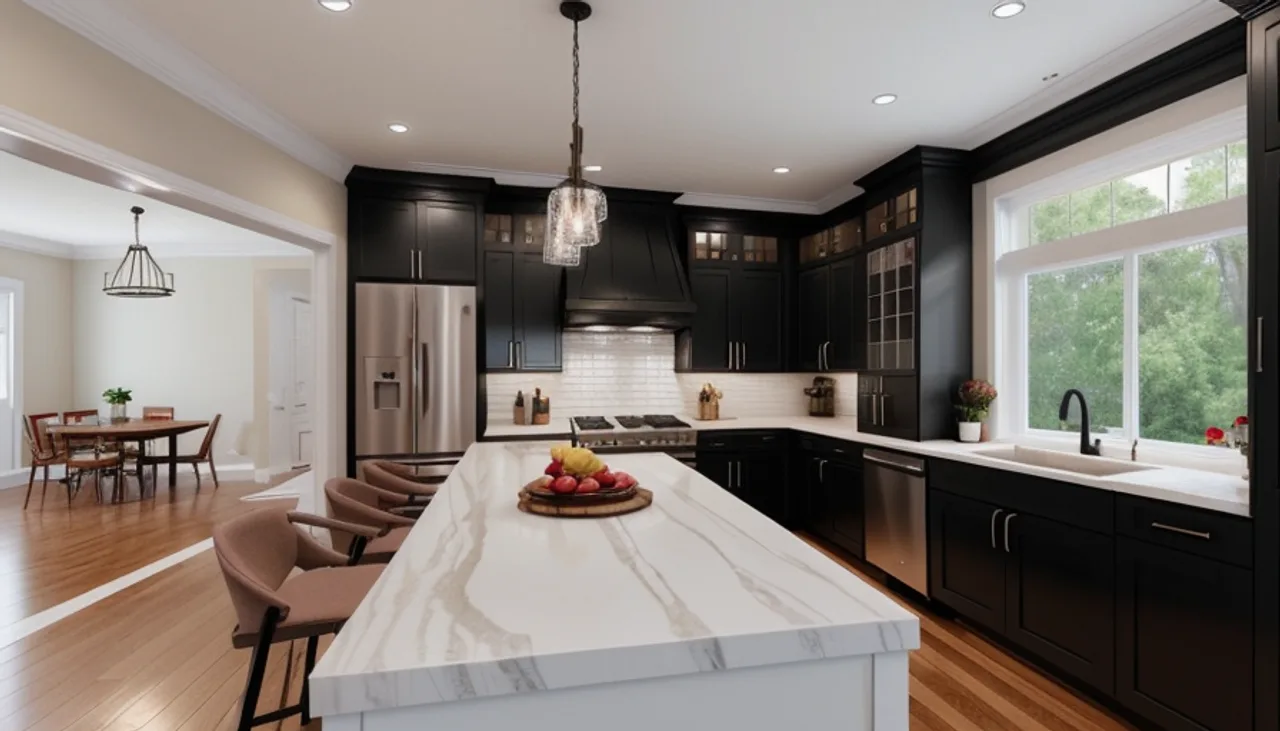
Quick answer: In Atlanta, a kitchen remodel rendering shows your future kitchen before construction, modeled from your photos and measurements. From intown bungalows to the affluent northern suburbs, decide on cabinets, counters and layout. From $750, about 5 business days, fully remote.
Atlanta is one of the fastest-growing metros in the country, with renovation activity from BeltLine-adjacent intown homes to the large houses of the northern suburbs along GA-400. A kitchen rendering lets you see the finished space first, whether you are opening a 1990s suburban kitchen or updating an intown bungalow.
Design notes for this Atlanta, GA concept
This kitchen concept in Atlanta, GA leans traditional estate, pairing classic cabinetry with refined detailing with a generous island and clear sightlines, so you can judge the finished look before committing to a single cabinet order.
Because it is modeled from your own photos, the kitchen remodel concept shows your real property in Atlanta, GA, which is what makes it useful for deciding, quoting and planning with a contractor.
What this concept shows
- Flooring: continuous wide-plank or tile matched to your palette.
- Lighting: layered ambient and task lighting for even fill.
- Materials: classic cabinetry with refined detailing.
- Cabinetry & millwork: modeled to your finish level.
Popular in Atlanta kitchens
- Opening kitchens to family rooms in suburban homes.
- Transitional and modern finishes, large islands and quartz.
- Respecting character in Decatur, Virginia-Highland and intown homes.
Across metro Atlanta
We serve the affluent suburbs with dedicated guides: Alpharetta, Milton and Buckhead. Doing the outside too? See exterior renderings in Atlanta, or the national kitchen rendering overview.
Remodeling a kitchen in Atlanta? Get a quote.
From $750. Fixed price, one revision included, delivered remotely in days.
Frequently asked questions
How much is a kitchen rendering in Atlanta?
From $750 for one main view, one style and one revision round, delivered in about 5 business days.
Do you serve the northern suburbs?
Yes, all of metro Atlanta, with dedicated pages for Alpharetta, Milton and Buckhead, fully remote.
Is the process remote?
Yes. You send photos and measurements and we deliver digitally, no in-person visit required.
Can you match specific materials?
Yes, when you send links or photos of the cabinets, counters and finishes you are considering.
How fast can you deliver a kitchen remodel concept?
Most single-view concepts are delivered in about 5 business days once we have your photos and measurements.
How much does a kitchen remodel concept cost in Atlanta, GA?
Pricing starts from the rate shown above for one main view, one style and one revision round. Extra views or revisions are quoted separately.
Can you render a kitchen that fits an older home in Atlanta, GA?
Yes. We keep the elements you want to preserve, such as trim, windows or a load-bearing wall, and place the new kitchen inside your real footprint so the concept is buildable.
Rendimension serves homeowners and real estate agents nationwide. See all cities we serve.
Decisions a kitchen remodel rendering settles before construction in Atlanta
The expensive mistakes in a remodel happen when a decision is made from imagination instead of from a visual. A kitchen remodel rendering moves those decisions to before demolition, when changing your mind costs nothing:
- Cabinet style and color. Shaker vs. flat-panel, painted vs. stained, and how each reads with your actual light and floors — before you order.
- Countertop and backsplash pairing. See quartz, granite or butcher block against your chosen cabinet color instead of squinting at 3-inch samples.
- Layout and island changes. Test an island, a peninsula, or an opened wall visually before committing to plumbing and electrical moves.
- Lighting plan. Pendants, under-cabinet strips and recessed placement rendered at realistic brightness, so dark corners show up now, not after install.
- Hardware and fixtures. Faucet finish, handle style and appliance panels confirmed in context.
How the process works
Everything is done remotely for Atlanta, GA homeowners — you send photos and measurements, we build the model and render your project.
- Send your project. Photos, rough measurements and inspiration images — sent through our contact form or by email.
- We model your space. Your actual room or elevation is rebuilt in 3D from what you send, not from a generic template.
- Design is applied. Your selected materials, colors and layout changes are rendered photorealistically.
- Review and refine. You get the draft, request adjustments, and we revise.
- Final delivery. High-resolution renders, typically about 5 business days from kickoff, from $750.
What to have ready
- Phone photos of your current kitchen from each corner
- Rough measurements (wall lengths, ceiling height, window positions)
- Inspiration images or a Pinterest board of the look you want
- Any materials you have already picked (cabinet color, counter slab, tile)