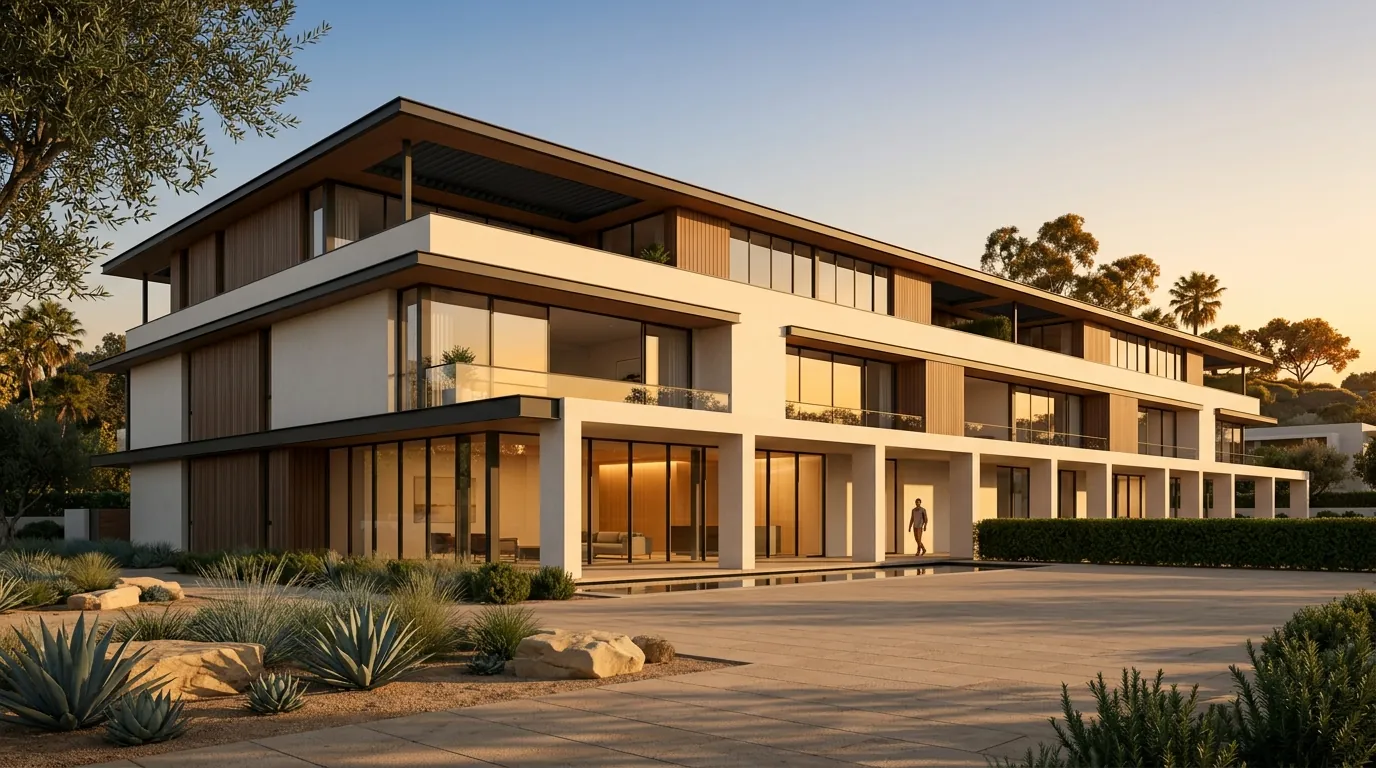
3D architectural rendering of a California modernist luxury residential building with white stucco, ipe wood, and drought-tolerant landscape in Los Angeles, by Rendimension
3D Rendering Services · Los Angeles, CA

3D Rendering & Architectural Visualization in Los Angeles, CA

Photorealistic pre-construction visualization for Los Angeles developers, architects, and luxury brands. Timelines depend on project scope, level of detail, and number of views.

 ·  International Architect · Hugo Ramirez

Los Angeles Real Estate Market · 2026

Why Los Angeles developers need pre-construction visualization

Los Angeles is the second largest city in the United States and one of the most active multifamily and mixed-use development markets in the country, driven by a chronic housing shortage and sustained population demand. The 2028 Olympic and Paralympic Games are driving a documented cycle of infrastructure and hospitality development.

LA Metro's ongoing rail expansion, including the Purple Line extension and Regional Connector, is creating new transit-oriented development opportunities. SoFi Stadium (opened 2020) and Intuit Dome (opened 2024) have catalyzed a wave of mixed-use, hospitality, and residential development in the Inglewood sports and entertainment district.

Los Angeles developers face one of the most complex entitlement environments in the United States, with CEQA, neighborhood council review, and historic preservation requirements. Pre-construction visualization is a tool for navigating the entitlement process and securing capital in a market where every project competes for attention against the most sophisticated development presentations in the country.

Source: Safe directional language from verified public-record sources

Approved is not the same as built: the ED1 gap in Los Angeles

Los Angeles in 2026 has a specific and unusual problem. There is no shortage of approved housing. There is a shortage of housing that pencils.

Executive Directive 1, launched by Mayor Karen Bass in December 2022 and in effect since 2023, compressed approval timelines for 100 percent affordable housing and shelter projects to as little as 60 days. City Planning has received plans for roughly 43,360 apartments since the directive launched and has approved about 34,298 of them. Moving those approvals into actual construction has been the slow part.

At the same time, Measure ULA has generated more than $1 billion through January 2026 through its transfer tax on high-value property sales. Developers and analysts have consistently argued that ULA changes the math on the exit, and that a meaningful share of approved projects will never break ground.

Honest read: an entitlement in Los Angeles right now is a starting position, not an achievement. The scarce thing is capital conviction.

What that does to the job of a rendering

When thousands of projects hold approvals and only a fraction get funded, visuals stop being a marketing garnish and become part of how a sponsor separates a real project from paper. The image set that moves capital in this market has to answer questions an approval never asked: what the unit interiors are actually like, how the amenity space performs, what the building does at the sidewalk, how it compares to the specific comparable a lender already has in their file. A generic exterior hero shot does none of that.

For entitled sites being marketed to a builder or equity partner, the visualization is frequently the only version of the project that exists. It is doing the work a model home would do if a model home were possible.

Reuse over new build: how the 2028 Games set the tone

Los Angeles will host the Olympic and Paralympic Games from July 14 to 30, 2028, and the plan is built on a principle that has quietly reshaped how development conversations happen across the region: it is the first Summer Games in roughly 80 years planned with no new permanent venue construction. More than 40 existing venues across Southern California will stage 51 disciplines.

The exceptions prove the rule. The City Council advanced a roughly $2.62 billion expansion and modernization of the Los Angeles Convention Center, which will host five Olympic sports including fencing, judo, table tennis, taekwondo, and wrestling. Metro is accelerating transit work under the Twenty-Eight by '28 program, covering rail extensions, bus rapid transit, and improved connections to LAX.

The logic contractors repeat is simple: land in Los Angeles is scarce, and reusing a structure with good bones beats starting over.

Why that favors a particular kind of visualization

  • The existing building is a constraint and an asset. Adaptive reuse visualization has to show what stays and what changes, clearly enough that a reviewer can tell the difference at a glance.
  • Before and after carries the argument. For a retrofit, the persuasive artifact is the pair, not the single image.
  • Seismic and structural work is part of the story. In Los Angeles, retrofit obligations shape column placement, wall thickness, and sometimes the facade itself. Renderings that quietly omit new structure create a gap between the pitch and the permit set.
  • Phasing around an occupied building is normal. Many reuse projects continue operating during work, so the sequence matters as much as the endpoint.

What a Los Angeles rendering has to get right about the place

Los Angeles is one of the easiest cities to render badly, because the postcard version of it is so available.

Light

The marine layer is real. Mornings in much of the basin and along the coast are flat and grey well into late spring, and afternoon light is hard and high in a way that produces short, sharp shadows. A project shown only at golden hour is showing the least representative 40 minutes of the day. Serious sets include midday, because midday is when a site visit happens.

Landscape

Drought-tolerant planting is now the default, driven by water policy and cost. A rendering full of irrigated lawn signals that the team has not talked to a landscape architect working in California. Street trees matter and vary: jacaranda, ficus, sycamore, and coral trees each read as a different part of the city, and palms alone are a shorthand that locals discount.

Topography and fire

Hillside sites carry grading, retaining, and access constraints that determine what the building can be. In very high fire hazard severity zones, defensible space, ember-resistant vents, and non-combustible cladding are not optional details, and after recent fire seasons the audience for these projects reads images with that in mind.

The street condition

Parking podiums, curb cuts, alley access, and the transition from a five over one to adjacent single family fabric are the recurring points of friction in neighborhood review. Those are the views worth rendering honestly, because they are the ones that get argued about.

Interiors

Indoor to outdoor continuity is the thing Los Angeles buyers and renters actually pay for. Balconies, courtyards, breezeways, and shaded outdoor amenity space carry more weight per square foot here than in almost any other US market, and they deserve the same rendering effort as the lobby.

Why the same building looks different in Century City, Downtown, and the Arts District

Los Angeles does not have one commercial character, it has several that sit close together and read very differently to the people deciding whether to lease, buy, or fund a project.

Century City

The dominant Class A office core on the Westside, formal, corporate, and built around a small number of anchor towers with premium positioning. Tenants and capital here expect polish: curated lobbies, controlled material palettes, and a level of restraint that signals institutional quality. A rendering that leans playful or industrial is aimed at the wrong audience.

Downtown LA

DTLA carries the civic, legal, transit, and traditional urban office identity, but it is also carrying the metro's highest office vacancy, north of 25 percent in the CBD. That vacancy is exactly what is fueling the office-to-residential conversion activity downtown, which means a growing share of DTLA renderings are conversion images rather than new-build images, aimed at proving a formerly commercial floor plate can become a home.

The Arts District

A former industrial zone that has had, by a wide margin, the fastest rent growth of any DTLA-adjacent neighborhood over the past decade, now commanding the highest asking rents in the area. Former warehouses have become creative office space for tenants like Spotify, Warner Music Group, and Honey, each signing well over 100,000 square feet. The visual language here is exposed structure, big glazing cut into brick and concrete shells, and a raw-but-finished aesthetic that a polished Century City rendering would completely misrepresent.

Warner Center and the West Valley

More suburban, more corporate, and currently working through obsolescence risk as older Class B office trades at wider cap rates. Projects here are frequently repositioning plays, and the rendering task is closer to what DTLA conversions require than to what a Century City tower requires.

The practical rule: a rendering that would be equally at home in any of these four submarkets was not built for any of them. Getting the submarket's material and tenant expectations right is part of what makes a Los Angeles visualization credible to the people reviewing it.

"Rendimension acts as an external decision layer for Los Angeles projects before construction begins. Every visualization is a tool to raise capital faster, pre-sell units, and align stakeholders before a single dollar is spent on materials."
Scope-based Custom timelines
1,000+ Projects completed
3 Continents served
Who Hires Rendimension in Los Angeles

Decision-grade visualization for Los Angeles projects

Los Angeles clients hire Rendimension when the stakes are too high to guess. Real estate developers presenting to investors. Luxury retail brands expanding into new Los Angeles, CA locations. Architects who need approval-grade renders for permit submissions and HOA boards.

We don't sell renders. We sell decision support. Photorealistic pre-construction visualization that lets Los Angeles clients raise capital faster, pre-sell units before construction, and align stakeholders before a single dollar is spent on materials.

The Process

How Rendimension delivers pre-construction visualization for Los Angeles projects

  1. 01

    Share your plans

    Send architectural plans, CAD files, PDFs, or sketches. Los Angeles clients work with us entirely digitally. No site visit required.

  2. 02

    Initial visual direction

    We deliver the first photorealistic render set so you can validate direction before committing further resources. Timelines depend on project scope, level of detail, and number of views.

  3. 03

    Full package for investor presentations and approvals

    Final renders, walkthroughs, and VR assets delivered for investor presentations, pre-construction approvals, pre-sales campaigns, and entitlement renderings for Los Angeles planning boards.

Impact Comparison

What changes when you use Rendimension in Los Angeles

Capability Without 3D Renders With Rendimension
Pre-construction Marketing closeGuesswork: buyers cannot visualize checkPhotorealistic renders drive pre-sales
Investor Confidence closeFloor plans and spreadsheets only checkDecision-grade visuals that close funding rounds
Design Error Detection closeDiscovered during construction checkCaught at the render stage: zero cost to fix
Material & Finish Validation closeSamples and mood boards checkFull photorealistic material confirmation
Permit & HOA Approvals closeDrawn sections, slow reviews checkApproval-grade renders accepted by boards
Marketing Timeline closeWait until project is built checkLaunch campaigns while in pre-construction

Who we help in Los Angeles

  • check_circle
    Real estate developers

    Need high-conversion visuals for pre-sales of multi-million dollar Los Angeles projects.

  • check_circle
    Architects & design firms

    Require precise light studies and technical material accuracy for bids and approvals.

  • check_circle
    Luxury retail brands

    Expanding to new Los Angeles locations and need to validate store layouts before build-out.

  • check_circle
    Hospitality developers

    Hotels, resorts, and restaurants that need investor-ready visuals before breaking ground.

Not the right fit if...

  • cancel
    You need bottom-tier pricing

    We focus on high-stakes decisions. "Good enough" overseas quality is not what we do.

  • cancel
    No plans or blueprints yet

    We visualize defined designs. We don't design the architecture from scratch.

Relevant Work

Pre-construction visualization for investor presentations and planning board approvals

House of Speed: $7.3M Investor Raise

Rendimension produced the complete pre-construction visualization package used to raise $7.3 million USD from investors before a single wall was built. Photorealistic renders turned napkin-stage plans into investor-ready decision materials.

Alo Yoga: 20+ Retail Locations, 3 Continents

Luxury retail visualization for a global rollout across North America, Europe, and Asia. Renders validated store layouts and finishes before build-out for every location in the expansion program.

View our architectural visualization portfolio
Services Available in Los Angeles

What we deliver for Los Angeles clients

Full pre-construction visualization stack: from concept renders to VR walkthroughs.

View the complete architectural rendering services overview for all deliverable formats and project types.

Homeowner in Los Angeles? See our remodel visualization services: Backyard & Pool Rendering · Backyard & Pool Rendering (Bel Air) · Backyard & Pool Rendering (Beverly Hills) · Backyard & Pool Rendering (Pacific Palisades) · Exterior Home Rendering · Exterior Home Rendering (Bel Air) · Exterior Home Rendering (Beverly Hills) · Exterior Home Rendering (Pacific Palisades) · Kitchen Remodel Rendering · Kitchen Remodel Rendering (Bel Air) · Kitchen Remodel Rendering (Beverly Hills) · Kitchen Remodel Rendering (Pacific Palisades) · Listing Renderings for Agents

See our independent rankings for Los Angeles: VR & Pre-Construction Studios · 3D Rendering & Visualization Companies · Architectural Animation Studios · 3D Floor Plan Companies · Architectural Drafting & CAD Services · 360 Virtual Tour Companies

3D rendering services in nearby markets: Palm Springs, CA · 3D Rendering Services in San Francisco, CA - Rendimension · Beverly Hills, CA · San Diego, CA · 3D Rendering Services in Sacramento, CA - Rendimension · Santa Monica, CA · San Jose, CA · Long Beach, CA

Virtual Reality Tours

Virtual Reality Real Estate Tours for Los Angeles Developers

Remote investors, planning boards, and international buyers cannot always visit a Los Angeles project before making decisions. Virtual Reality tours eliminate that barrier. Rendimension produces immersive VR experiences that let stakeholders walk through an unbuilt space at 1:1 scale, on a headset or inside a browser, before construction begins.

For Los Angeles developers, VR is not a marketing gimmick. It is a closing tool. Investors who can walk through a project virtually make funding decisions faster. Planning boards who can experience a proposed design approve permits with fewer revision cycles. Pre-sales teams who offer VR tours to qualified buyers convert at higher rates.

Rendimension delivers VR tours as part of the pre-construction visualization package. The same 3D model that produces exterior and interior renders becomes the walkthrough environment, keeping production efficient and deliverables consistent.

Explore VR Tours for Los Angeles Projects
vrpano

Walk through unbuilt Los Angeles projects at 1:1 scale before breaking ground.

Why Los Angeles Clients Choose Rendimension

The Pre-Construction Decision System

Custom

Project-based timelines

Delivery timelines are scoped to your project. Complexity, number of views, and level of detail determine the schedule.

10+

Years specialized

Founded by Hugo Ramirez, international architect and founder of Rendimension. 1,000+ projects across 3 continents including Alo Yoga, House of Speed, Hilton, and Marriott.

100%

Remote-friendly

Los Angeles clients send plans digitally. No site visits required. Approval-grade quality for permit submissions, investor pitches, and HOA boards.

FAQ

Common questions about 3D rendering in Los Angeles

From Los Angeles developers, architects, and brand teams.

Request a 3D rendering quote
How much does 3D rendering cost in Los Angeles?

Full visualization packages are typically scoped from around $5,000 and scale based on the number of views, level of detail, interiors, site visuals, animation, and presentation needs. Contact Rendimension for a project-specific estimate.

How fast can I get 3D renders in Los Angeles?

Timelines depend on project scope, level of detail, and number of views. Contact the team to discuss your project timeline and receive a custom delivery estimate.

Does Rendimension serve Los Angeles remotely?

Yes. All visualization work is digital. Los Angeles clients send architectural plans (CAD, PDF, sketches) and receive photorealistic renders without site visits.

What types of projects does Rendimension handle in Los Angeles?

Residential developments, luxury retail buildouts, hospitality renovations, commercial real estate, restaurants, mixed-use, and historic preservation projects in Los Angeles.

Can Rendimension help with Los Angeles permit approvals?

Yes. We produce approval-grade renders accepted by Los Angeles, CA permit offices, historic preservation boards, HOA approvals, and zoning hearings.

How much does 3D architectural rendering cost in Los Angeles CA?

Full visualization packages are typically scoped from around $5,000 and scale based on the number of views, level of detail, interiors, site visuals, animation, and presentation needs. Use the instant estimator at rendimension.com/contact-3d-visualization-quote-rendimension/ for a project-specific estimate.

What types of Los Angeles development projects use pre-construction visualization?

Los Angeles developers use pre-construction visualization for multifamily towers in DTLA, transit-oriented mixed-use along Metro rail corridors, hospitality and entertainment projects in Hollywood and Inglewood, 2028 Olympics-related infrastructure, and luxury residential on the Westside and in Century City.

Can Rendimension work remotely with Los Angeles-based developers?

Yes. All visualization work is completed digitally. Los Angeles clients send architectural plans, CAD files, or sketches electronically and receive photorealistic renders without requiring in-person meetings or site visits.

How do 3D renders help Los Angeles developers navigate CEQA and planning board presentations?

CEQA and neighborhood council reviews require developers to clearly communicate a project's visual impact, environmental context, and community integration. Photorealistic renders from Rendimension help regulatory reviewers and community stakeholders understand massing, materials, and neighborhood context, reducing delays in the entitlement process.

What files do I need to start a 3D rendering project in Los Angeles?

To begin a visualization project, provide architectural plans (PDF or CAD), site plans, elevation drawings, and any material or finish selections. If plans are still in early stages, Rendimension can work from sketches or conceptual drawings to produce initial visual direction.

How does pre-construction visualization support Los Angeles transit-oriented development and 2028 Olympics-related projects?

Metro rail expansion is creating new TOD opportunities where developers must present projects integrating transportation, housing, and commercial uses to multiple stakeholders. Olympics-related projects face firm delivery deadlines that compress development timelines, making clear visual communication essential for accelerating approvals and capital commitments.

Hugo Ramirez, architect and founder of Rendimension
About the Architect

Hugo Ramirez

International architect and founder of Rendimension. With 10+ years specializing in pre-construction visualization, Hugo has led visualization for luxury retail brands, real estate developers, and hospitality groups across the United States and internationally. Projects include Alo Yoga (20+ locations, 3 continents), House of Speed ($7.3M investor raise), Hilton Scottsdale, and North Fork RV Resort.

Connect on LinkedIn →

Ready to start your Los Angeles project?

Get a quote in 60 seconds. Timelines scoped to your project.