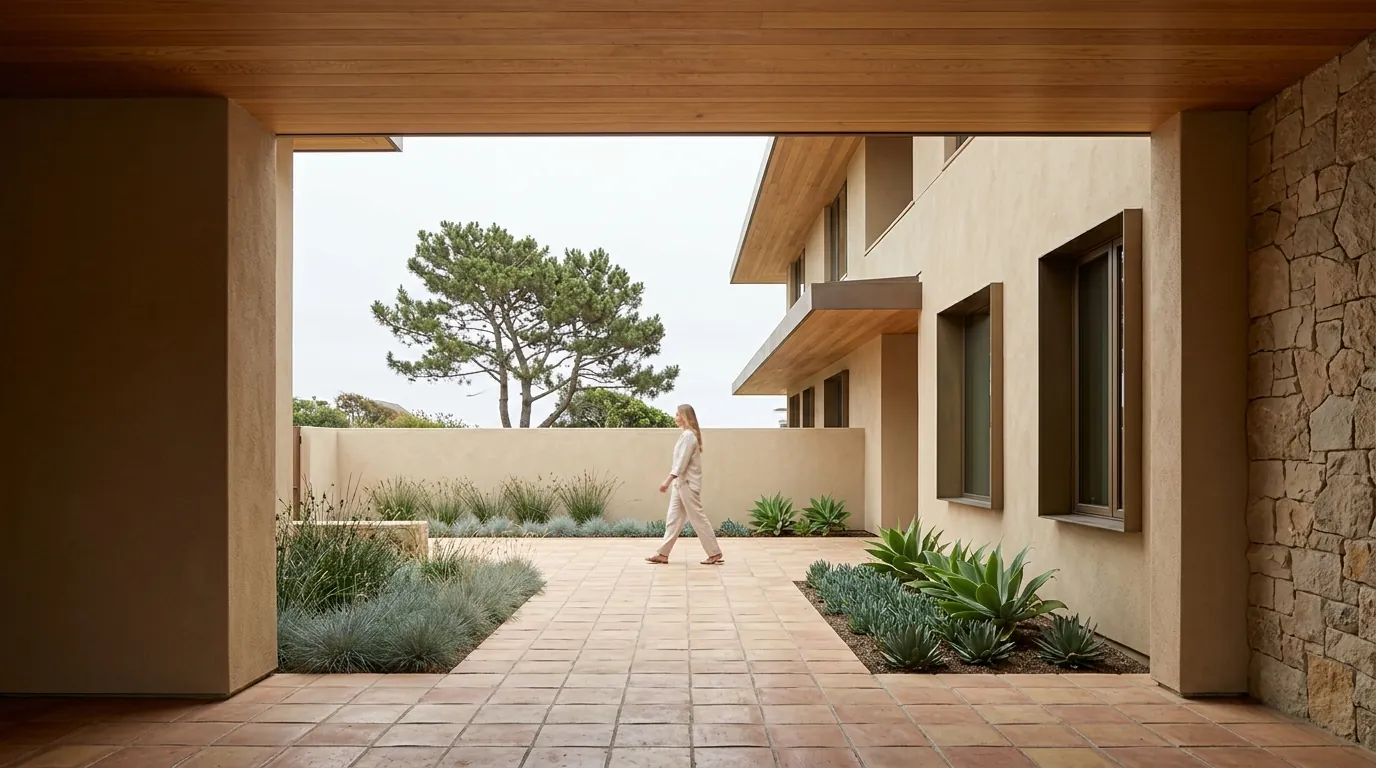
3D architectural rendering of a San Diego Pacific modern courtyard building with cedar timber soffit, sand plaster walls, terracotta tile, and a lone figure walking through the sunlit breezeway-to-courtyard threshold, by Rendimension
3D Rendering Services · San Diego, CA

3D Rendering Services for San Diego, CA

Photorealistic pre-construction visualization for San Diego developers, architects, and luxury brands. Timelines depend on project scope, level of detail, and number of views.

 ·  International Architect · Hugo Ramirez

San Diego Real Estate Market · 2026

Why San Diego developers need pre-construction visualization

San Diego is one of the largest metros on the West Coast, with an economy anchored by biotech and life sciences, military and defense, tourism, and higher education. The Torrey Pines and La Jolla corridor is one of the most concentrated life sciences and biotech clusters in the world, anchored by UC San Diego, Scripps Research, and Salk Institute.

San Diego's coastal development is subject to California Coastal Commission oversight, creating an entitlement environment where pre-construction visualization is a critical tool for communicating project intent to regulatory bodies. The SDSU Mission Valley redevelopment of the former Qualcomm Stadium site is one of the largest active master-planned mixed-use projects in San Diego.

San Diego's coastal development regulations and high land costs mean every project faces significant entitlement risk. Pre-construction visualization is used for Coastal Commission presentations, city planning reviews, and investor presentations where the development approval timeline adds cost to every delayed decision. Rendimension helps San Diego developers navigate the entitlement and capital-raising process with clear visual communication.

Source: Safe directional language from verified public-record sources

Midway Rising is San Diego's largest affordable housing bet in state history, and it is still working through approval

San Diego's most consequential active development proposal is Midway Rising, a plan to transform roughly 49 to 50 acres around the aging Sports Arena in the Midway District into a mixed-use neighborhood anchored by more than 4,000 housing units, including 2,000 affordable apartments reserved for households earning 80 percent of area median income or below, described as the largest affordable housing development in California history if it proceeds as proposed. The plan also includes a new 16,000-seat arena and retail space, built as an entirely new walkable neighborhood rather than an incremental addition to the existing Sports Arena site.

The project's timeline runs through 2026 rather than sitting complete. City Council consideration was expected in early 2026, followed by negotiation of a long-term lease between the development team and the city for the Sports Arena property itself, with council approval of that lease required before the project can actually proceed. A regional economic development report projects Midway Rising will generate roughly 285 million dollars in annual economic impact, with about 178 million dollars of that representing genuinely new spending across the county, a substantial projected benefit that is part of the case being made to the city and public for approval.

The project has also faced real legal and regulatory friction, including scrutiny over how the development team plans to address the area's 30-foot height limit, a coastal zone restriction that shapes what can actually be built without a specific exception or ballot measure. Honest read: Midway Rising is a genuinely large, well-supported proposal with real projected community benefit, but it remains in active negotiation and legal process rather than under construction, and a rendering brief for the project or anything nearby should reflect that status accurately.

The 30-foot height limit is the defining constraint on San Diego's coastal development

San Diego's coastal areas, including the Midway District, operate under a voter-approved 30-foot height limit that has shaped development patterns across large parts of the city for decades, a genuinely unusual constraint compared to most of the other coastal metros covered in this series. Midway Rising's developers have faced specific scrutiny over how their plans propose to address this limit, whether through site-specific exceptions, off-site density transfers, or other mechanisms, given that a project of the scale proposed would be difficult to achieve entirely within a strict 30-foot horizontal envelope.

What this means for a rendering brief in coastal San Diego

  • Height limit compliance, or the specific, legally defensible mechanism for an exception, needs to be addressed honestly and explicitly in any rendering package for a coastal-zone San Diego project, because this is exactly the detail community groups and legal challengers scrutinize first.
  • Given the constraint on vertical development, San Diego coastal projects frequently achieve density through horizontal massing, courtyard configurations, and efficient site planning rather than height, a different design discipline than the vertical density solutions common in less height-restricted coastal markets like Miami or Los Angeles.
  • Community and legal opposition to height limit workarounds is a real, active feature of San Diego coastal development right now, and renderings that appear to sidestep or minimize height limit questions risk undermining a project's credibility with exactly the audience most likely to scrutinize it.

What a San Diego rendering has to get right about the place

San Diego's climate and geography are genuinely distinct from Los Angeles despite sitting in the same general Southern California coastal region, and the differences matter for an honest rendering brief.

A more consistent, milder climate

San Diego's coastal climate runs milder and more consistent year-round than Los Angeles', with a shorter, less pronounced marine layer season and generally more reliable sunshine, a genuine selling point the city's tourism and residential marketing has built around for decades and one worth reflecting accurately rather than importing LA's more variable coastal light patterns.

Military and biotech as core economic anchors

San Diego's economy carries a substantial military presence, Naval Base San Diego and related installations, alongside a genuinely significant life sciences and biotech cluster centered in the Torrey Pines and University City area, distinct economic drivers from the more tourism-and-entertainment-oriented identity further north in Los Angeles.

Spanish colonial and Mediterranean architectural heritage

Balboa Park's Spanish Colonial Revival architecture and the broader Mediterranean-influenced design vocabulary common across San Diego's older neighborhoods set a material and massing expectation, stucco, tile roofing, arched openings, that a generic contemporary Southern California rendering can miss if it does not account for the city's specific historic character.

The coastal height limit as a citywide identity marker

Because the 30-foot height limit has shaped so much of coastal San Diego for decades, the city's low-rise, horizontal coastal skyline is itself a recognizable part of local identity, one that any project working within or around that constraint should engage with directly rather than treating as an obstacle to be minimized.

A rendering brief that gets this specific coastal identity right, milder consistent light, Spanish colonial material heritage, the low horizontal skyline the height limit produces, reads as authored by a team that actually understands San Diego rather than one recycling generic Southern California imagery.

"Rendimension acts as an external decision layer for San Diego projects before construction begins. Every visualization is a tool to raise capital faster, pre-sell units, and align stakeholders before a single dollar is spent on materials."
Scope-based Custom timelines
1,000+ Projects completed
3 Continents served
Who Hires Rendimension in San Diego

Decision-grade visualization for San Diego projects

San Diego clients hire Rendimension when the stakes are too high to guess. Real estate developers presenting to investors. Luxury retail brands expanding into new San Diego, CA locations. Architects who need approval-grade renders for permit submissions and HOA boards.

We don't sell renders. We sell decision support. Photorealistic pre-construction visualization that lets San Diego clients raise capital faster, pre-sell units before construction, and align stakeholders before a single dollar is spent on materials.

The Process

How Rendimension delivers pre-construction visualization for San Diego projects

  1. 01

    Share your plans

    Send architectural plans, CAD files, PDFs, or sketches. San Diego clients work with us entirely digitally. No site visit required.

  2. 02

    Initial visual direction

    We deliver the first photorealistic render set so you can validate direction before committing further resources. Timelines depend on project scope, level of detail, and number of views.

  3. 03

    Full package for investor presentations and approvals

    Final renders, walkthroughs, and VR assets delivered for investor presentations, pre-construction approvals, pre-sales campaigns, and entitlement renderings for San Diego planning boards.

Impact Comparison

What changes when you use Rendimension in San Diego

Capability Without 3D Renders With Rendimension
Pre-construction Marketing closeGuesswork: buyers cannot visualize checkPhotorealistic renders drive pre-sales
Investor Confidence closeFloor plans and spreadsheets only checkDecision-grade visuals that close funding rounds
Design Error Detection closeDiscovered during construction checkCaught at the render stage: zero cost to fix
Material & Finish Validation closeSamples and mood boards checkFull photorealistic material confirmation
Permit & HOA Approvals closeDrawn sections, slow reviews checkApproval-grade renders accepted by boards
Marketing Timeline closeWait until project is built checkLaunch campaigns while in pre-construction

Who we help in San Diego

  • check_circle
    Real estate developers

    Need high-conversion visuals for pre-sales of multi-million dollar San Diego projects.

  • check_circle
    Architects & design firms

    Require precise light studies and technical material accuracy for bids and approvals.

  • check_circle
    Luxury retail brands

    Expanding to new San Diego locations and need to validate store layouts before build-out.

  • check_circle
    Hospitality developers

    Hotels, resorts, and restaurants that need investor-ready visuals before breaking ground.

Not the right fit if...

  • cancel
    You need bottom-tier pricing

    We focus on high-stakes decisions. "Good enough" overseas quality is not what we do.

  • cancel
    No plans or blueprints yet

    We visualize defined designs. We don't design the architecture from scratch.

Relevant Work

Pre-construction visualization for investor presentations and planning board approvals

House of Speed: $7.3M Investor Raise

Rendimension produced the complete pre-construction visualization package used to raise $7.3 million USD from investors before a single wall was built. Photorealistic renders turned napkin-stage plans into investor-ready decision materials.

Alo Yoga: 20+ Retail Locations, 3 Continents

Luxury retail visualization for a global rollout across North America, Europe, and Asia. Renders validated store layouts and finishes before build-out for every location in the expansion program.

View our architectural visualization portfolio
Services Available in San Diego

What we deliver for San Diego clients

Full pre-construction visualization stack: from concept renders to VR walkthroughs.

View the complete architectural rendering services overview for all deliverable formats and project types.

Homeowner in San Diego? See our remodel visualization services: Backyard & Pool Rendering · Backyard & Pool Rendering (Carmel Valley) · Backyard & Pool Rendering (Del Mar) · Backyard & Pool Rendering (La Jolla) · Exterior Home Rendering · Exterior Home Rendering (Carmel Valley) · Exterior Home Rendering (Del Mar) · Exterior Home Rendering (La Jolla) · Kitchen Remodel Rendering · Kitchen Remodel Rendering (Carmel Valley) · Kitchen Remodel Rendering (Del Mar) · Kitchen Remodel Rendering (La Jolla) · Listing Renderings for Agents

See our independent rankings for San Diego: VR & Pre-Construction Studios · 3D Rendering & Visualization Companies · Architectural Animation Studios · 3D Floor Plan Companies · Architectural Drafting & CAD Services · 360 Virtual Tour Companies

3D rendering services in nearby markets: Fresno, CA · Palm Springs, CA · 3D Rendering Services in San Francisco, CA - Rendimension · Beverly Hills, CA · Los Angeles, CA · 3D Rendering Services in Sacramento, CA - Rendimension · Santa Monica, CA · San Jose, CA

Virtual Reality Tours

Virtual Reality Real Estate Tours for San Diego Developers

Remote investors, planning boards, and international buyers cannot always visit a San Diego project before making decisions. Virtual Reality tours eliminate that barrier. Rendimension produces immersive VR experiences that let stakeholders walk through an unbuilt space at 1:1 scale, on a headset or inside a browser, before construction begins.

For San Diego developers, VR is not a marketing gimmick. It is a closing tool. Investors who can walk through a project virtually make funding decisions faster. Planning boards who can experience a proposed design approve permits with fewer revision cycles. Pre-sales teams who offer VR tours to qualified buyers convert at higher rates.

Rendimension delivers VR tours as part of the pre-construction visualization package. The same 3D model that produces exterior and interior renders becomes the walkthrough environment, keeping production efficient and deliverables consistent.

Explore VR Tours for San Diego Projects
vrpano

Walk through unbuilt San Diego projects at 1:1 scale before breaking ground.

Why San Diego Clients Choose Rendimension

The Pre-Construction Decision System

Custom

Project-based timelines

Delivery timelines are scoped to your project. Complexity, number of views, and level of detail determine the schedule.

10+

Years specialized

Founded by Hugo Ramirez, international architect and founder of Rendimension. 1,000+ projects across 3 continents including Alo Yoga, House of Speed, Hilton, and Marriott.

100%

Remote-friendly

San Diego clients send plans digitally. No site visits required. Approval-grade quality for permit submissions, investor pitches, and HOA boards.

FAQ

Common questions about 3D rendering in San Diego

From San Diego developers, architects, and brand teams.

Request a 3D rendering quote
How much does 3D rendering cost in San Diego?

Full visualization packages are typically scoped from around $5,000 and scale based on the number of views, level of detail, interiors, site visuals, animation, and presentation needs. Contact Rendimension for a project-specific estimate.

How fast can I get 3D renders in San Diego?

Timelines depend on project scope, level of detail, and number of views. Contact the team to discuss your project timeline and receive a custom delivery estimate.

Does Rendimension serve San Diego remotely?

Yes. All visualization work is digital. San Diego clients send architectural plans (CAD, PDF, sketches) and receive photorealistic renders without site visits.

What types of projects does Rendimension handle in San Diego?

Residential developments, luxury retail buildouts, hospitality renovations, commercial real estate, restaurants, mixed-use, and historic preservation projects in San Diego.

Can Rendimension help with San Diego permit approvals?

Yes. We produce approval-grade renders accepted by San Diego, CA permit offices, historic preservation boards, HOA approvals, and zoning hearings.

How much does 3D architectural rendering cost in San Diego CA?

Full visualization packages are typically scoped from around $5,000 and scale based on the number of views, level of detail, interiors, site visuals, animation, and presentation needs. Use the instant estimator at rendimension.com/contact-3d-visualization-quote-rendimension/ for a project-specific estimate.

What types of San Diego development projects use pre-construction visualization?

San Diego developers use pre-construction visualization for life sciences and biotech campus expansions in the Torrey Pines/UTC corridor, high-rise residential and mixed-use in downtown East Village, coastal projects requiring Coastal Commission presentations, SDSU Mission Valley master-plan phases, and luxury residential on the North County coast.

Can Rendimension work remotely with San Diego-based developers?

Yes. All visualization work is completed digitally. San Diego clients send architectural plans, CAD files, or sketches electronically and receive photorealistic renders without requiring in-person meetings or site visits.

How do 3D renders help San Diego developers navigate Coastal Commission and planning board presentations?

California Coastal Commission and local planning reviews require developers to clearly communicate a project's relationship to the coastline, neighboring properties, and public access. Photorealistic renders from Rendimension help regulatory reviewers understand massing, materials, and environmental context, reducing back-and-forth in the entitlement process.

What files do I need to start a 3D rendering project in San Diego?

To begin a visualization project, provide architectural plans (PDF or CAD), site plans, elevation drawings, and any material or finish selections. If plans are still in early stages, Rendimension can work from sketches or conceptual drawings to produce initial visual direction.

How does pre-construction visualization support San Diego life sciences campus development and coastal entitlement projects?

Life sciences campus expansions in the Torrey Pines/UTC corridor require visualization that communicates complex program requirements to corporate tenants, institutional capital, and municipal planning simultaneously. Coastal entitlement projects use visualization to demonstrate environmental sensitivity and design intent to the California Coastal Commission.

Hugo Ramirez, architect and founder of Rendimension
About the Architect

Hugo Ramirez

International architect and founder of Rendimension. With 10+ years specializing in pre-construction visualization, Hugo has led visualization for luxury retail brands, real estate developers, and hospitality groups across the United States and internationally. Projects include Alo Yoga (20+ locations, 3 continents), House of Speed ($7.3M investor raise), Hilton Scottsdale, and North Fork RV Resort.

Connect on LinkedIn →

Ready to start your San Diego project?

Get a quote in 60 seconds. Timelines scoped to your project.