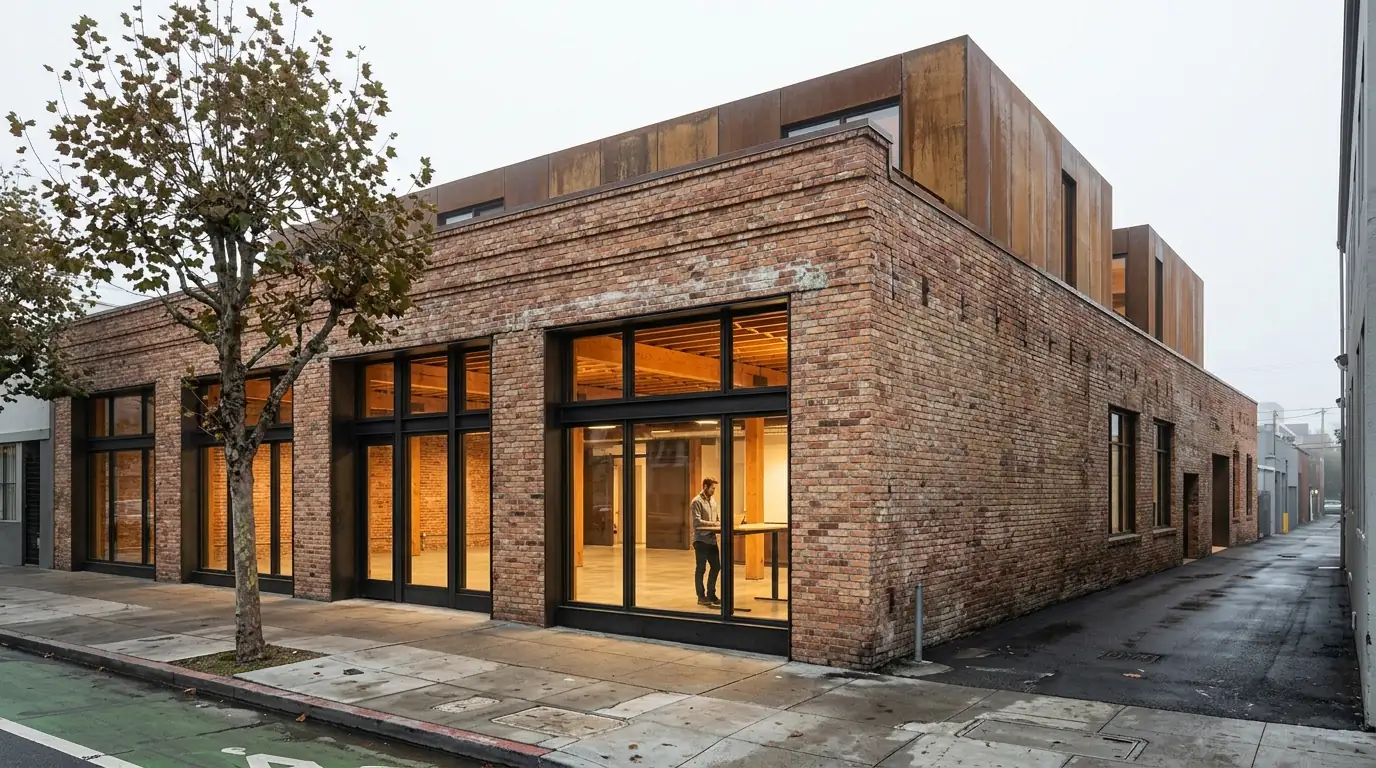
3D architectural visualization of a San Francisco SoMa adaptive reuse building with antique brick exterior, Cor-Ten rooftop addition, and warm creative office interior visible through ground-floor glass, by Rendimension
3D Rendering Services · 3D Rendering Services in San Francisco, CA - Rendimension

3D Rendering & Architectural Visualization in 3D Rendering Services in San Francisco, CA - Rendimension

Photorealistic pre-construction visualization for San Francisco developers, architects, and luxury brands. Timelines depend on project scope, level of detail, and number of views.

 ·  International Architect · Hugo Ramirez

San Francisco Real Estate Market · 2026

Why San Francisco developers need pre-construction visualization

San Francisco's planning commission and historic preservation commission require detailed visual materials as part of the entitlement and design review process.

Office-to-residential conversions represent a growing development category in San Francisco, supported by municipal incentives and shifting commercial demand.

Life sciences construction in the Mission Bay, Dogpatch, and South San Francisco corridors continues to attract institutional capital.

Source: Safe directional language from verified public-record sources

The AI boom is rewriting San Francisco's office market in real time

San Francisco's office recovery in 2026 is one of the sharpest and most specific turnarounds in American commercial real estate, and it is almost entirely attributable to one industry. Demand for office space hit an all-time high of roughly 8 million square feet at the end of 2025, and the city is projected to see nearly 13 million square feet of office leasing activity in 2026, a roughly 15 percent year-over-year increase that leads every major US metro. AI companies have leased more than 5 million square feet in the city over the past couple of years and are now among the largest single demand drivers in the market, following years of high vacancy driven by the pandemic, layoffs, and remote work.

The recovery is not evenly distributed, and pretending otherwise in a rendering brief would misrepresent the market to anyone who actually tracks it. South of Market and the Financial District are rebounding strongly, driven almost entirely by AI leasing, while older buildings clustered in lower SoMa and Mid-Market remain largely unleasable, too outdated to attract tenants without expensive renovation and too financially distressed for landlords to fund that renovation on their own. Mayor Daniel Lurie's administration has responded with pro-business reforms, compressing permitting timelines from years down to roughly 90 days, alongside financial incentives specifically aimed at converting vacant office buildings to housing.

Multiple large-scale projects are moving forward on the strength of this recovery, including a 1,225-foot office tower from Hines and a roughly 750 million dollar hotel-office venture from Related Companies, evidence that developers are responding to genuine demand for high-quality office space rather than speculating on a broader recovery that has not yet arrived.

Why AI tenants want SoMa's low-rise buildings, not the trophy towers

One of the more counterintuitive facts shaping San Francisco visualization right now is where AI demand is actually landing. AI firms are not primarily moving into the city's most famous trophy towers, buildings like Salesforce Tower or Embarcadero Center. Instead they are gravitating toward SoMa's low- and mid-rise buildings with flexible floorplates and creative, loft-style layouts, the same building stock the tech industry favored during San Francisco's earlier growth cycles.

What this means for a rendering brief

  • Floorplate flexibility is the actual selling point. AI tenants, many still operating at startup or scale-up speed, need open, reconfigurable space rather than the compartmentalized floor plans of a classic high-rise office tower. Renderings that emphasize open floor plates, exposed structure, and adaptable layout read as more credible to this tenant base than a polished corporate lobby shot.
  • The Mid-Market and lower SoMa gap is real and needs honest treatment. Buildings in these submarkets that have not yet secured renovation capital should not be rendered as though the AI boom has already reached them. A rendering brief for one of these buildings is more credible when it explicitly frames the renovation investment needed to compete for the tenant demand the rest of the city is capturing.
  • Permitting speed is now a genuine selling point. With the city's own reforms compressing timelines to roughly 90 days, a rendering package supporting a conversion or renovation project can credibly emphasize execution speed as part of the investment case, a factor that was simply not available to sell a few years ago.

For office-to-housing conversions specifically, now backed by real financial incentives from the city, the same disciplines that apply in Chicago, New York, and Philadelphia apply here: honest floor plate depth, accurate treatment of what stays versus what changes, and street-level renderings that show the building's actual relationship to a Mid-Market corridor still working through recovery.

San Francisco's geography and climate are unlike anywhere else in this series

San Francisco's topography and microclimates are distinctive enough that generic California rendering assumptions, calibrated more for Los Angeles or Miami, actively mislead here.

Fog and light

The marine layer in San Francisco is more persistent and more localized than in Southern California. Neighborhoods on the western half of the city, the Sunset, Richmond, and parts of the coast, can sit under grey, cool fog while downtown and the eastern neighborhoods are in full sun, sometimes on the same afternoon. A rendering set produced with one lighting assumption for the entire city risks being wrong for whichever half of San Francisco the specific site sits in, and reviewers who live in the city notice immediately.

Hills and grade

San Francisco's famous topography is not a backdrop, it is a structural design constraint. Steep grades affect accessibility compliance, parking and garage design, retaining wall requirements, and even basic questions like which elevation faces the street on a sloped lot. Renderings that flatten a hillside site into an idealized level condition misrepresent the actual engineering and cost realities of the project.

Density and the street

San Francisco is a dense city built substantially of Victorian and Edwardian rowhouse-scale buildings punctuated by taller commercial cores in downtown and SoMa. New construction, particularly infill and adaptive reuse, is read against that existing scale and against a historic preservation apparatus that takes the city's architectural heritage seriously. A rendering that ignores bay windows, the characteristic Victorian facade rhythm, and the tight urban grid outside the downtown core is showing a version of San Francisco that does not actually exist in most of the city.

Investment sales are following the AI leasing story, not the reverse

San Francisco's capital markets recovery has trailed its leasing recovery, which is the normal sequence but worth stating plainly rather than implying investment sales and leasing improved in lockstep. Office investment sales have picked up meaningfully as the leasing story became too large for institutional capital to ignore, with buyers increasingly underwriting to the AI-driven demand pattern specifically, targeting SoMa's flexible-floorplate buildings rather than the trophy towers that used to command the premium in this market. That is a genuine shift in what counts as premium office product in San Francisco, and it changes what a rendering package needs to emphasize to attract capital: adaptability and tenant fit over pure architectural prestige.

For a market this specific and this closely watched, a Rendimension client with a San Francisco project benefits from a rendering brief that reflects the actual, current shape of demand rather than the city's pre-2020 or even pre-2024 identity. Buyers, lenders, and prospective AI tenants evaluating a San Francisco opportunity today are sophisticated about exactly which submarkets and building types are working, and a visualization set that gets that distinction right signals a team that understands the market it is building in.

Neighborhood by neighborhood, San Francisco reads very differently

Downtown and the Financial District carry San Francisco's classic dense high-rise identity, glass and steel towers stepping down toward the older masonry cores near Market Street. SoMa, the epicenter of the current AI leasing boom, mixes converted industrial loft buildings with newer mid-rise commercial product, favoring exposed structure and flexible interiors over polished corporate finish. The Mission, Noe Valley, and much of the city's western neighborhoods remain dominated by Victorian and Edwardian rowhouse and flat-building stock, colorful facades, bay windows, and a fine-grained residential scale that any infill project in these areas is measured against closely by neighborhood groups. Pacific Heights and the northern neighborhoods carry a more formal, higher-end residential character. Treating these as one undifferentiated San Francisco visual identity, rather than the genuinely distinct submarkets they are, is one of the more common and most easily avoided mistakes in a rendering brief for this city.

The audience reviewing a San Francisco rendering is unusually technical

Because so much of the current demand driving San Francisco real estate comes from AI companies, the audience evaluating a rendering package in this market skews more technically literate than in almost any other US metro covered in this series. Founders and technical leads touring space are frequently the actual decision-makers, and they tend to ask specific, practical questions about power capacity, fiber connectivity, and floor loading for compute infrastructure alongside the usual aesthetic and layout questions. A rendering set for office or lab space aimed at this tenant base benefits from acknowledging those infrastructure realities directly, whether through supporting technical diagrams or through renderings that show server rooms, backup power, and cabling pathways as legitimate parts of the space rather than details to be hidden behind a closed door.

"Rendimension acts as an external decision layer for San Francisco projects before construction begins. Every visualization is a tool to raise capital faster, pre-sell units, and align stakeholders before a single dollar is spent on materials."
Scope-based Custom timelines
1,000+ Projects completed
3 Continents served
Who Hires Rendimension in San Francisco

Decision-grade visualization for San Francisco projects

San Francisco clients hire Rendimension when the stakes are too high to guess. Real estate developers presenting to investors. Luxury retail brands expanding into new 3D Rendering Services in San Francisco, CA - Rendimension locations. Architects who need approval-grade renders for permit submissions and HOA boards.

We don't sell renders. We sell decision support. Photorealistic pre-construction visualization that lets San Francisco clients raise capital faster, pre-sell units before construction, and align stakeholders before a single dollar is spent on materials.

The Process

How Rendimension delivers pre-construction visualization for San Francisco projects

  1. 01

    Share your plans

    Send architectural plans, CAD files, PDFs, or sketches. San Francisco clients work with us entirely digitally. No site visit required.

  2. 02

    Initial visual direction

    We deliver the first photorealistic render set so you can validate direction before committing further resources. Timelines depend on project scope, level of detail, and number of views.

  3. 03

    Full package for investor presentations and approvals

    Final renders, walkthroughs, and VR assets delivered for investor presentations, pre-construction approvals, pre-sales campaigns, and entitlement renderings for San Francisco planning boards.

Impact Comparison

What changes when you use Rendimension in San Francisco

Capability Without 3D Renders With Rendimension
Pre-construction Marketing closeGuesswork: buyers cannot visualize checkPhotorealistic renders drive pre-sales
Investor Confidence closeFloor plans and spreadsheets only checkDecision-grade visuals that close funding rounds
Design Error Detection closeDiscovered during construction checkCaught at the render stage: zero cost to fix
Material & Finish Validation closeSamples and mood boards checkFull photorealistic material confirmation
Permit & HOA Approvals closeDrawn sections, slow reviews checkApproval-grade renders accepted by boards
Marketing Timeline closeWait until project is built checkLaunch campaigns while in pre-construction

Who we help in San Francisco

  • check_circle
    Real estate developers

    Need high-conversion visuals for pre-sales of multi-million dollar San Francisco projects.

  • check_circle
    Architects & design firms

    Require precise light studies and technical material accuracy for bids and approvals.

  • check_circle
    Luxury retail brands

    Expanding to new San Francisco locations and need to validate store layouts before build-out.

  • check_circle
    Hospitality developers

    Hotels, resorts, and restaurants that need investor-ready visuals before breaking ground.

Not the right fit if...

  • cancel
    You need bottom-tier pricing

    We focus on high-stakes decisions. "Good enough" overseas quality is not what we do.

  • cancel
    No plans or blueprints yet

    We visualize defined designs. We don't design the architecture from scratch.

Relevant Work

Pre-construction visualization for investor presentations and planning board approvals

House of Speed: $7.3M Investor Raise

Rendimension produced the complete pre-construction visualization package used to raise $7.3 million USD from investors before a single wall was built. Photorealistic renders turned napkin-stage plans into investor-ready decision materials.

Alo Yoga: 20+ Retail Locations, 3 Continents

Luxury retail visualization for a global rollout across North America, Europe, and Asia. Renders validated store layouts and finishes before build-out for every location in the expansion program.

View our architectural visualization portfolio
Services Available in San Francisco

What we deliver for San Francisco clients

Full pre-construction visualization stack: from concept renders to VR walkthroughs.

View the complete architectural rendering services overview for all deliverable formats and project types.

See our independent rankings for San Francisco: VR & Pre-Construction Studios · 3D Rendering & Visualization Companies · Architectural Animation Studios · 3D Floor Plan Companies · Architectural Drafting & CAD Services

3D rendering services in nearby markets: 3D Rendering Services in Sacramento, CA - Rendimension · Santa Monica, CA · Long Beach, CA · Bakersfield, CA · Anaheim, CA · Oakland, CA · Fresno, CA · Palm Springs, CA

Virtual Reality Tours

Virtual Reality Real Estate Tours for San Francisco Developers

Remote investors, planning boards, and international buyers cannot always visit a San Francisco project before making decisions. Virtual Reality tours eliminate that barrier. Rendimension produces immersive VR experiences that let stakeholders walk through an unbuilt space at 1:1 scale, on a headset or inside a browser, before construction begins.

For San Francisco developers, VR is not a marketing gimmick. It is a closing tool. Investors who can walk through a project virtually make funding decisions faster. Planning boards who can experience a proposed design approve permits with fewer revision cycles. Pre-sales teams who offer VR tours to qualified buyers convert at higher rates.

Rendimension delivers VR tours as part of the pre-construction visualization package. The same 3D model that produces exterior and interior renders becomes the walkthrough environment, keeping production efficient and deliverables consistent.

Explore VR Tours for San Francisco Projects
vrpano

Walk through unbuilt San Francisco projects at 1:1 scale before breaking ground.

Why San Francisco Clients Choose Rendimension

The Pre-Construction Decision System

Custom

Project-based timelines

Delivery timelines are scoped to your project. Complexity, number of views, and level of detail determine the schedule.

10+

Years specialized

Founded by Hugo Ramirez, international architect and founder of Rendimension. 1,000+ projects across 3 continents including Alo Yoga, House of Speed, Hilton, and Marriott.

100%

Remote-friendly

San Francisco clients send plans digitally. No site visits required. Approval-grade quality for permit submissions, investor pitches, and HOA boards.

FAQ

Common questions about 3D rendering in San Francisco

From San Francisco developers, architects, and brand teams.

Request a 3D rendering quote
How much does 3D rendering cost in San Francisco?

Full visualization packages are typically scoped from around $5,000 and scale based on the number of views, level of detail, interiors, site visuals, animation, and presentation needs. Contact Rendimension for a project-specific estimate.

How fast can I get 3D renders in San Francisco?

Timelines depend on project scope, level of detail, and number of views. Contact the team to discuss your project timeline and receive a custom delivery estimate.

Does Rendimension serve San Francisco remotely?

Yes. All visualization work is digital. San Francisco clients send architectural plans (CAD, PDF, sketches) and receive photorealistic renders without site visits.

What types of projects does Rendimension handle in San Francisco?

Residential developments, luxury retail buildouts, hospitality renovations, commercial real estate, restaurants, mixed-use, and historic preservation projects in San Francisco.

Can Rendimension help with San Francisco permit approvals?

Yes. We produce approval-grade renders accepted by 3D Rendering Services in San Francisco, CA - Rendimension permit offices, historic preservation boards, HOA approvals, and zoning hearings.

Hugo Ramirez, architect and founder of Rendimension
About the Architect

Hugo Ramirez

International architect and founder of Rendimension. With 10+ years specializing in pre-construction visualization, Hugo has led visualization for luxury retail brands, real estate developers, and hospitality groups across the United States and internationally. Projects include Alo Yoga (20+ locations, 3 continents), House of Speed ($7.3M investor raise), Hilton Scottsdale, and North Fork RV Resort.

Connect on LinkedIn →

Ready to start your San Francisco project?

Get a quote in 60 seconds. Timelines scoped to your project.