Backyard and Pool Rendering: See Your Outdoor Space Before You Build
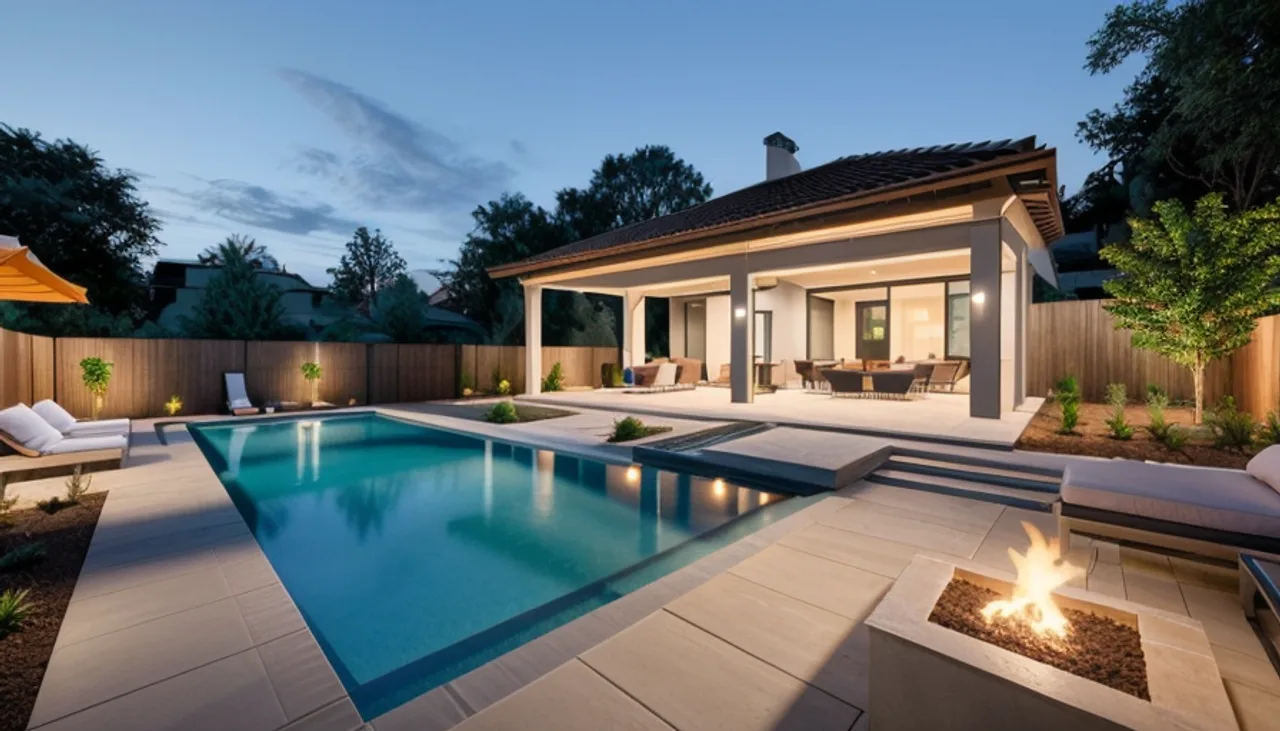
Quick answer: A backyard or pool rendering is a realistic image of your future outdoor space, built from photos of your real yard, so you can test a pool, patio, outdoor kitchen and landscaping before you spend on the build.
Outdoor projects are big investments that are hard to picture from a plan. A backyard rendering shows the finished space from a photo of your real yard, so you can shape the pool, patio and landscaping before any digging starts.
Design notes for this Rendimension concept
This pool concept shows the water, hardscape and planting together in a contemporary setting, modeled on your actual yard rather than a template.
We render your backyard pool remotely from the details you send, so the concept matches your home and can be revised before anything is built.
What this concept shows
- Setting: the design shown on your real lot, not a stock scene.
- Lighting: a golden-hour or dusk exposure to judge street presence.
- Massing: proportions scaled to sit right with the existing home.
- Facade & materials: a clean contemporary facade.
What you can visualize
- Pool shape, decking, spa and water features.
- Patios, pergolas, outdoor kitchens and fire features.
- Landscaping, lighting and full backyard layout.
From your real yard
We work from photos of your actual property so proportions are accurate. Pairs with our exterior home renderings for full curb-to-backyard projects.
What a backyard rendering settles before anyone digs
A pool and outdoor living project is one of the few home investments that cannot be undone. Once the shell is shot and the deck is poured, the position of the water is permanent. These are the decisions a rendering moves to the stage where changing your mind is still free:
- Pool shape and exact placement. Geometric or freeform is the easy question. The hard one is where the pool sits relative to the house, the property line and the part of the yard you actually use. A render shows how much usable lawn is left after the water and the deck take their share.
- The relationship to the house. A pool that looks right in a catalog can fight the architecture of your elevation. Seeing water, deck and facade in one frame is the only way to catch that before it is built.
- Decking material and color. Travertine, pavers, stamped concrete and porcelain read completely differently next to your siding and under your light. Samples the size of a postcard do not tell you this.
- Outdoor kitchen placement and flow. The question is not whether the grill island looks good. It is whether someone cooking can still talk to people in the water, and how far the food has to travel from the interior kitchen.
- Shade structures. Pergola, cabana or nothing at all, rendered at the sun angle your yard actually gets, so you can see whether the seating area is usable in the afternoon.
- Night lighting. Pool lights, path lighting and facade uplighting are what you will look at from inside the house nine months of the year. A dusk render is usually more useful than a midday one.
- Planting at maturity. Landscape plans show plants at install size. A render can show them at the size they will reach, which is when a privacy hedge either works or blocks the view you paid for.
Four expensive mistakes a render catches early
- The pool that eats the yard. On a standard suburban lot, a generously sized pool plus code-required deck clearance can consume most of the flat, usable ground. This is visible instantly in a render and invisible on a plan drawing.
- Deck material chosen from a sample. Color and texture behave differently across a large surface in full sun than they do in a three-inch square held indoors.
- An outdoor kitchen with no path to the house. Grill islands get positioned for the view and then turn out to be a long walk from the door, the sink and the refrigerator.
- Privacy planting that arrives too late or too big. Either the screen does not exist for years, or it matures into a wall that closes off the space.
What to send us for an outdoor project
Backyard renderings need slightly different inputs than interior work, because the site itself is part of the design:
- Photos of the yard from every corner, plus at least one shot from inside the house looking out. That interior view is often the one you will want rendered.
- A survey, plot plan or rough lot dimensions if you have them, including setbacks and easements if they are known.
- Which direction the yard faces, so sun and shade are rendered correctly rather than guessed.
- Photos of the back of the house showing siding, roof and door and window positions.
- Any features already decided: pool size, spa, tanning ledge, kitchen appliances, fire pit, pergola.
- Reference images of the look you are after, including ones you dislike. Knowing what to avoid is as useful as knowing what to chase.
If you do not have a plan or a designer yet, that is fine. We have started outdoor projects from nothing but phone photos and a description.
What a backyard or pool rendering costs
Pricing is by scope and fixed before work starts. Backyard and pool renderings start at $750, which covers one main view and one revision round. What moves the number:
- Number of views. The classic set is one hero view of the pool and one from inside the house looking out. Add a night view and a kitchen or patio detail and you have a four-view package.
- Time of day. A daylight render and a dusk render of the same design are two separate lighting setups, not one file exported twice.
- Design options. Comparing two pool shapes or two decking materials side by side means rendering both.
- Scope of the site. A pool and deck is a smaller build than a full property master plan with planting, lighting and structures.
Typical delivery is about 5 to 7 business days from complete photos. Everything is remote: we never need to visit your property, and you never need to be home for anything.
For pool builders, landscape designers and contractors
Most of the outdoor renderings we produce are commissioned by homeowners, but a growing share come from the professionals selling the project. The use case is the same and the economics are better: a render shown at the kitchen table closes a proposal that a plan set does not, and it moves the conversation from price to design.
- Proposal renders. One image of the finished yard attached to the bid, priced low enough to include on every serious lead.
- Change order clarity. Show the client exactly what the upgrade buys before they approve the extra cost.
- Permit and HOA exhibits. A photorealistic view of the proposed condition is the clearest thing you can attach to an approval request.
- White label. We deliver unbranded files you present as your own design output.
Rendimension has produced architectural visualization since 2004, at every scale from a single bathroom to a 200 acre master plan, for clients across the United States, the Caribbean and Dubai.
Planning a backyard or pool project? Get a quote.
From $750. Fixed price, one revision included, delivered remotely in days.
Frequently asked questions
How much does a backyard or pool rendering cost?
Backyard and pool renderings start at $750 for one main view and one revision round. Additional views or revisions are billed separately.
Do you work from a photo of my yard?
Yes. We use photos of your actual backyard so the layout and proportions are accurate, not a generic template.
Can you show a pool and outdoor kitchen together?
Yes. We can show the pool, decking, patio, outdoor kitchen and landscaping in one cohesive view.
How long does it take?
About 5 to 7 business days from your complete photos and the features you want shown.
Can you render my backyard at night?
Yes, and for pool projects it is often the more useful view. Pool lighting, path lighting and facade uplighting are what you see from inside the house most evenings. A dusk or night render is a separate lighting setup, so it is quoted as an additional view.
What if I do not have a survey or a landscape plan?
You do not need one. Photos of the yard from each corner, rough dimensions and the direction the yard faces are enough to start. We have built outdoor renderings from nothing but phone photos and a written description of the project.
Can you show two different pool designs so I can compare?
Yes. Rendering two shapes or two decking materials from the same camera angle is the cleanest way to decide, because only the variable you care about changes. Each option is rendered separately and priced as an additional view.
Do you work with pool builders and landscape contractors?
Yes. We produce proposal renders, change order visuals and permit exhibits for contractors, delivered unbranded so you present them as your own. The work is remote and the turnaround is the same as for homeowners.
Rendimension serves homeowners and real estate agents nationwide. See all cities we serve.