Data center rendering and 3D animation
Show a proposed campus to investors, or place your cooling and valve products inside a modeled data center. Rendimension creates 3D renderings, explainer animations and VR for investor decks, planning reviews, brochures and equipment marketing. Led by an architect. Fixed quote before work starts.
What is data center rendering?
Data center rendering is the creation of photorealistic 3D images of a data center campus, server hall (white space) or equipment installation from drawings and product models, before it is built. Developers use it to raise capital and win approvals. Equipment suppliers use it to show how cooling systems, valves and other products fit inside a real facility. Rendimension delivers stills, explainer animation, walkthrough video and VR from one team, nationwide across the USA.
Data center equipment rendering for cooling and valve brochures
Show your cooling system, valve, pump, manifold or coolant distribution unit (CDU) inside a modeled data center. An overview sets the installation context, a close-up shows the connections, and a labeled cutaway explains the product role in the system.
For a brochure brief, send product dimensions, connection locations, approved labels, brand guidelines and the print size. Say whether you need the full environment, an isolated product on a transparent background, or both. Pixel size, background and editable callouts are agreed before production.
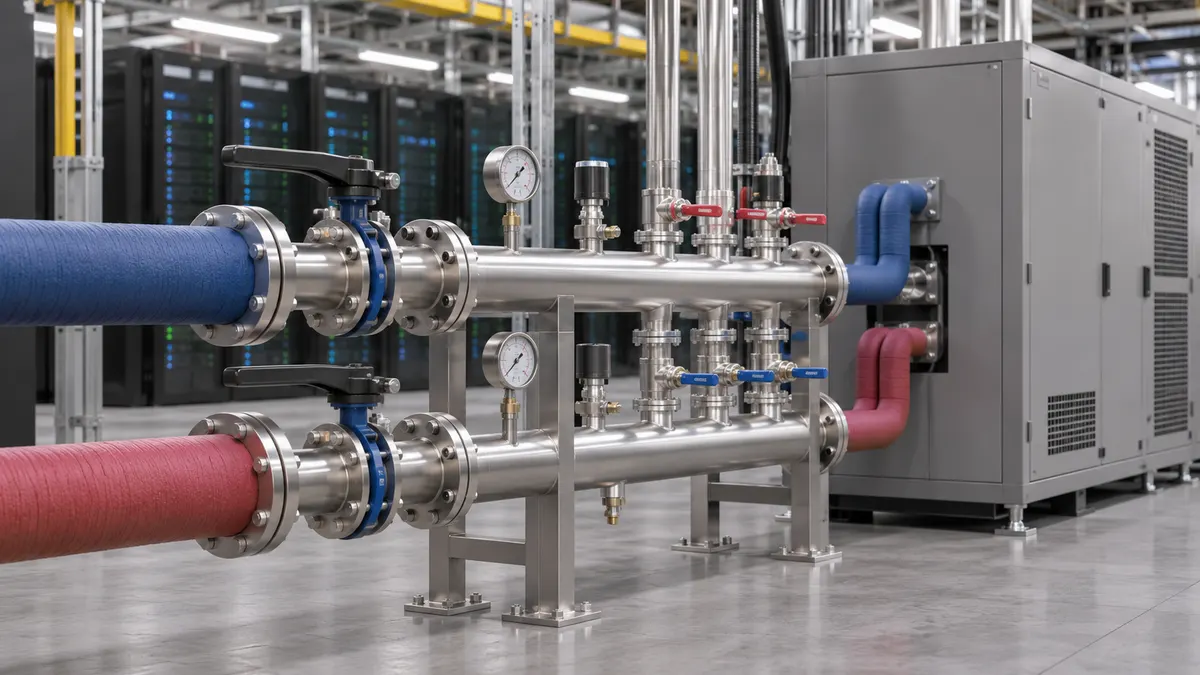
Data center 3D animation for cooling, power and campus walkthroughs
Data center animation uses moving 3D scenes to explain a facility or an equipment system. A campus flyover shows buildings and site layout. A server hall walkthrough shows racks and containment. A technical cutaway follows a cooling circuit or an electrical distribution path built from the project team diagrams.
For equipment marketing, define the component, connection or sequence the buyer must understand, supply approved diagrams and labels, and set video length, screen format and use: investor meeting, sales deck or trade show loop. See the 3D animation service and the 3D rendering cost guide for how scope drives budget.
Who data center renderings are for
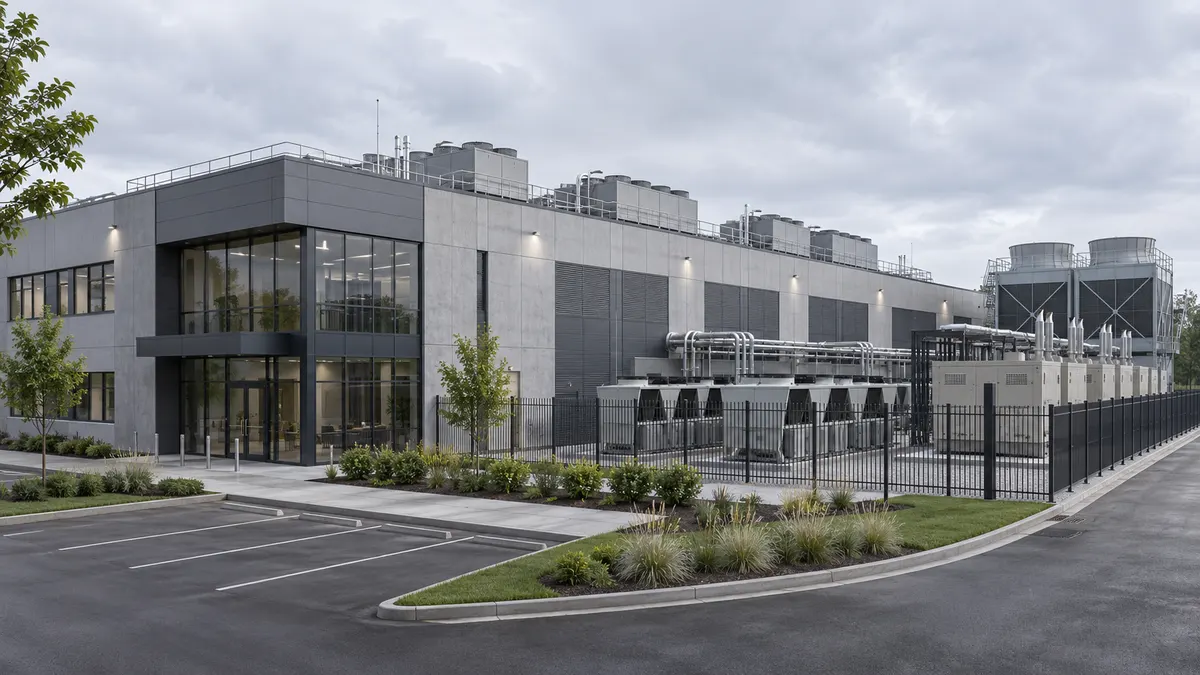
Developers and capital raises
Aerial campus views, phased build-out images and a flyover video for the investor deck, lender package and site selection pitch. Show the proposed campus layout, equipment yards and construction phases in investor decks and lender presentations.
Equipment and systems suppliers
Your valves, CDUs, chillers, manifolds, switchgear or generators shown in a believable plant or white space, with correct scale and piping. Delivered as transparent PNG, layered files and vector callouts for brochures, booths and sales decks.
Approvals and community meetings
Eye-level views from real streets and neighboring lots showing height, screening walls, noise barriers and landscape buffers. Useful for zoning hearings, planning commissions and public meetings.
Data center visualization deliverables
Aerial campus rendering
Full site with buildings, substation, generator yards, water and road access, shown by phase if needed.
Exterior and street views
Facade, entry, security perimeter and screening from the angles reviewers and investors care about.
Data hall interiors and rack layouts
Server racks, hot and cold aisle containment, overhead busway and cable tray, and liquid cooling loops shown from your hall layout, including AI and high-density rack zones.
Equipment cutaways
Mechanical and electrical rooms opened up so a buyer understands the system in one image.
Explainer animation
Electrical distribution from the utility connection to the racks, or the cooling circuit through your equipment. Built for investor meetings and trade shows.
Walkthrough and VR
Campus flyover and walkthrough video in MP4, plus VR on Meta Quest through our sister brand ThePrimeVR.
How a data center rendering project works
- 01
Send your files
Site plan, massing or elevations, equipment layouts or product models. DWG, Revit, SketchUp, IFC, STEP or PDF.
- 02
Fixed quote and schedule
We confirm views, detail level, deliverables and a date planned around your raise, hearing or trade show.
- 03
Model and first drafts
Clay or draft views come first so layout and camera angles are approved before final lighting.
- 04
Final renders and video
Final images, animation and VR delivered in the formats your team, printer or designer needs.
Raising capital, preparing a hearing or launching a product?
Send your site plan or product model and get a fixed quote with a delivery date.
Get a Project EstimateData center rendering FAQ
What is data center rendering?
Data center rendering is the creation of photorealistic 3D images of a data center campus, server hall or equipment installation from drawings and product models, before it is built. It covers aerial campus views, exterior shells, substations and switchyards, white space interiors with racks and containment, cooling plants, and equipment details. Developers use it to raise capital and win approvals. Equipment suppliers use it to show where their product sits inside the facility.
Who buys data center renderings?
Three groups. Data center developers and hyperscale campus sponsors use renderings in investor decks, lender packages and site selection pitches. Equipment and systems suppliers (liquid cooling, valves, chillers, switchgear, generators, busway, racks) use cutaway renderings and animations in brochures, trade show booths and sales decks. Municipalities, utilities and community teams use visuals in zoning hearings and public meetings to show massing, setbacks, screening, noise walls and landscape buffers.
How much does a data center rendering cost?
Data center rendering pricing depends on the number of views, model complexity, equipment detail and required output. Animation also depends on duration and scene count. A generic rack row costs far less than a branded coolant distribution unit with piping. Send your drawings or product models with a deliverable list and Rendimension prepares a fixed, project-specific quote. The quote is free.
How long does a data center rendering project take?
The schedule depends on model readiness, number of views, equipment detail, animation length and review rounds. Rendimension confirms the delivery date in the quote. Include your brochure print deadline, investor meeting, hearing or trade show date and the schedule is planned backward from it.
What files do I need to send for a data center rendering?
A site plan or civil layout, building elevations or massing, and any equipment layouts you want shown. CAD (DWG), Revit, SketchUp, IFC or PDF all work. For supplier visuals, send the product 3D model (STEP, IGES, SolidWorks or OBJ) or clear product photos and dimensions. Early concept projects can start from a massing study and a site address. Final construction documents are not required.
Can you show our equipment inside a data center?
Yes. Rendimension models a believable data center plant or white space and places your product (valves, CDUs, chillers, pumps, manifolds, switchgear) in context using your supplied dimensions, connection details and approved labels. Deliverables can include a transparent background PNG at high print resolution, layered files for your designer, and vector callouts for brochures.
Do you make data center explainer animations and walkthroughs?
Yes. Common formats are a campus flyover for investors, a cutaway that follows electrical distribution from the utility connection to the racks, or traces the cooling circuit through the equipment in your system diagram, and a walkthrough of the white space. Animations are delivered as MP4 in landscape for presentations and vertical cuts for social. Interactive and VR versions for Meta Quest headsets are available through Rendimension's sister brand ThePrimeVR.
Can renderings help a data center get zoning or community approval?
Renderings help a review board and residents see what will actually be built: building height against nearby homes, screening walls, landscape buffers, lighting, and the view from the street. Rendimension produces eye-level views from specific public vantage points so the conversation is about the real project and not a worst case people imagine. Approval decisions always rest with the local authority.
Why choose Rendimension for data center visualization?
Rendimension is led by Hugo Ramirez, an architect and Associate AIA member, so setbacks, grades, equipment yards and phasing are modeled from your drawings the way an architect reads them. The studio produces stills, animation, and VR under one team, works nationwide across the USA, and quotes a fixed price before work starts.
What is the difference between data center rendering and engineering simulation?
Data center rendering illustrates equipment, layouts and system concepts so people understand them. Engineering simulation (CFD airflow, thermal or pressure analysis) calculates performance from defined inputs. A photorealistic image or an animated flow arrow explains a system. It does not prove cooling performance. Rendimension can visualize results your engineers already produced.
Related