Home Addition Rendering: See Your Addition Before You Build
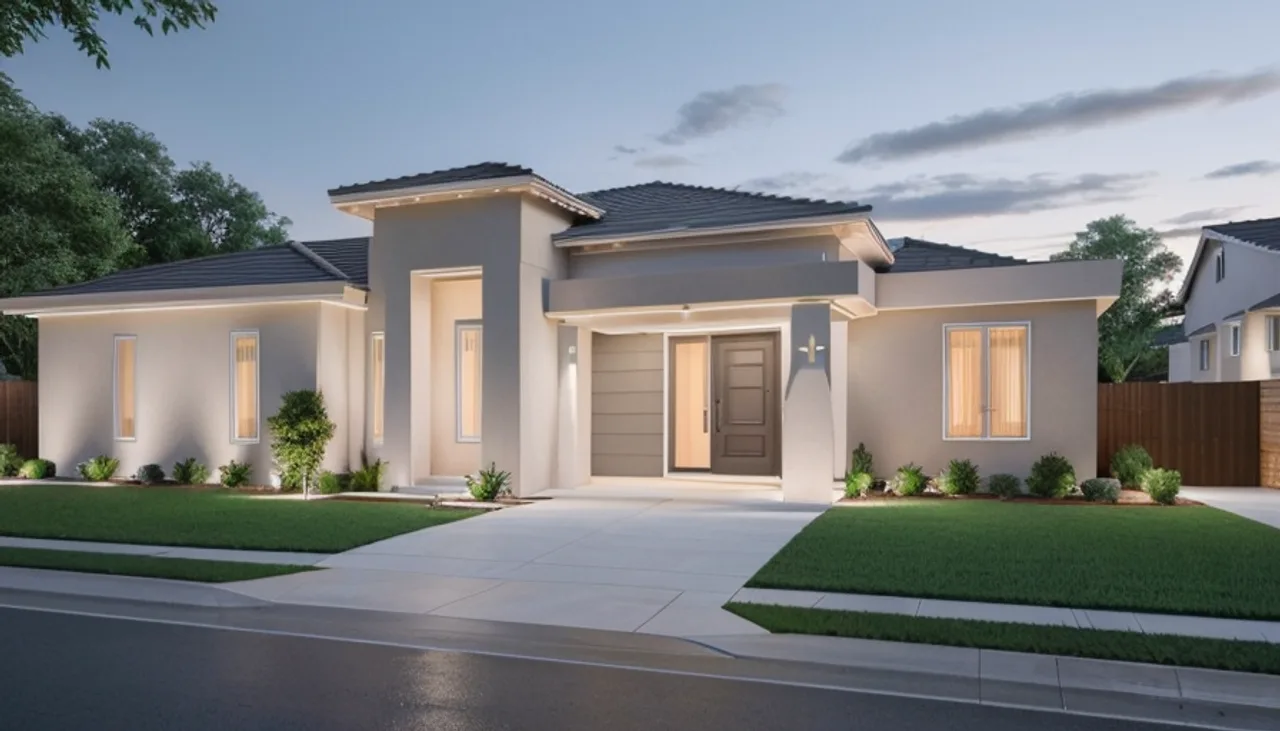
Quick answer: A home addition rendering is a realistic image of your house with a new addition, built from your photos and plans, so you can see a room addition, second story or in-law suite in context before you build.
An addition changes how your whole house looks and lives, so seeing it first protects a major investment. A rendering shows the new space in context with your real home, inside and out.
Design notes for this Rendimension concept
This addition concept shows the new space attached to your real home, matching a clean contemporary facade in a contemporary direction so the addition reads as part of the house, not a bolt-on.
Because it is modeled from your own photos, the home addition concept shows your real property, which is what makes it useful for deciding, quoting and planning with a contractor.
What this concept shows
- Massing: proportions scaled to sit right with the existing home.
- Landscaping: planting, walkway and driveway in context.
- Roofline: pitches and ridges that read correctly.
- Facade & materials: a clean contemporary facade.
What we visualize
- Room additions, sunrooms and bump-outs.
- Second-story additions and rooflines that match the house.
- In-law suites and how they connect to the existing home.
Built in context
We model the addition against your actual house so proportions and the roofline read correctly. Related to our ADU renderings and exterior renderings.
Planning a home addition? Get a quote.
From $1200. Fixed price, one revision included, delivered remotely in days.
Frequently asked questions
How much does a home addition rendering cost?
Addition renderings start at $1,200 for one to two views and one revision round, given the added complexity of integrating new structure.
Do you need plans or just photos?
Either works. Plans give the most accurate result; with photos and a description we can show the concept in context.
Can you match the existing house?
Yes. We model the addition against your actual home so the roofline, materials and proportions match.
Do you provide engineering or permits?
No. We create visuals only, not structural engineering, permits or construction drawings.
Rendimension serves homeowners and real estate agents nationwide. See all cities we serve.