Home Addition Rendering in Highland Park, TX
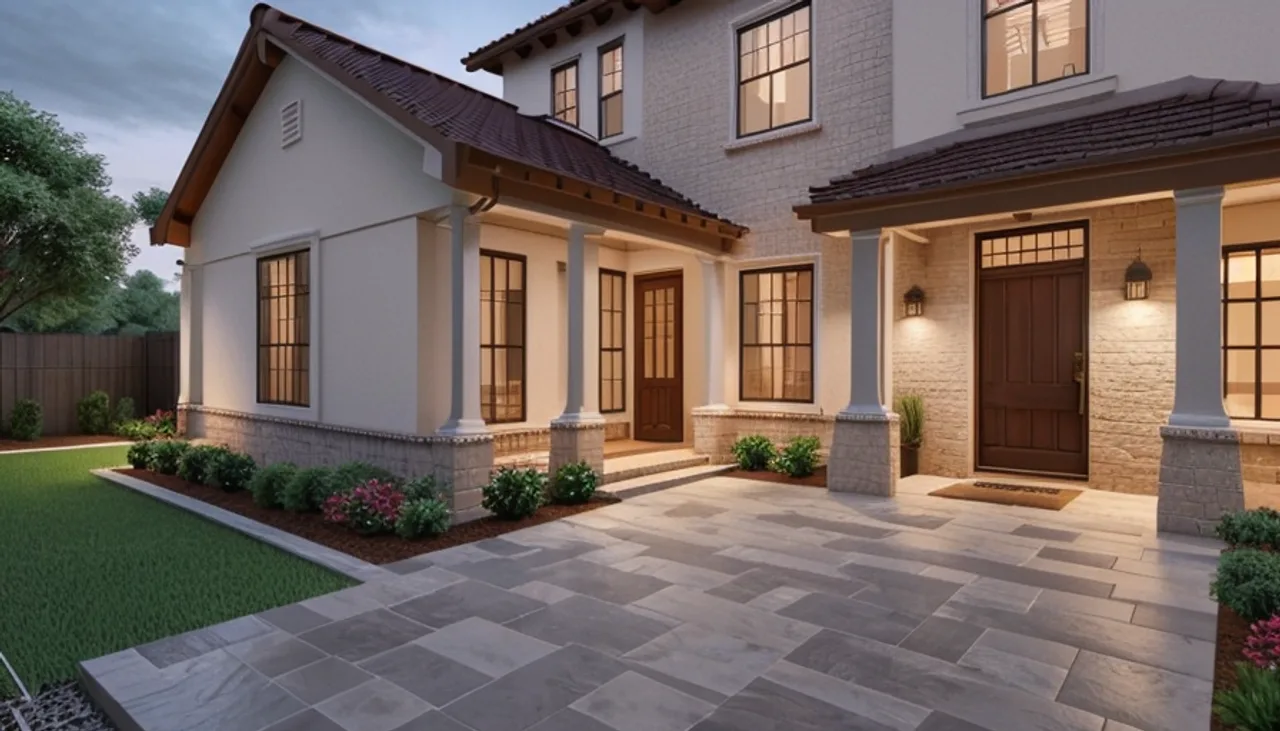
Quick answer: In Highland Park, TX, a home addition rendering shows a proposed addition on your actual house before you build, so you can judge scale, roofline and materials. From your photos and plans, from $1,200, about 5 to 7 business days.
Highland Park is a premier affluent enclave near downtown Dallas, known for historic estates and manicured streets. An addition is a major investment, and a rendering lets you see the new room, second story or sunroom on your real home before you commit, so the scale, roofline and materials look right.
Design notes for this Highland Park, TX concept
Additions in Highland Park, TX live or die on matching the original home. This transitional Texas concept continues brick and stone with a spacious transitional facade into the new volume, with a roofline that ties into the existing structure instead of competing with it.
Because it is modeled from your own photos, the home addition concept shows your real property in Highland Park, TX, which is what makes it useful for deciding, quoting and planning with a contractor.
What this concept shows
- Landscaping: planting, walkway and driveway in context.
- Roofline: pitches and ridges that read correctly.
- Facade & materials: brick and stone with a spacious transitional facade.
- Massing: proportions scaled to sit right with the existing home.
Highland Park addition projects
- Room additions, primary-suite and in-law additions.
- Second-story additions and expanded great rooms.
- Sunrooms, screened porches and kitchen expansions.
Also in Highland Park
See kitchen, exterior renderings in Highland Park, part of our Dallas-Fort Worth addition rendering service. National addition rendering overview.
Planning an addition in Highland Park? Get a quote.
From $1200. Fixed price, one revision included, delivered remotely in days.
Frequently asked questions
How much is an addition rendering in Highland Park?
From $1,200, delivered in about 5 to 7 business days, since additions need both the new structure and how it ties into your home.
Do you work from my plans?
Yes. Send a photo of your home plus rough plans or dimensions, and we model the addition to scale.
Can it help with permits or an HOA?
A realistic rendering helps you present the addition to an HOA or board, though we provide visuals only, not permits.
Is the process remote?
Yes. Everything is handled digitally from your photos and plans.
Can you match specific materials and finishes?
Yes. Send links or photos of the exact cabinets, stone or finishes you are considering and we reproduce them in the concept.
How much does a home addition concept cost in Highland Park, TX?
Pricing starts from the rate shown above for one main view, one style and one revision round. Extra views or revisions are quoted separately.
Will the addition match my existing brick, siding and roofline in Highland Park, TX?
Yes. We model the addition against photos of your current home so materials and roof pitch continue seamlessly. Matching the original is the point.
Rendimension serves homeowners and real estate agents nationwide. See all cities we serve.
Decisions a home addition rendering settles before construction in Highland Park
The expensive mistakes in a remodel happen when a decision is made from imagination instead of from a visual. A home addition rendering moves those decisions to before demolition, when changing your mind costs nothing:
- Massing and roofline. Confirm the addition looks like it was always part of the house — matched pitch, eaves and proportions.
- Exterior material continuity. See whether matched siding or an intentional contrast works better on your actual elevation.
- Window rhythm and light. Preview how new openings align with the existing facade and how interior light changes.
- Interior connection. Visualize the transition space where old meets new — the detail that makes or breaks an addition.
- Contractor and permit alignment. A rendering gives your builder, engineer and permit office one unambiguous visual target.
How the process works
We serve Highland Park homeowners the same way we serve the rest of the Dallas-Fort Worth, TX area: fully remote, from your photos and measurements, with no site visit needed.
- Send your project. Photos, rough measurements and inspiration images — sent through our contact form or by email.
- We model your space. Your actual room or elevation is rebuilt in 3D from what you send, not from a generic template.
- Design is applied. Your selected materials, colors and layout changes are rendered photorealistically.
- Review and refine. You get the draft, request adjustments, and we revise.
- Final delivery. High-resolution renders, typically about 5 business days from kickoff, from $1200.
What to have ready
- Photos of the existing house, especially the side being extended
- A sketch or plan of the intended addition (hand-drawn is fine)
- Rough dimensions of the new space
- Reference images of additions you like