Commercial Real Estate Rendering Services
Photorealistic Visualization for Commercial Developers, Investors, and Leasing Teams
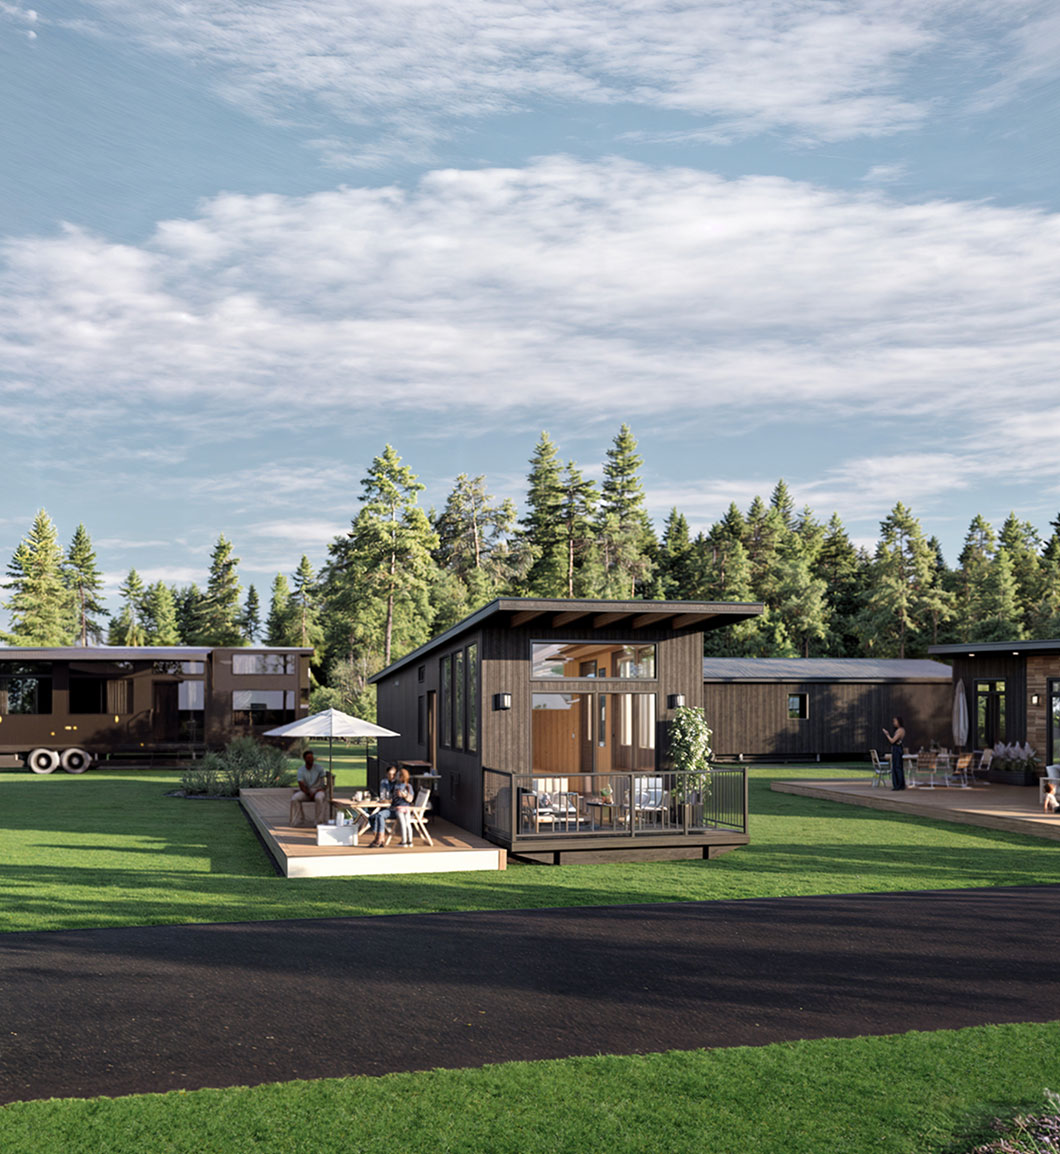
Commercial real estate rendering translates architectural plans and design documents into photorealistic images of commercial buildings before construction begins. Developers use commercial property renderings to secure equity capital, sign anchor tenants, satisfy planning board requirements, and position the project in a competitive leasing market. Every rendering in this portfolio was produced from architectural drawings to marketing-grade imagery used in real transactions.
What Commercial Real Estate Rendering Covers
We produce commercial renderings for the full range of asset classes and project types that move through the development pipeline:
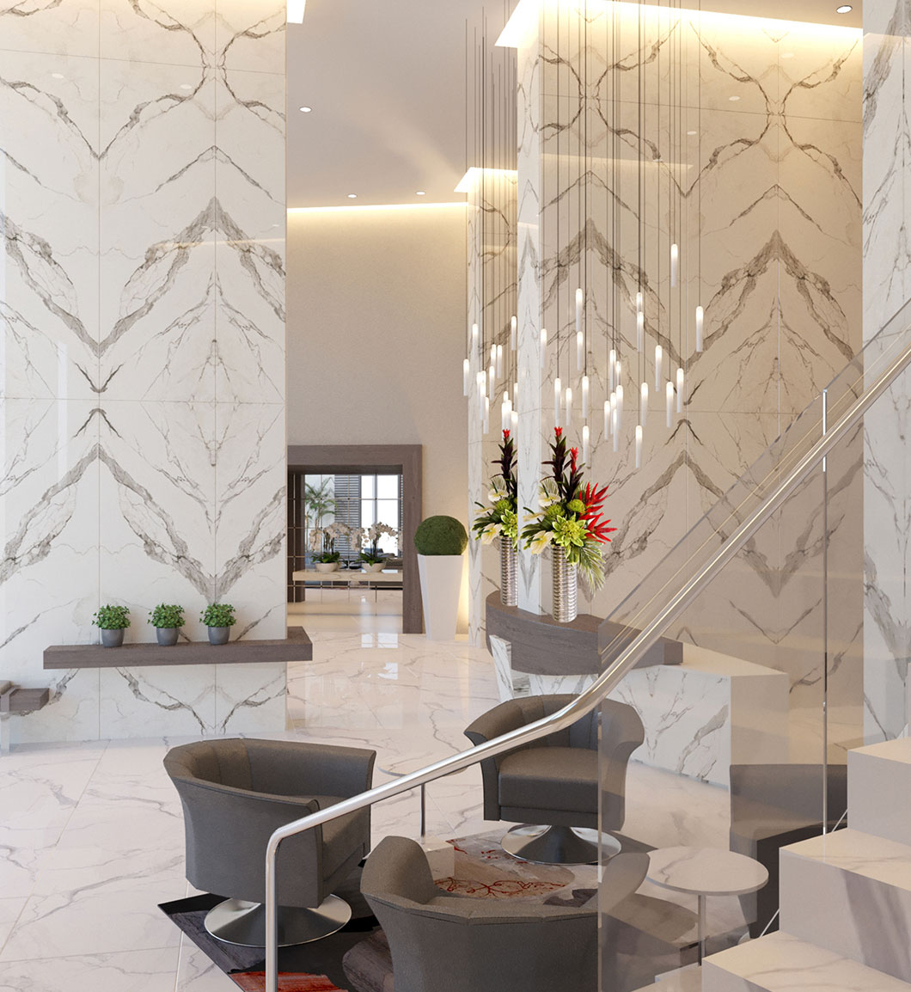
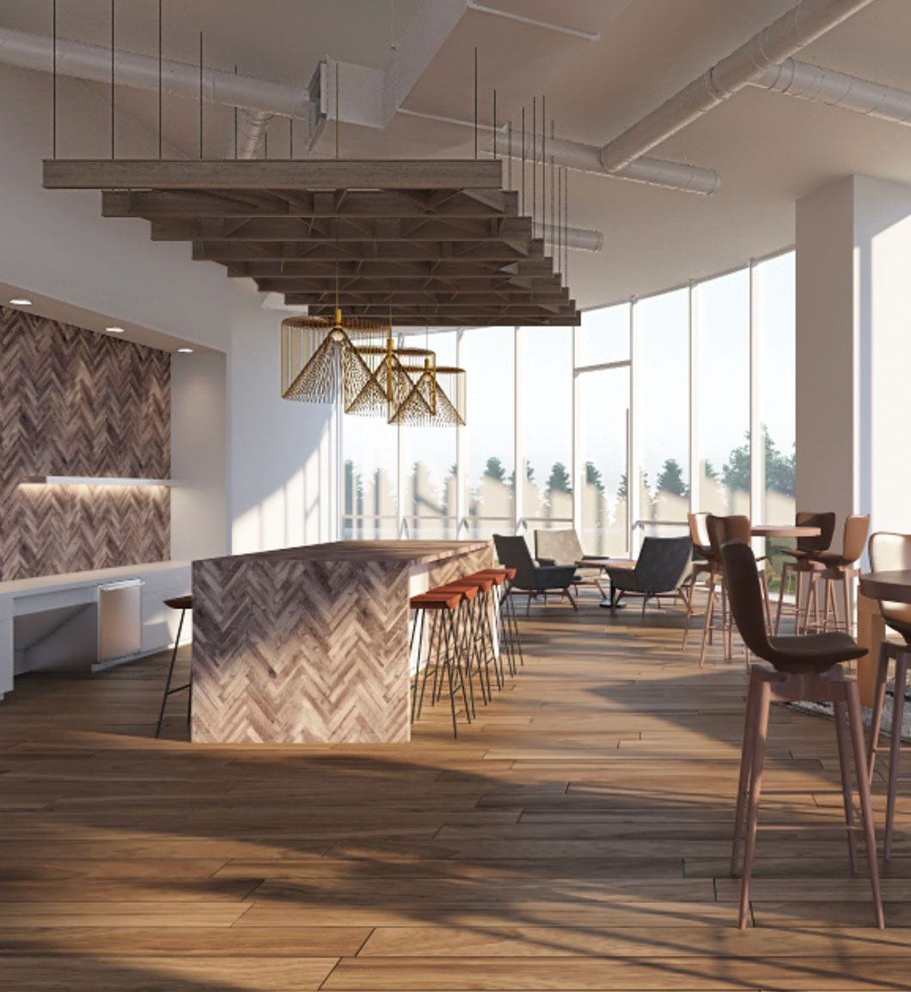
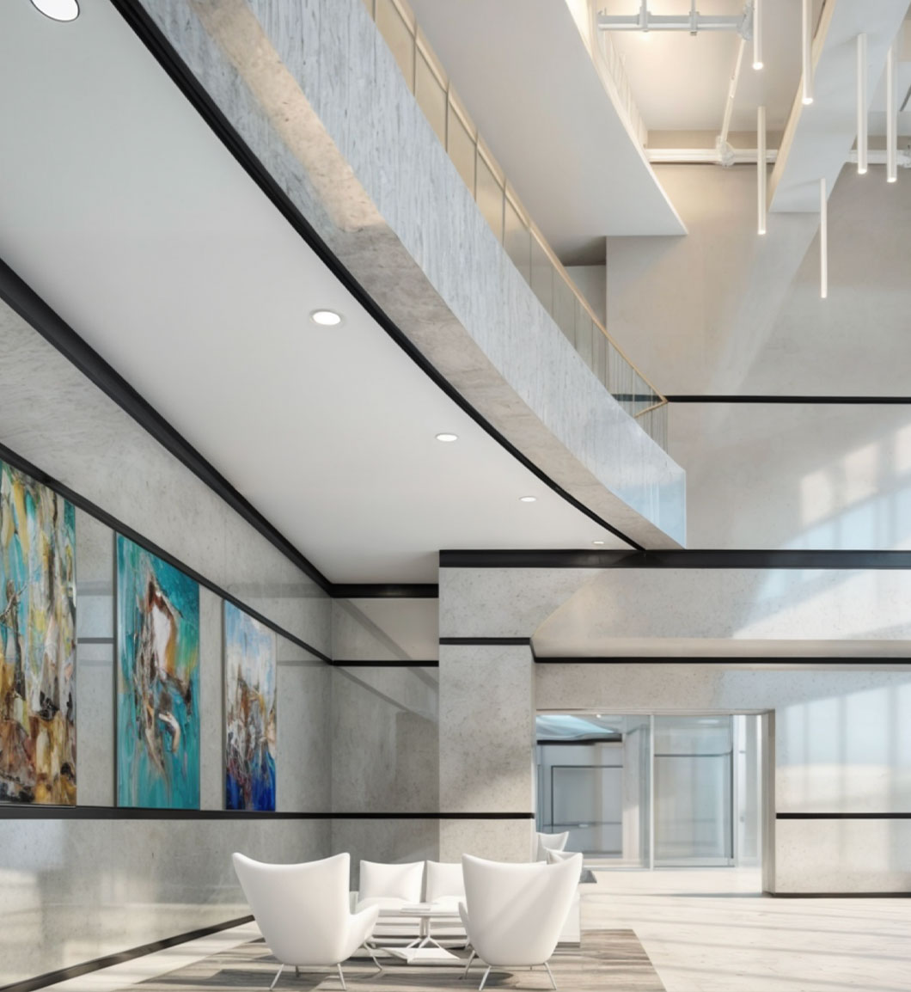
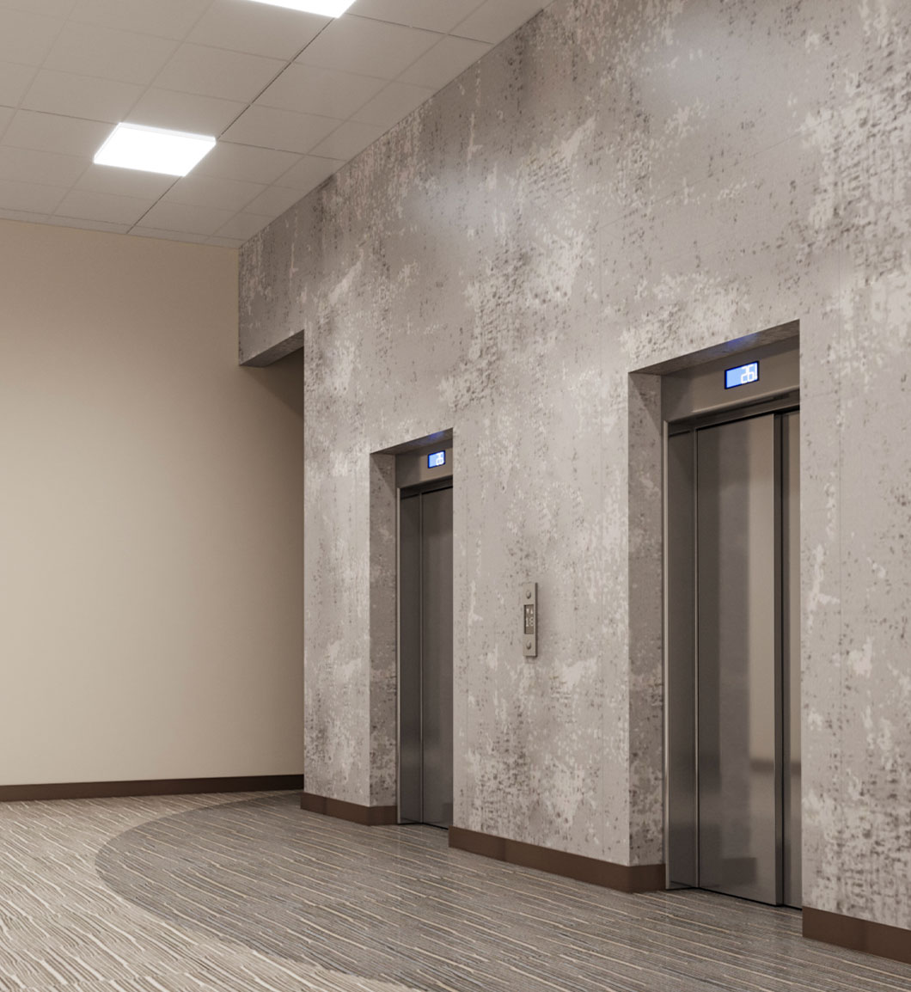
- Office Buildings and Corporate Campuses: Exterior facade renders, lobby and common area interior visualizations, and rooftop amenity renders for tenant attraction and corporate leasing packages.
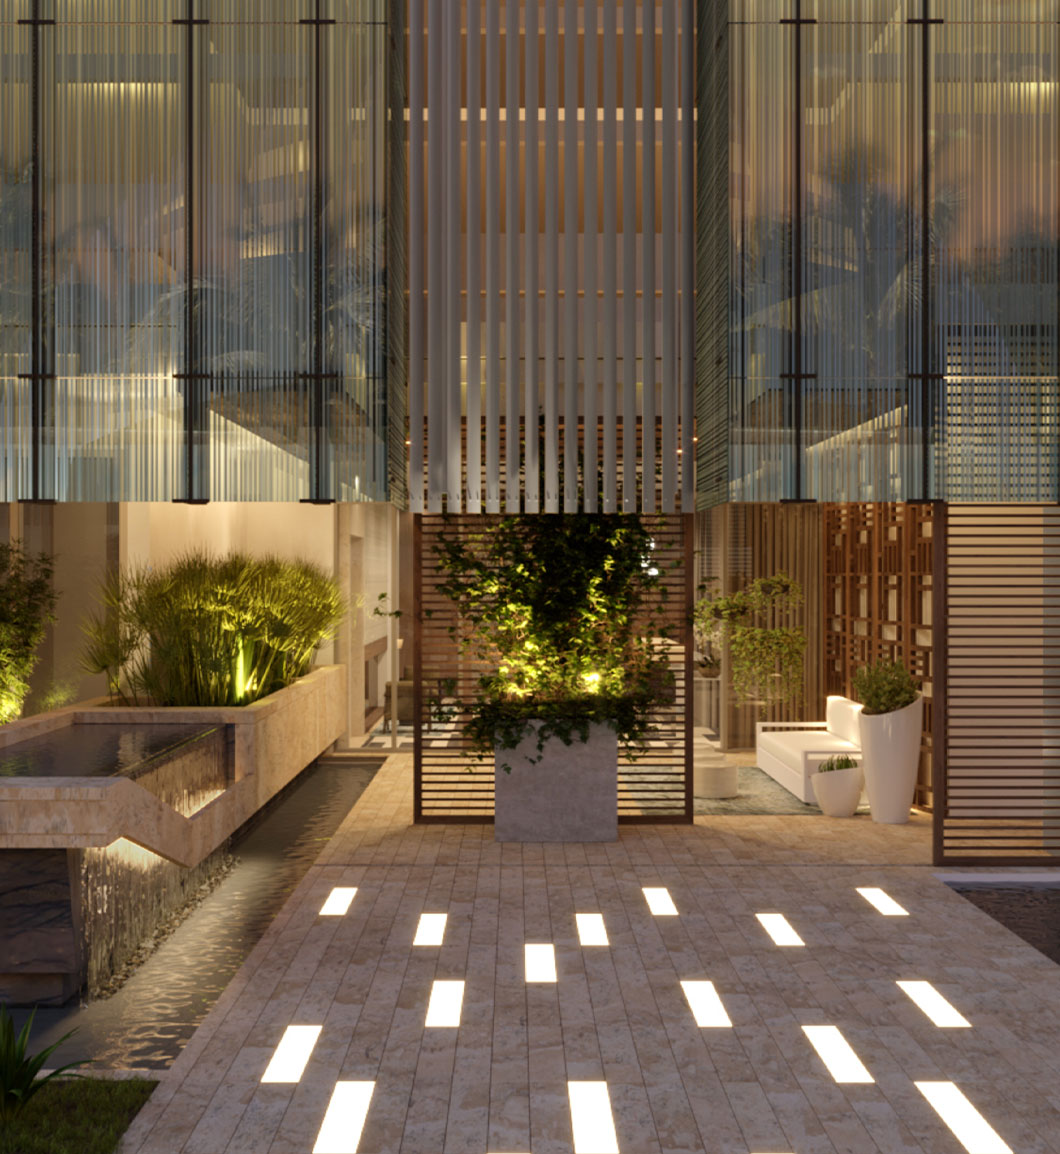
- Mixed-Use Developments: Complete project visualization from street-level exterior to residential unit interiors, retail podium storefronts, and amenity decks. Mixed-use renderings support both the residential pre-sales effort and the commercial leasing campaign in a single deliverable set.
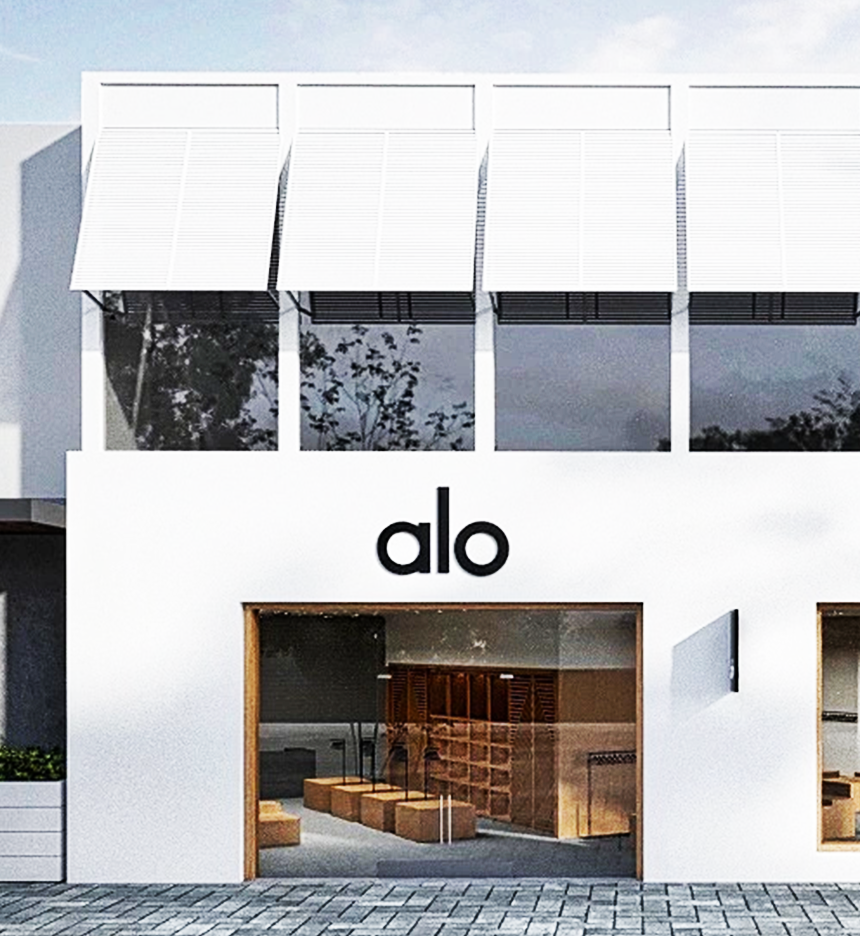
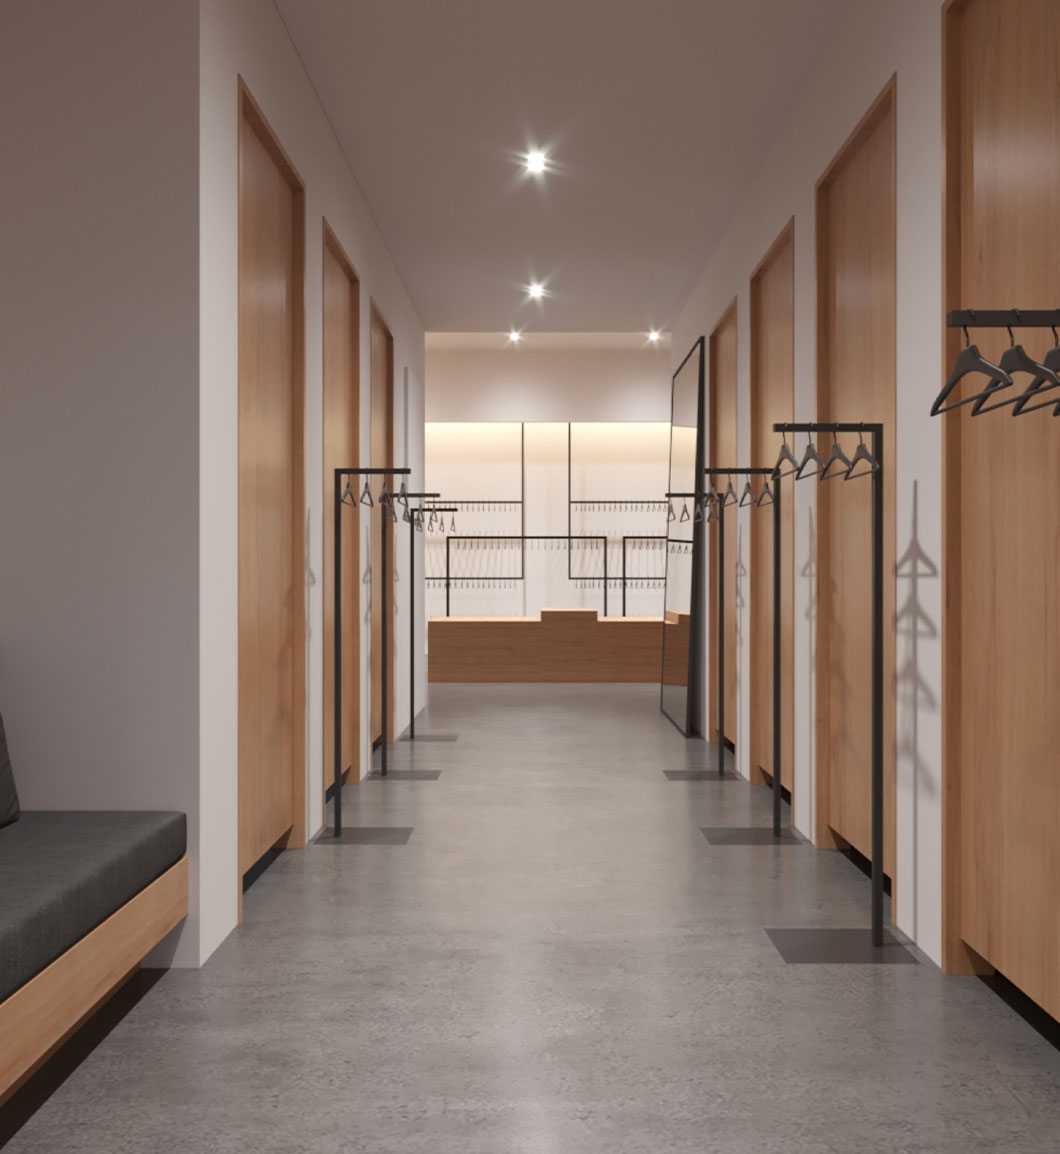
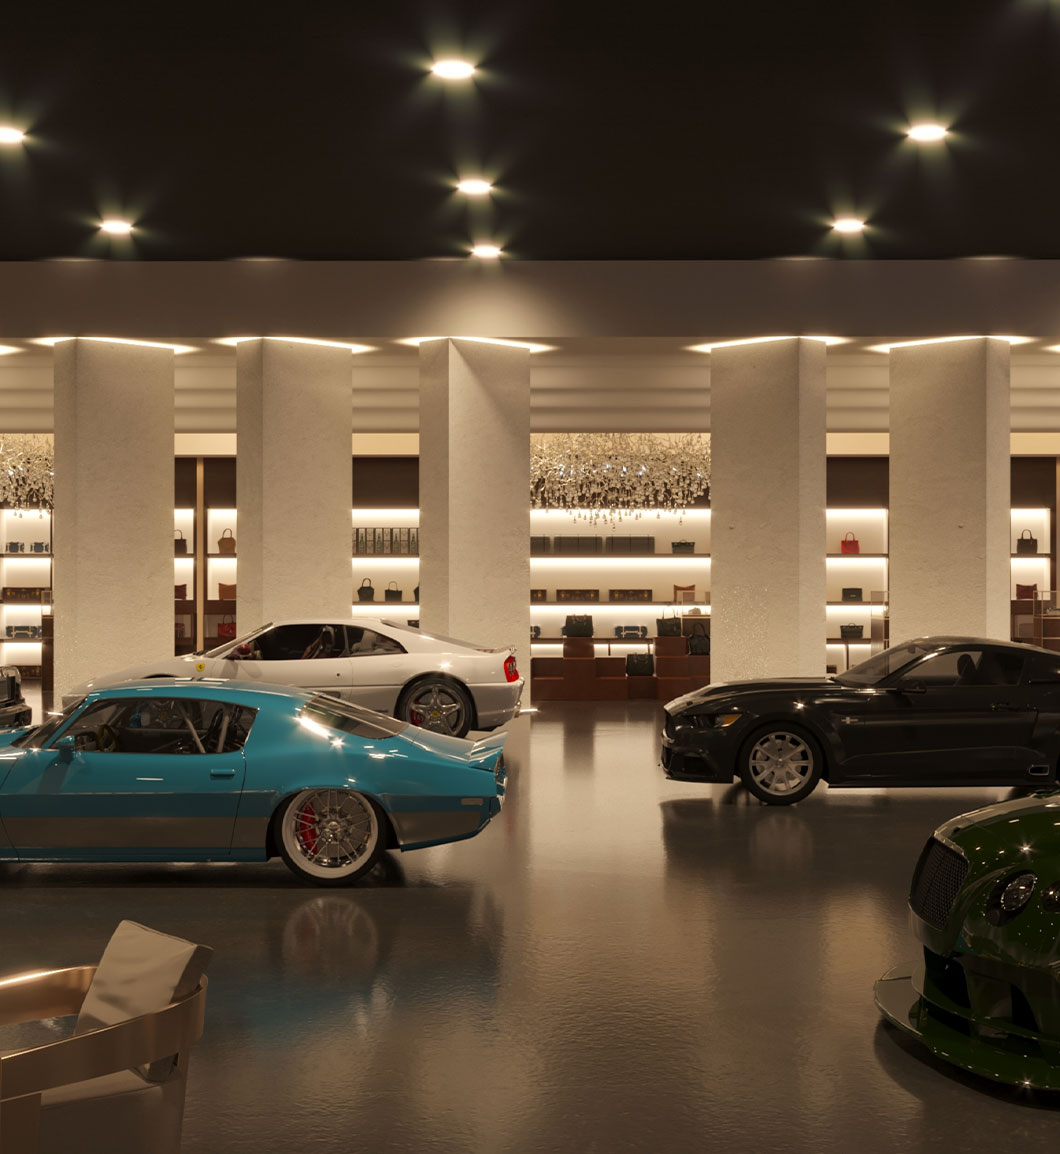
- Retail Centers and Flagship Stores: Brand-aligned store interior visualizations, exterior streetscape renders, and leasing plan overlays for retail developments, franchise rollouts, and flagship repositioning projects.
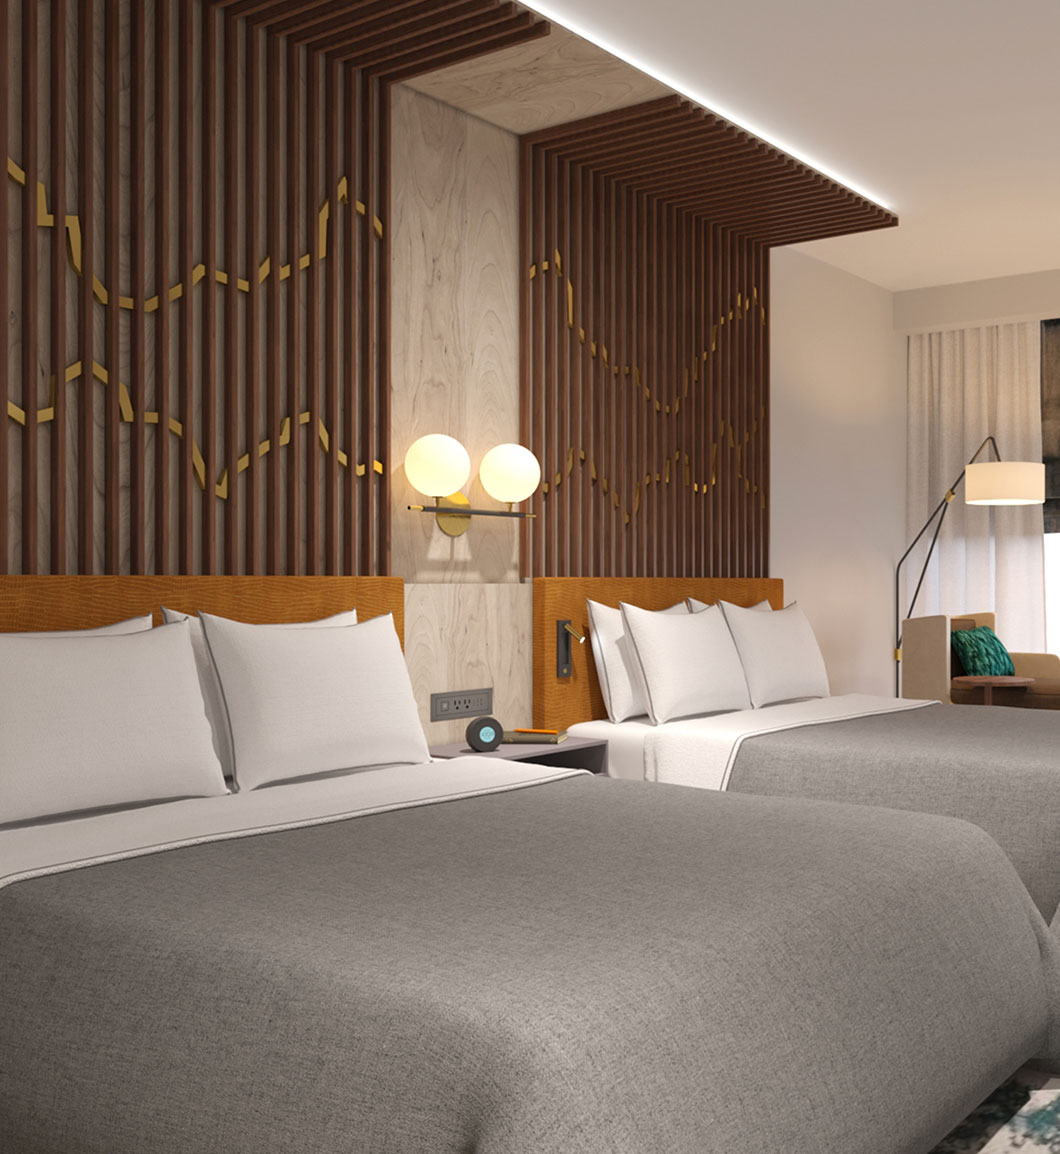
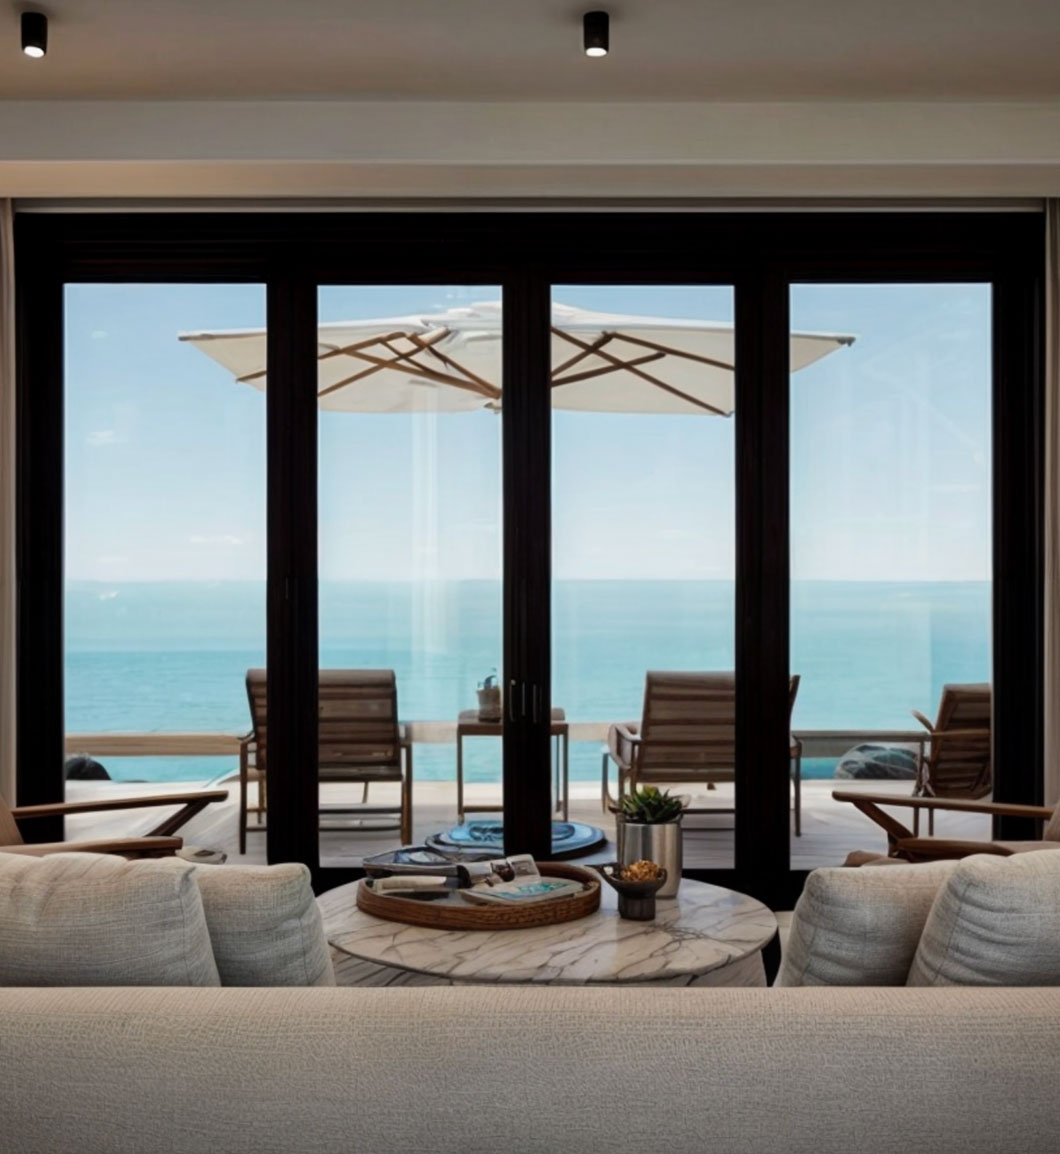
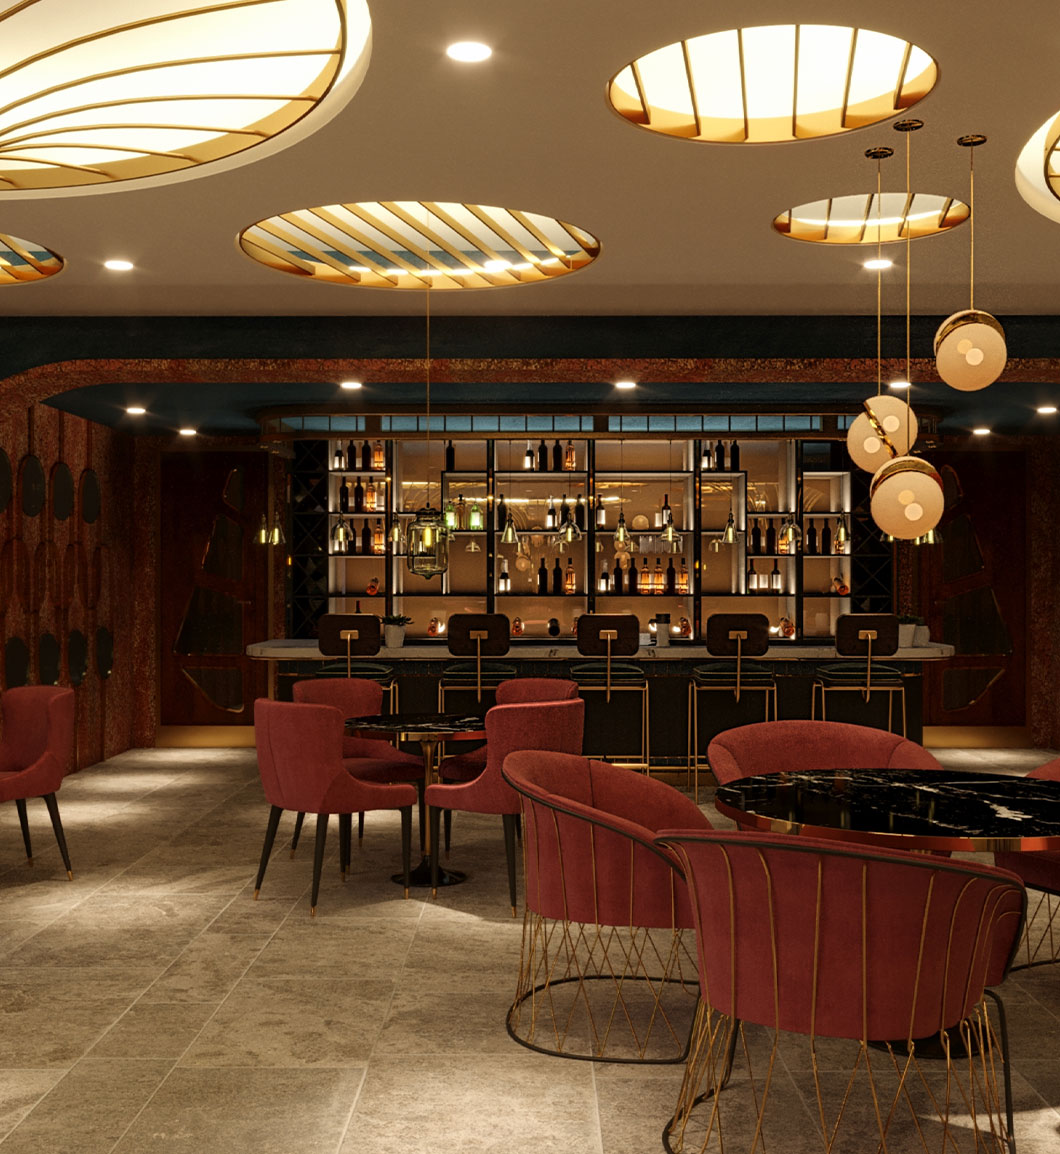
- Hospitality Projects: Hotel lobbies, guest rooms, resort pools, restaurant and bar spaces, and branded amenity areas rendered at the level that franchise approvals and institutional investors require.
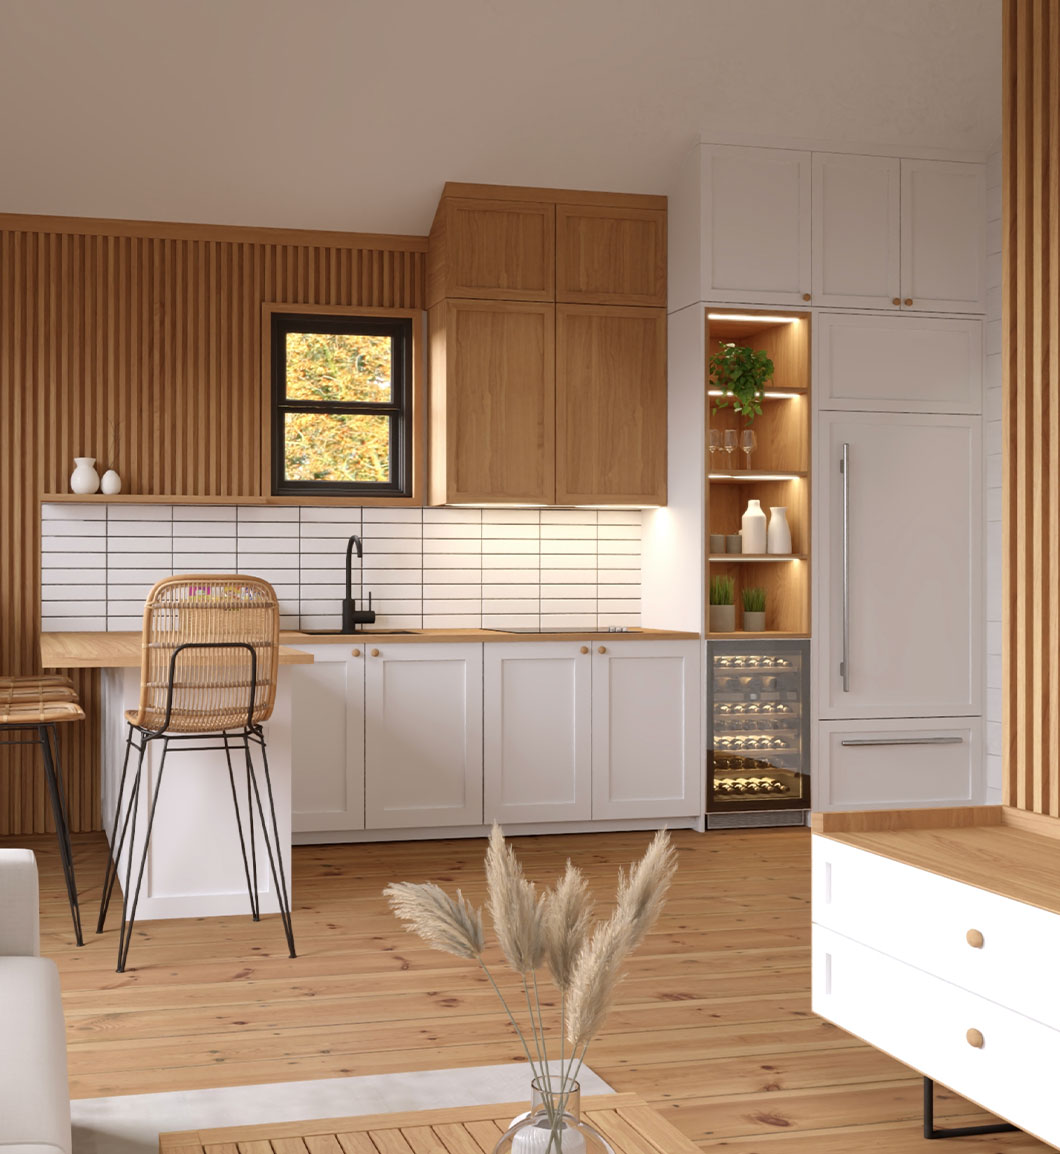
- Multifamily and Apartment Developments: Unit interior renderings, amenity level visualizations, and exterior package renders used in pre-sales and lease-up marketing campaigns.
How Commercial Renderings Accelerate Transactions
Commercial visualization supports every stage of the capital stack and leasing process. At the equity raise stage, photorealistic renderings give institutional and private investors a credible visual of the finished project alongside the financial model. During pre-leasing, rendered storefronts, floor plans, and lobby visualizations help leasing teams secure signed letters of intent before the building shell is complete. At permitting and entitlement, presentation-grade renderings communicate design quality to planning commissions and reduce the time spent in design review.
Our commercial rendering clients include mixed-use developers across the United States, national retail brands executing multi-market rollouts, and hospitality groups seeking franchise approval materials. Every project starts from your architectural plans and delivers print-resolution files formatted for pitch decks, leasing brochures, digital campaigns, and planning board submissions.
Commercial Rendering Deliverables
A commercial real estate rendering project with Rendimension typically includes exterior facade renderings from primary street-level and aerial perspectives, interior common area visualizations (lobby, amenity, leasing office), and any unit or tenant space renderings required by the marketing or financing timeline. All deliverables are produced at 4K resolution and formatted for the specific presentation context: investor deck, leasing package, press release, or signage. Revision rounds are included to refine material tones, lighting, and camera angles before final delivery.
What Commercial Real Estate Rendering Costs
Pricing tracks the deliverable and the complexity of the asset, not the square footage of the
building. These are our published ranges, and they are the same ranges we quote from:
What moves a project to the upper end is complex facade materiality, dense urban site context,
the number of views, and whether interiors and animation are included. We quote a fixed number
after reviewing your plans, so the range above is for budgeting, not a bid.
See the full cost breakdown.
Deliverables by Asset Class
Commercial assets do not need the same visuals. What a leasing team needs for an industrial
shell is not what an investment committee needs for a mixed-use tower.
Three Commercial Projects, and What the Renderings Were For
Capability claims are easy to write. These are three commercial projects Rendimension actually delivered, what the client needed to accomplish, and what the visuals were used for. Each links to the full case study.
Asset: office tower, Dallas, Texas. Client: Entos Design, a firm specialising in premium commercial environments. Use: securing ownership sign-off on an interior design concept.
Presenting a concept for a major office property is a business communication problem before it is a design one. Ownership and corporate stakeholders had to understand how the proposed interior would read at full scale. We translated the concept into a complete visual presentation covering lobby environments, with custom modelling of sculptures and decorative features. Outcome: the concept was approved.
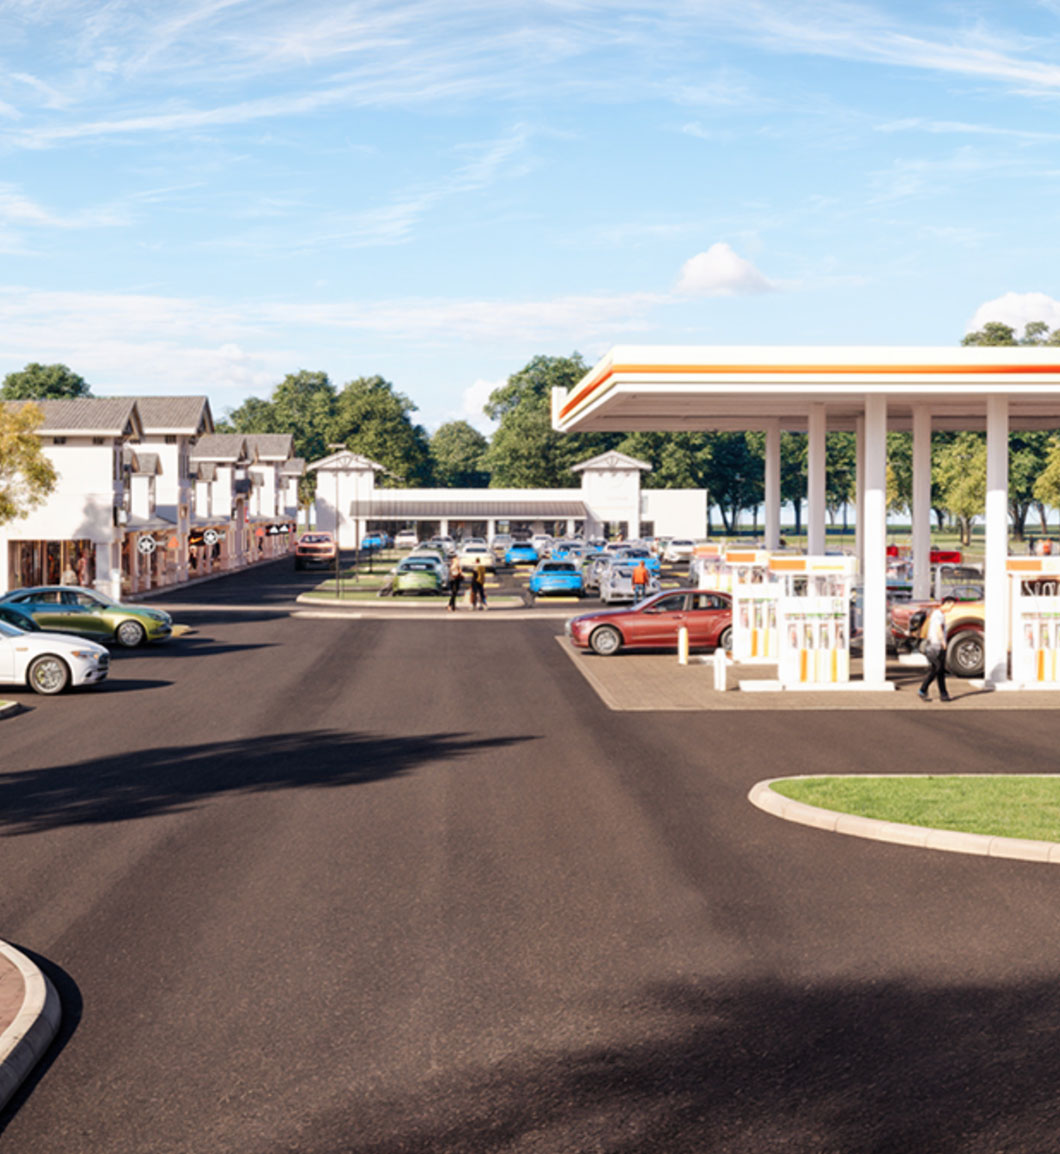
Asset: aging strip center, roughly $15M target value, Florida. Use: supporting construction financing conversations and tenant leasing.
A commercial developer acquired the property to reposition it. Major structural changes were not practical, so the visuals had to show real impact inside a realistic budget. We produced a new exterior concept and repositioning imagery that let the developer show lenders and prospective tenants what the center becomes, not what it currently is.
Asset: vacant office building, Miami Design District. Use: repositioning a vacancy problem as an opportunity.
Contacted directly by the district team, we visited the site, studied the market, and developed a three-level adaptive reuse concept: ground-floor restaurant, second-level bar and terrace, enclosed upper-level lounge. The visuals turned a single-use office shell into a story a buyer could underwrite.
Rendimension works on complete visualization packages for commercial development, not standalone images. If you are scoping a project, start with architectural rendering services, or see architectural visualization for investors when the immediate need is a capital raise. Related work: real estate rendering services, 3D rendering services and exterior rendering services.