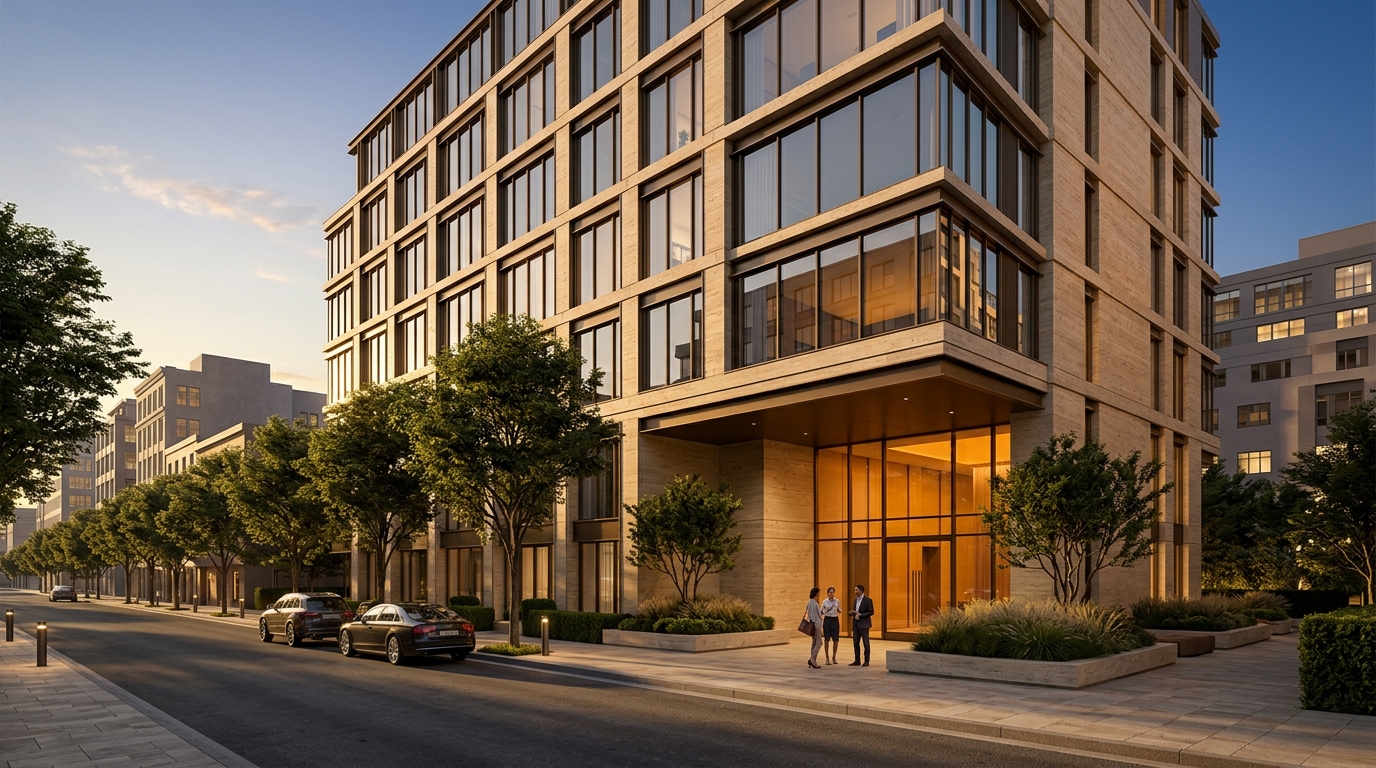
Exterior Rendering and Facade Visualization Services
Show investors, buyers, and planning boards exactly how your building will look before the first permit is pulled. Photorealistic exterior renderings that communicate facade quality, site context, and material precision from architectural drawings.
An exterior rendering translates architectural drawings into photorealistic images of how a building will look from outside. Clients, investors, and planning boards see facade materials, massing, fenestration, landscape, and site context in a format that communicates design intent without requiring technical expertise to interpret.
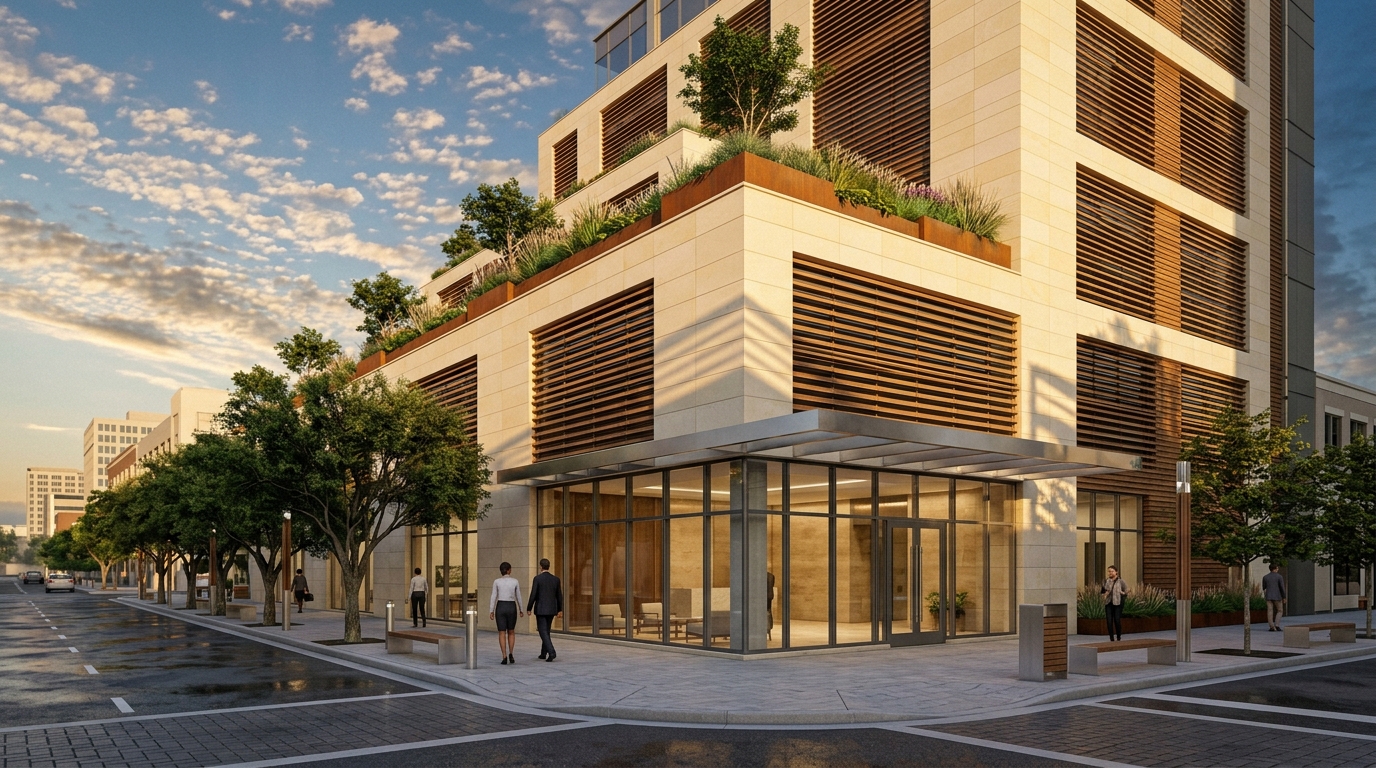
Types of Exterior Rendering
From luxury custom home facades to high-rise towers and commercial campuses, each project type requires a distinct approach to massing, materials, and site context.
High-Rise and Mixed-Use Facades
Residential towers, office buildings, and mixed-use developments rendered with accurate curtain wall systems, cladding materials, podium retail, and activated streetscape. Hero renders and aerial context views for investor presentations and development marketing.
Luxury Custom Home Exteriors
Custom residential exteriors rendered with full landscape integration, material accuracy, and natural lighting. Desert contemporary, coastal modern, and transitional custom homes visualized at the level that luxury buyers and custom builders expect.
Commercial and Retail Buildings
Office campuses, retail centers, and commercial mixed-use developments rendered for planning submissions, landlord presentations, and pre-leasing marketing. Exterior visualizations that communicate curb appeal, parking, and tenant visibility to commercial decision-makers.
Site Aerials and Master Plans
Bird's-eye aerial renderings that show a development within its broader site context, neighborhood, or master plan. Used for community presentations, entitlement submissions, and investor materials where site relationship matters as much as building design.
Who Needs Exterior Renderings
Real Estate Developers
Developers commission exterior renderings to secure equity capital, construction financing, and pre-leasing commitments before breaking ground. A photorealistic render of the final building is often the first impression that determines whether a deal moves forward.
Architects
Architects use exterior renderings for design development presentations, client approvals, award submissions, and competition boards. The rendering communicates design intent in a format that non-technical clients and planning officials can immediately understand and evaluate.
Luxury Custom Home Builders
Custom home builders use exterior renderings to present design options to buyers before construction documents are finalized. Seeing the home on its lot, with materials, landscape, and lighting, allows buyers to make confident decisions and reduces late-stage change orders.
Commercial and Retail Developers
Commercial developers use exterior renderings in leasing packages, planning board presentations, and lender submissions. A building that looks credible and complete on paper closes faster than one represented by plans alone.
How We Deliver Your Exterior Rendering
- 01
Review Plans and Site Documentation
We begin with your architectural plans, elevation drawings, and site plan. Material specifications, finish schedules, and design references (mood boards, material samples, reference images) are reviewed to establish the visual direction. Context photos of the surrounding neighborhood and site conditions improve accuracy.
- 02
Build the 3D Exterior Model
We model the building's exterior geometry from your architectural drawings: massing, fenestration, cladding zones, balconies, canopies, entry conditions, and roof elements. The model is built to the dimensions and proportions in your plans, then placed on a digital site with accurate orientation and terrain.
- 03
Apply Materials and Facade Systems
Facade materials (glass, metal panel, precast, stone, brick, EIFS, wood cladding) are applied with accurate texture, reflectivity, and color. Custom curtain wall systems, storefront glazing, and cladding patterns are modeled to match your specifications. Landscape, hardscape, and street context are added to establish site realism.
- 04
Set Lighting and Camera Angles
We calibrate natural lighting based on the building's geographic orientation and the time of day most relevant to your audience: midday clarity for planning submissions, golden hour warmth for marketing, or dusk drama for hospitality and residential projects. Camera angles are selected to communicate the design's strongest qualities.
- 05
Deliver Final Renderings
Final images are delivered in print-resolution formats (4K+ JPEG, PNG, TIFF). Revision rounds are included to refine material tones, lighting intensity, landscape composition, and camera framing before final approval. Files are sized for the formats you need: presentation decks, print boards, web banners, and leasing brochures.
Common Questions About Exterior Rendering
From architects, developers, and custom home builders.
Get a Free QuoteWhat is an exterior rendering?
An exterior rendering is a photorealistic digital image of a building's exterior created from architectural drawings, site plans, and material specifications. It shows how a structure will look on its site, including facade materials, fenestration, massing, landscape, and lighting, before any construction begins. Exterior renderings are used for client presentations, planning board submissions, investor decks, and pre-sales marketing.
What camera angles and compositions do exterior renderings include?
Standard exterior rendering packages include street-level perspectives from the primary facade, corner views that show massing and depth, and entry-level close-ups that communicate material quality. We also produce aerial and elevated angles for site context and master plan visualization. Camera selection is based on the angles most relevant to your audience: investor presentations typically use heroic street-level shots, while planning board submissions often require multiple elevation-aligned views.
What files do you need to start an exterior rendering project?
We need architectural plans (PDF or CAD), elevation drawings, site plan showing building placement, and any material or finish specifications you have selected. Landscape design, grading plans, and context photos of the surrounding area help us produce accurate site context. Early-stage projects can start from schematic design drawings. The more complete your documents, the faster and more accurate the final rendering.
What lighting scenarios can you show in an exterior rendering?
We produce multiple lighting scenarios based on project need. Daylight renders show the building in bright midday sun, communicating massing and shadow patterns. Golden hour renders (late afternoon warm light) are used for marketing and sales campaigns. Dusk and twilight renders activate interior lighting and show glazing performance, ideal for residential and hospitality projects. Overcast renders provide even lighting for planning submissions where shadow clarity matters.
What factors affect exterior rendering pricing?
Pricing depends on the complexity of the building, number of views requested, level of site context required, material detail, and whether landscape and human scale elements are included. A single-family residential exterior with straightforward massing costs less than a mixed-use tower with custom curtain wall systems, detailed podium retail, and activated streetscape. We provide a fixed quote after reviewing your plans and project scope.
Do you offer landscape rendering for site plans and exterior projects?
Yes. Landscape rendering is included as part of exterior visualization packages when landscape plans are provided. We render site plantings, hardscape, pools, water features, and surrounding terrain to show the completed project in its full site context. For master plan and large-scale site plan projects, we produce dedicated landscape rendering that shows development phasing, open space programming, and landscape architecture alongside the building massing. Landscape rendering deliverables are scoped as part of the overall exterior package, not as a separate standalone product.

Get an Exterior Rendering Quote
From custom home facades to high-rise towers, commercial campuses, and master plans.