Trammell Crow Center Commercial Interior Rendering, Dallas
How commercial interior rendering helped Entos Design win ownership approval for the Trammell Crow Center interior concept in Dallas, including custom modeling of sculptures and lobby features.
Project Overview
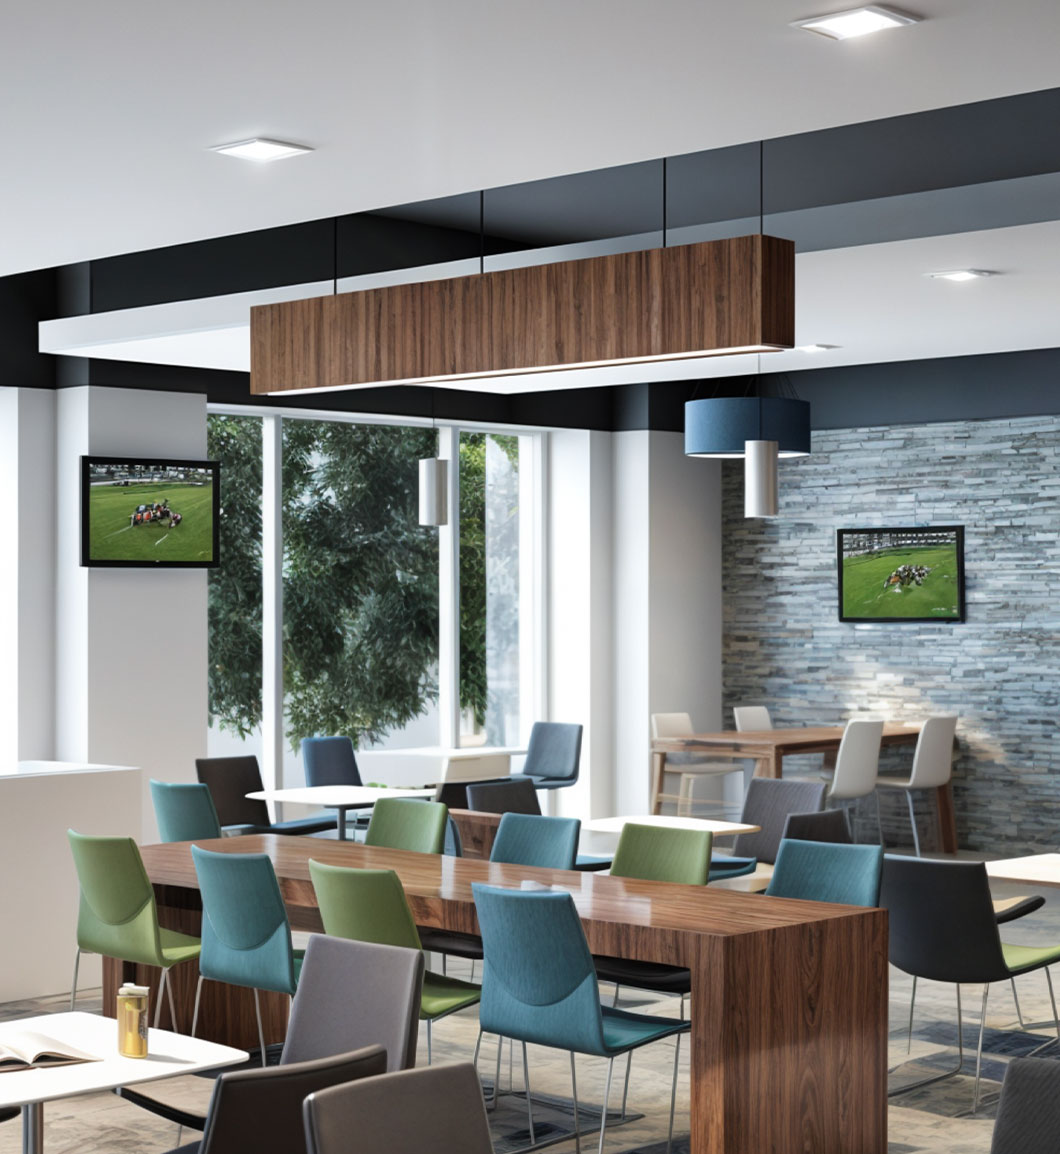
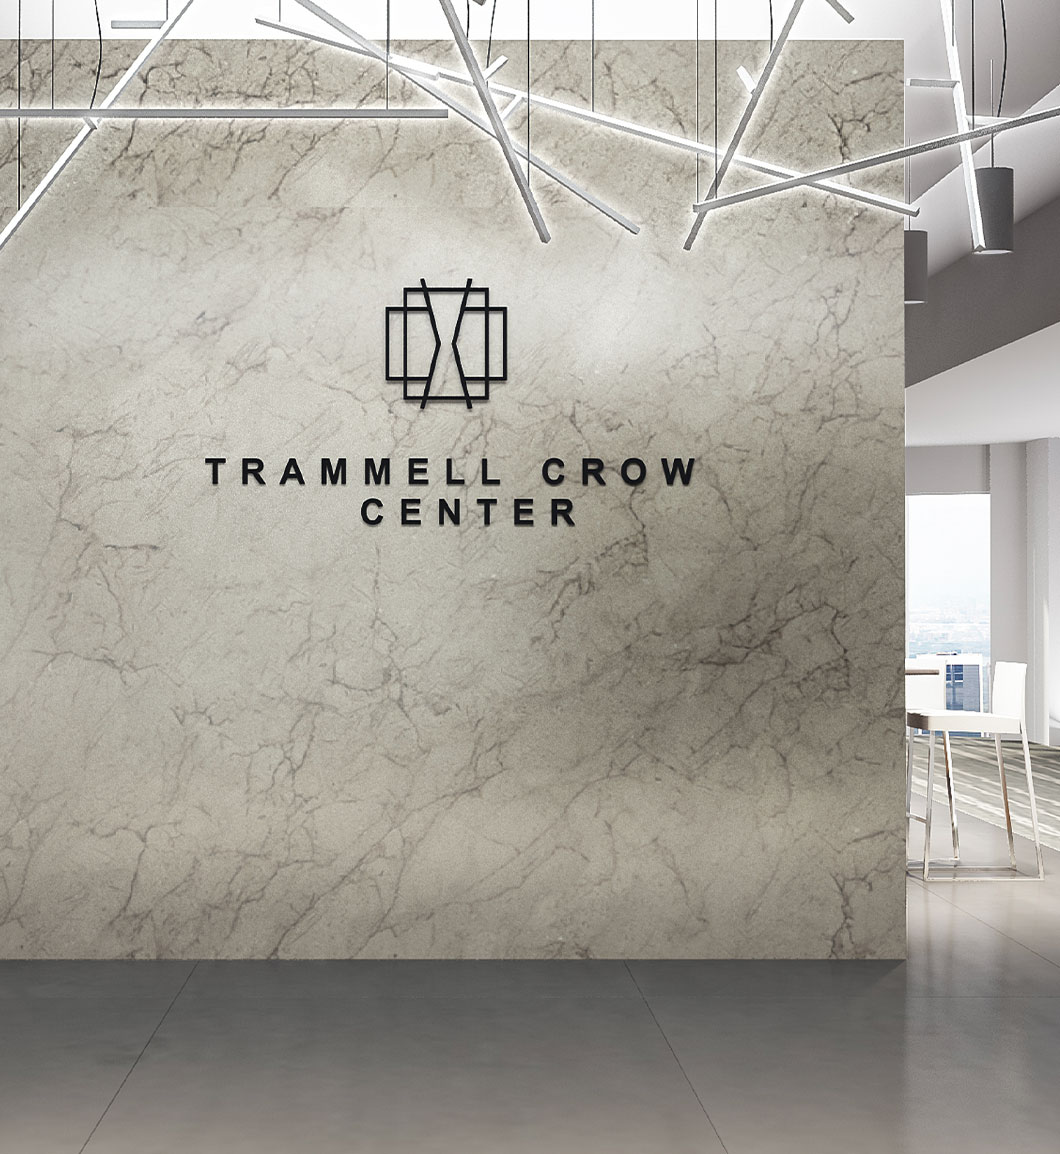
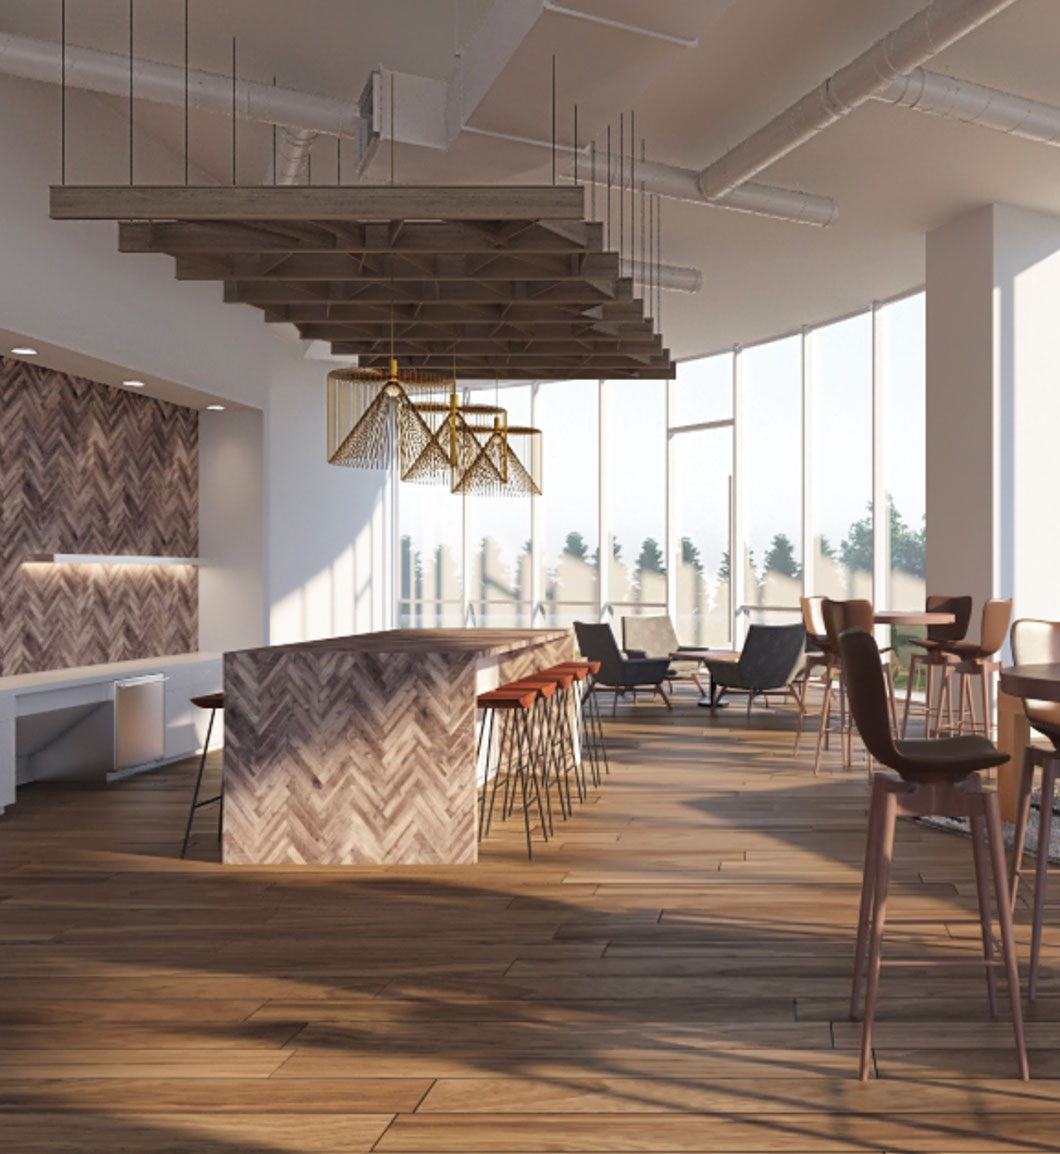
Trammell Crow Center in Dallas needed a polished interior visualization package to secure ownership approval of a commercial design concept by Entos Design, a high-end firm specializing in premium commercial environments. Rendimension translated the concept into a complete visual presentation, including lobby environments and custom modeling of sculptures and decorative features, giving stakeholders a clear, credible basis to authorize the work. The concept was approved.
In commercial real estate, a lobby is business identity. Ownership approves the render because it shows what the asset becomes, not just what it costs.
 Trammell Crow Center Commercial Interior Rendering, Dallas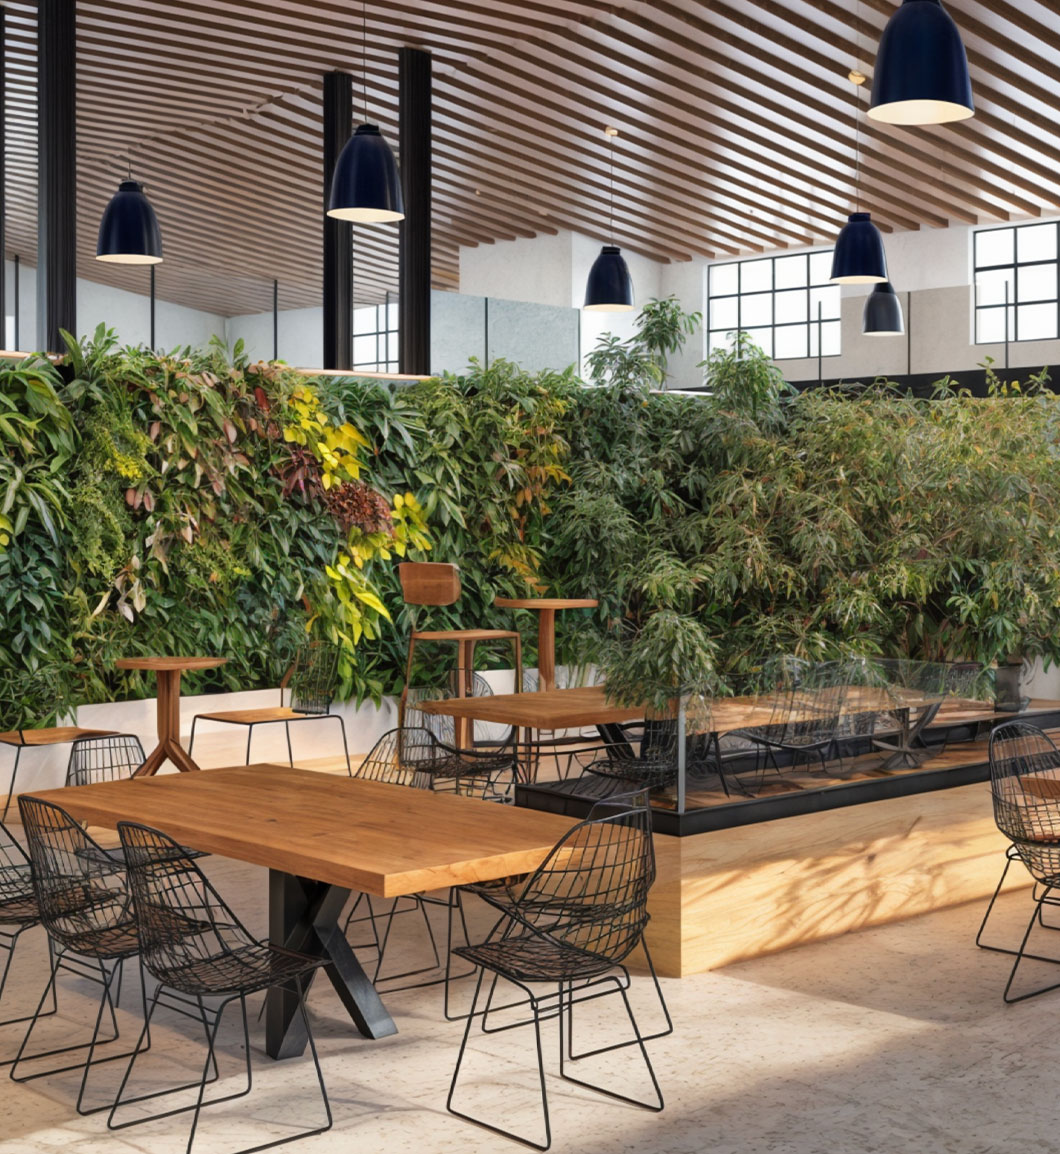
Visualizing a Custom Commercial Interior With Enough Credibility to Win Ownership Approval
Presenting a concept for a major office property is a business communication challenge, not just a design exercise. Ownership and corporate stakeholders needed to understand how the proposed interior would affect the perception, value, and experience of Trammell Crow Center before authorizing it.
Entos Design had already developed a refined commercial interior direction with custom design elements, lobby features, and a premium atmosphere appropriate for a high-profile Dallas property. The task was to make that concept fully understandable before construction, shown as an actual future environment rather than a set of drawings and material samples.
The visualization challenge was specificity. Commercial interiors at this level include custom pieces that do not exist in standard 3D libraries. Rendimension modeled sculptures, decorative lobby elements, and bespoke design features created by the firm. These were not secondary details, they were part of the concept's identity and had to be represented precisely.
Rendimension worked as a visual extension of the Entos Design team, translating design intent into a language ownership could evaluate: lobby atmosphere, the scale and presence of custom elements, and the relationship between furniture, art, lighting, and architecture. Multiple visualization options were explored until the final direction was aligned.
The finished package let ownership and corporate stakeholders see the complete environment before construction, reducing uncertainty and building confidence around the direction. The project concept was approved and moved forward.
Before vs. After: Visualization for Ownership Approval
| Factor | Concept Only | With Rendimension |
|---|---|---|
| Custom design elements | Described, not shown | Modeled precisely, sculptures included |
| Lobby experience | Left to imagination | Full atmosphere, lighting, and materials |
| Ownership review | Isolated components | Complete future environment |
| Design authority | Competes on drawings | Competes on a credible visual |
| Decision | Uncertain | Concept approved |
Frequently Asked Questions
What is commercial interior rendering for an office tower?
Commercial interior rendering is the production of photorealistic 3D visualizations of office and lobby spaces before construction. For Trammell Crow Center in Dallas, Rendimension used it to show ownership the proposed interior, including custom sculptures and lobby features, so the concept could be evaluated and approved.
How does rendering help secure ownership approval of a design concept?
Ownership and corporate stakeholders approve what they can clearly see. Rendimension translated the Entos Design concept for Trammell Crow Center into a polished visual package that showed the complete lobby environment, custom elements, and atmosphere. The concept was approved and moved forward.
Can Rendimension model custom sculptures and bespoke design pieces?
Yes. Commercial interiors at this level include custom pieces that do not exist in 3D libraries. For Trammell Crow Center, Rendimension modeled sculptures, decorative lobby elements, and bespoke features created by Entos Design, representing them precisely as part of the concept's identity.
Who uses commercial interior renderings?
Interior design firms, developers, building owners, and leasing teams use commercial interior renderings to secure ownership approval, support leasing perception, and communicate design intent. For Trammell Crow Center, the client was Entos Design, presenting to building ownership in Dallas.
Why do lobby renderings matter for an office building's value?
In a commercial office asset, lobbies and shared spaces influence leasing perception, tenant experience, and overall positioning. A photorealistic rendering shows how the design elevates the building, helping ownership see the business value before committing to construction.