Brick & Ivy Lounge: Adaptive Reuse Rendering, Miami Design District
How adaptive reuse visualization reframed a vacant Miami Design District office building as Brick & Ivy Lounge, a three-level hospitality destination, to support commercial repositioning and future sale.
Project Overview
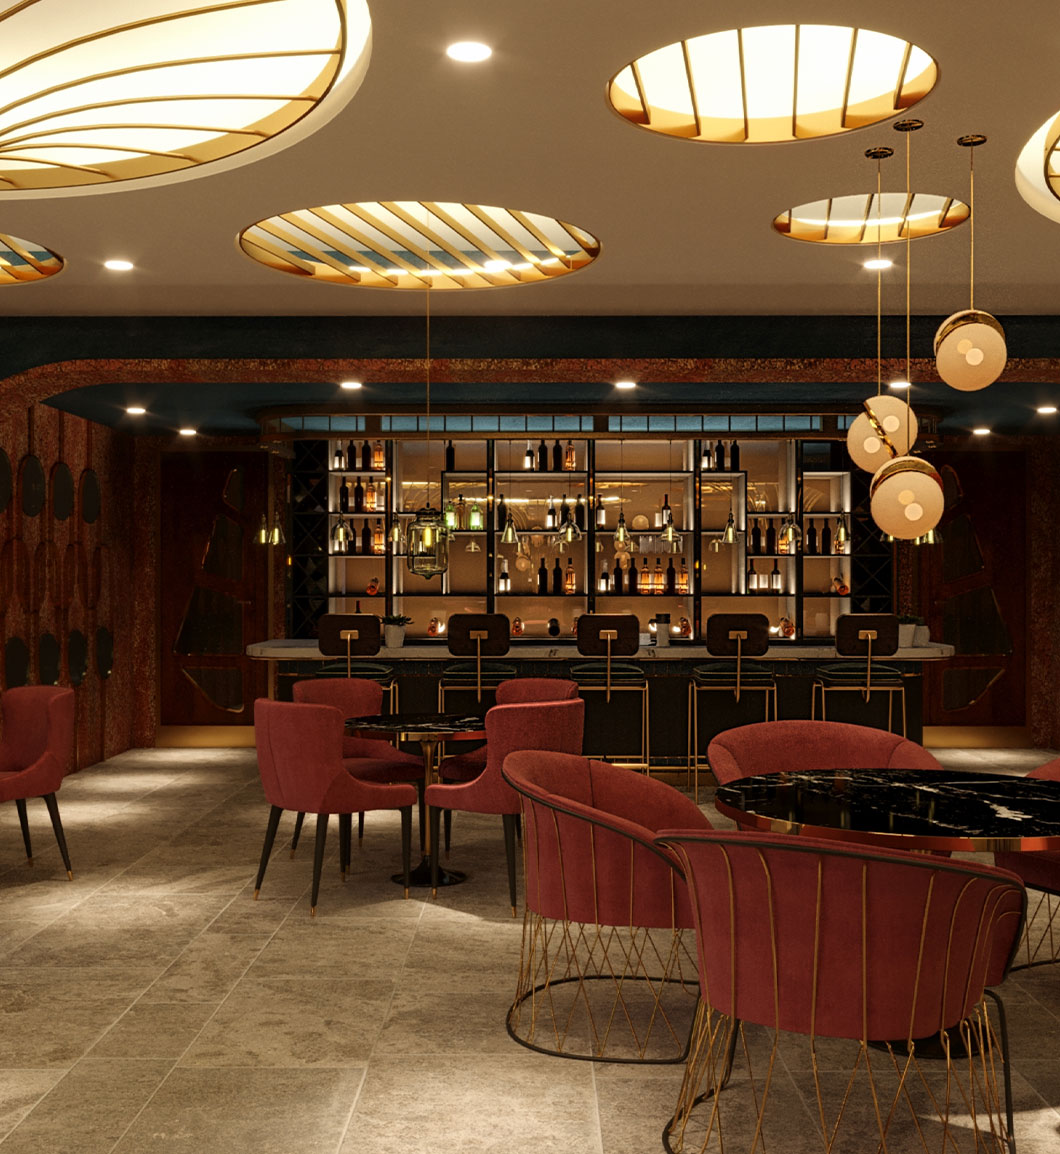
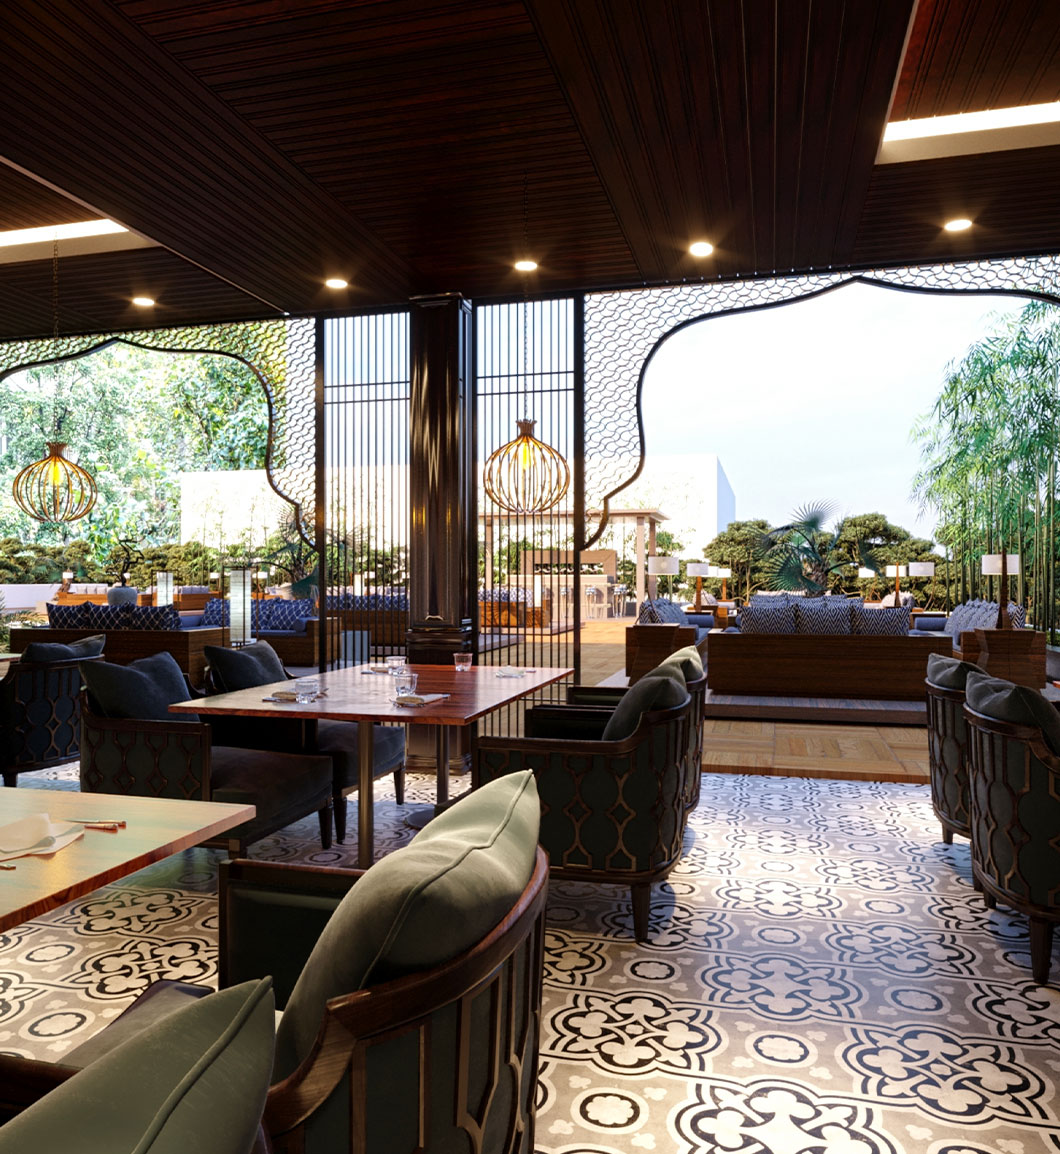
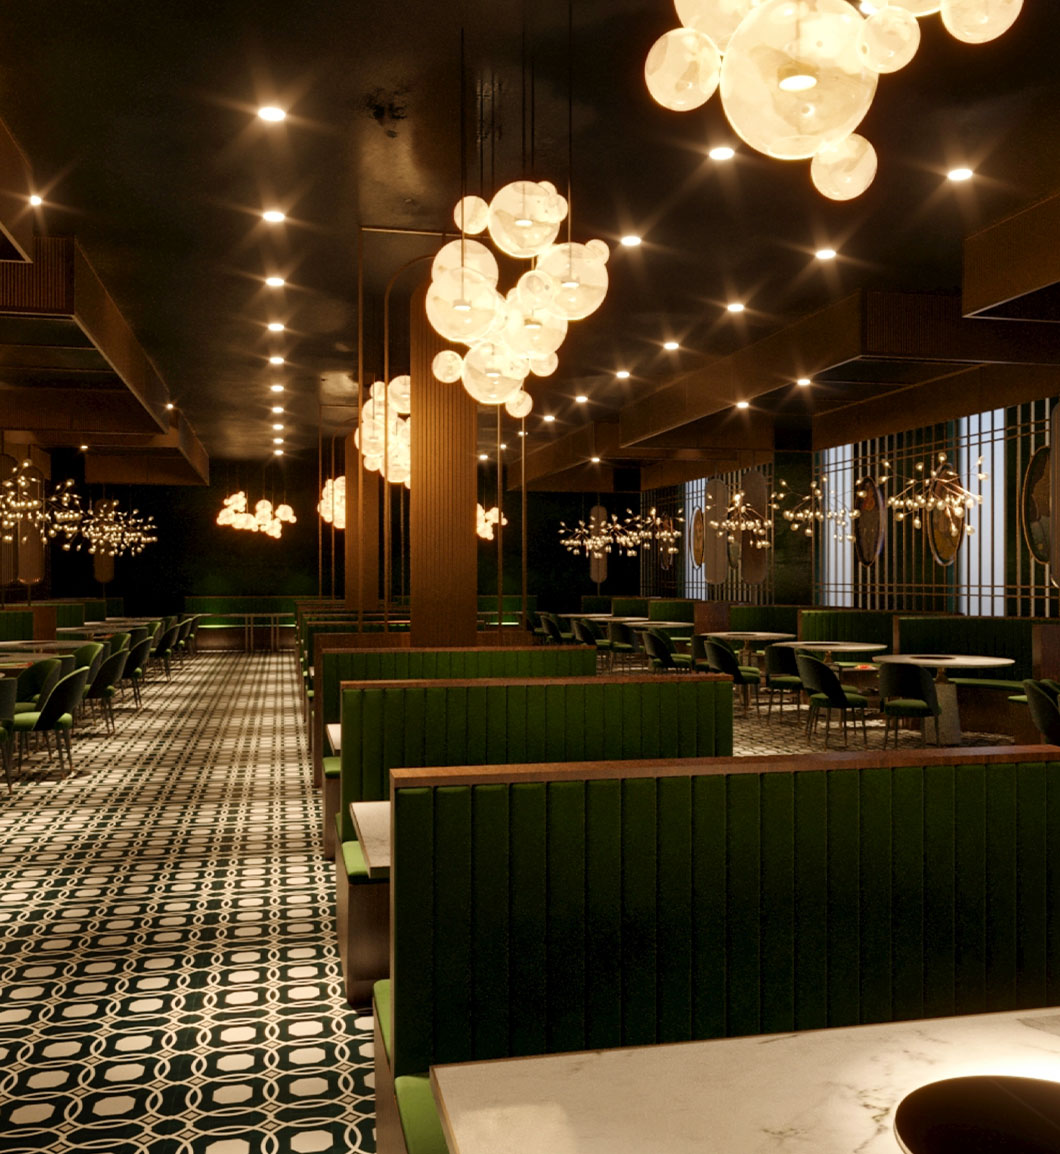
Brick & Ivy Lounge was a commercial repositioning concept for a vacant office building in Miami's Design District. Contacted directly by the district team, Rendimension visited the site, studied the market, and developed a three-level hospitality adaptive reuse concept: a ground-floor restaurant, a second-level bar and terrace, and an enclosed upper-level lounge with city views. The proposal repositioned a vacant office asset into a marketable hospitality destination.
In a district like this, a vacant building is not valued by its square footage. It is valued by what it can become.
 Brick & Ivy Lounge: Adaptive Reuse Rendering, Miami Design District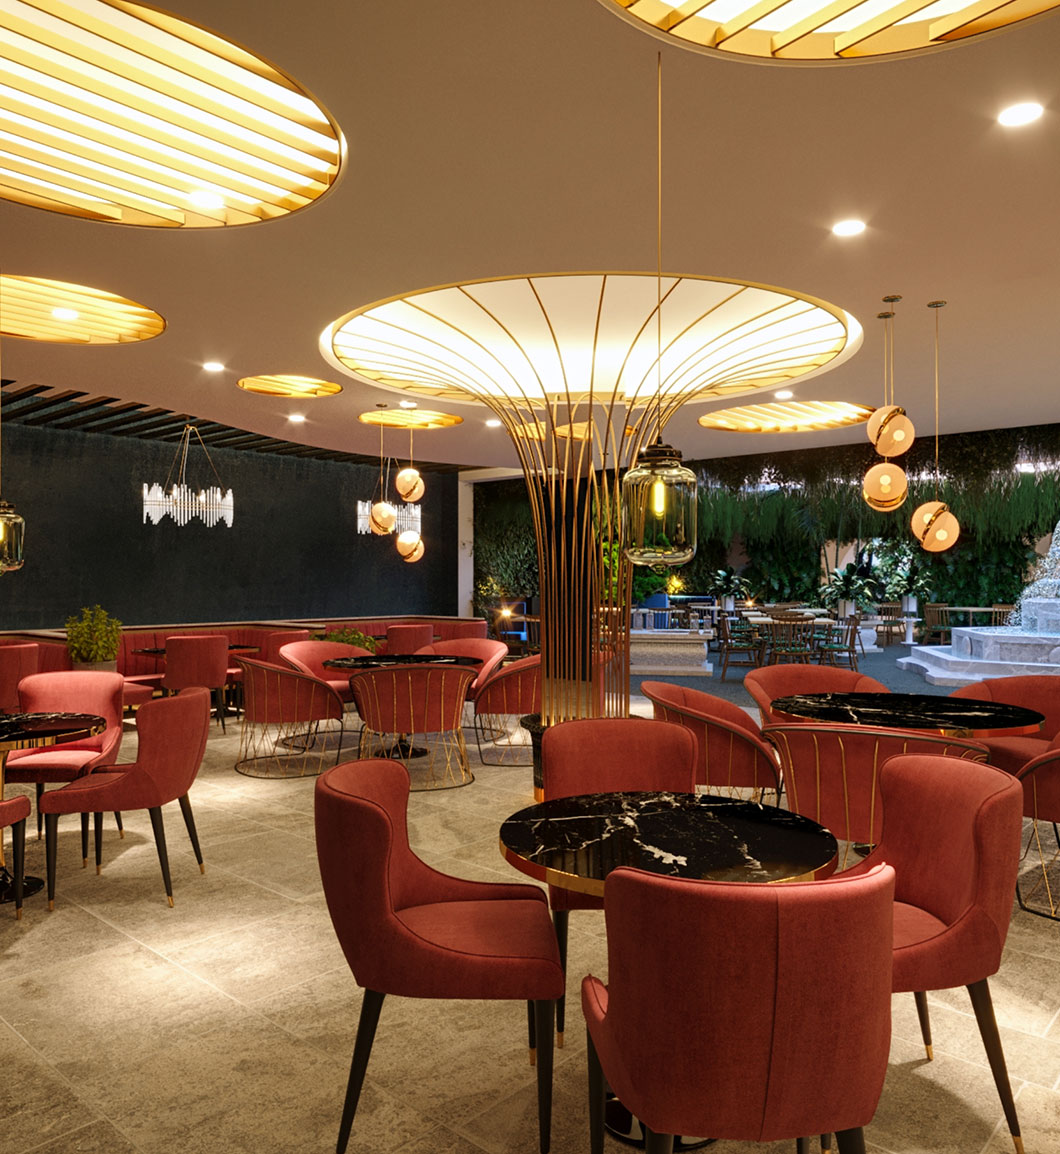
Giving a Vacant Office Building a New Reason to Exist in the Market
The Miami Design District is one of the most design-conscious commercial environments in South Florida. There, a vacant building cannot be judged by square footage alone. Its value depends on what it can become. Brick & Ivy started as an underused office asset whose existing use did not capture the energy of the surrounding district.
The building needed more than a facelift. It needed a new reason to exist. As an office shell it did not communicate the retail, hospitality, and destination energy that makes property compelling in the district. To support a future sale, it had to be presented as an opportunity with clear upside.
Rendimension began with a site visit and walkthrough to understand the structure, circulation, views, and commercial potential. From there the team studied the market and explored a more active use, arriving at a three-level hospitality concept designed to make the property feel like a destination rather than a single-use office.
The ground floor was imagined as a street-activating restaurant. The second level continued the journey with a social bar and terrace, giving guests a reason to move through the building. The enclosed upper-level lounge with city views created a more exclusive destination moment and a memorable identity.
The visualization communicated the experience level by level, showing not just what the building would look like but how it could operate as a commercial lifestyle venue. The concept reframed the asset from a vacancy problem into a repositioning opportunity with clear revenue potential.
Before vs. After: Adaptive Reuse Repositioning
| Factor | Vacant Office | Reimagined Concept |
|---|---|---|
| Asset story | Single-use office shell | Three-level hospitality destination |
| District fit | Disconnected from the area | Aligned with Design District energy |
| Ground floor | Inactive frontage | Street-activating restaurant |
| Upside | Hard to see | Multiple revenue experiences |
| Sale positioning | Vacancy problem | Repositioning opportunity |
Frequently Asked Questions
What is adaptive reuse rendering?
Adaptive reuse rendering visualizes how an existing building can be converted to a new, higher-value use before construction. For Brick & Ivy Lounge in Miami's Design District, Rendimension turned a vacant office building into a three-level hospitality concept, helping stakeholders see the repositioning opportunity.
How does rendering help reposition a vacant commercial building?
A vacant asset is often a perception problem. Rendimension studied the Brick & Ivy site and market, then visualized a restaurant, bar and terrace, and rooftop lounge across three levels, reframing the building from a vacancy into a marketable hospitality destination for future sale.
Can Rendimension develop the concept, not just render it?
Yes. For Brick & Ivy Lounge, Rendimension conducted a site walkthrough, studied the Design District market, and developed the highest-and-best-use concept itself, a three-level hospitality program, before producing the visualization. The work goes beyond images to defining a stronger commercial future.
Why does adaptive reuse matter in a premium urban district?
In districts known for retail, design, and hospitality, a building's current condition rarely reflects its potential. Adaptive reuse visualization shows buyers and operators the upside, helping a property compete on what it can become rather than what it currently is.
What hospitality spaces did Rendimension visualize for Brick & Ivy?
Rendimension visualized a ground-floor restaurant to activate the street, a second-level bar and terrace for a social guest journey, and an enclosed upper-level lounge with city views as an exclusive destination moment, presented as one cohesive three-level venue.