ADU Rendering: See Your Accessory Dwelling Unit Before You Build
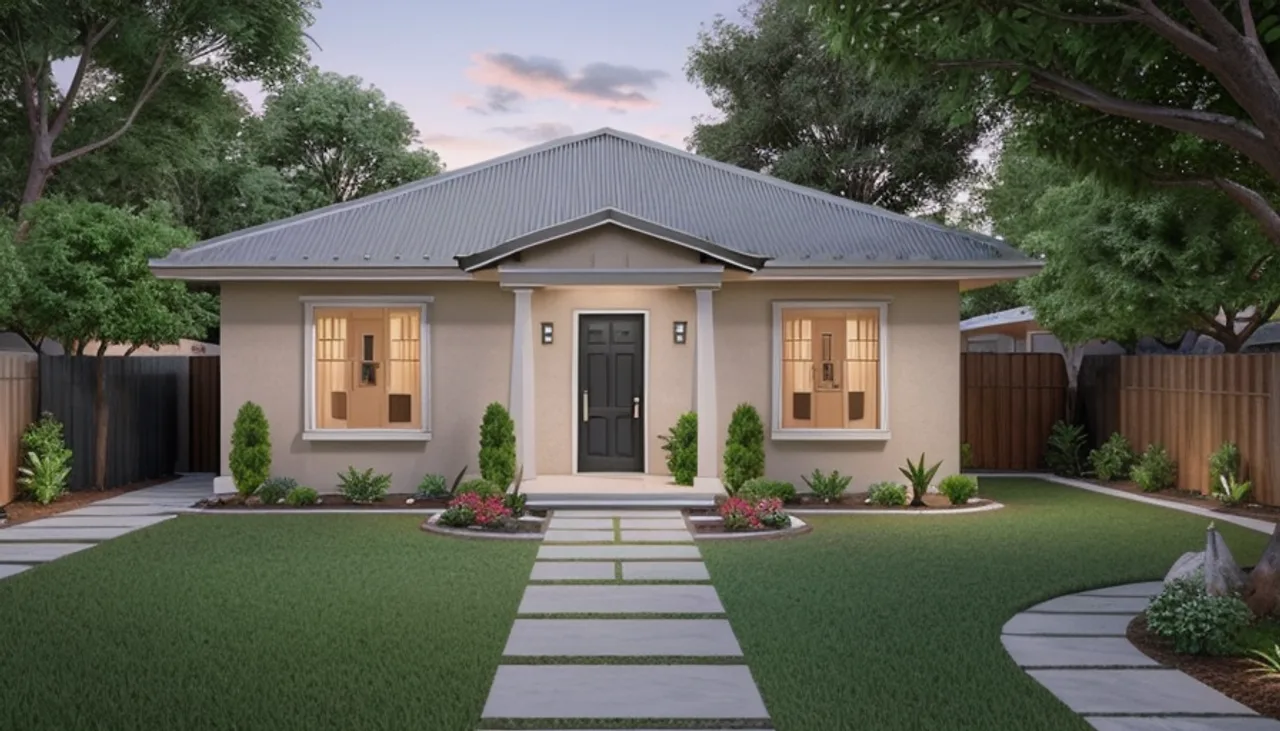
Quick answer: An ADU rendering is a realistic image of an accessory dwelling unit on your property, built from your photos and plans, so you can see a backyard cottage, garage conversion or in-law unit before you build or finance it.
ADUs add rental income or family space, but they are hard to picture on your specific lot. A rendering shows the unit in place on your real property, which also helps with financing and approvals.
Design notes for this Rendimension concept
We render ADUs against your actual yard and main house, in a contemporary style, so scale and placement are clear before permitting.
When we build your version, we start from your real photos and measurements, so the backyard ADU concept reflects your actual space, not a stock template. You get one revision to adjust materials or layout before you sign off.
What this concept shows
- Massing: proportions scaled to sit right with the existing home.
- Lighting: a golden-hour or dusk exposure to judge street presence.
- Facade & materials: a clean contemporary facade.
- Roofline: pitches and ridges that read correctly.
What we visualize
- Detached backyard cottages and tiny homes.
- Garage-to-ADU conversions and above-garage units.
- How the ADU sits relative to the main house and yard.
On your real lot
We place the ADU on a photo or plan of your actual property for accurate context. Related to our garage conversion renderings and home additions.
Planning an ADU? Get a quote.
From $1200. Fixed price, one revision included, delivered remotely in days.
Frequently asked questions
How much does an ADU rendering cost?
ADU renderings start at $1,200 for one to two views and one revision round.
Can it help with financing or approvals?
A realistic rendering helps you present an ADU to lenders, partners or a board, though we provide visuals only, not permits or engineering.
Do you show the ADU on my actual lot?
Yes. We place it against a photo or plan of your real property so the context and proportions are accurate.
How long does it take?
About 7 business days from your complete photos or plans.
Rendimension serves homeowners and real estate agents nationwide. See all cities we serve.