Backyard & Pool Rendering in Charleston, SC
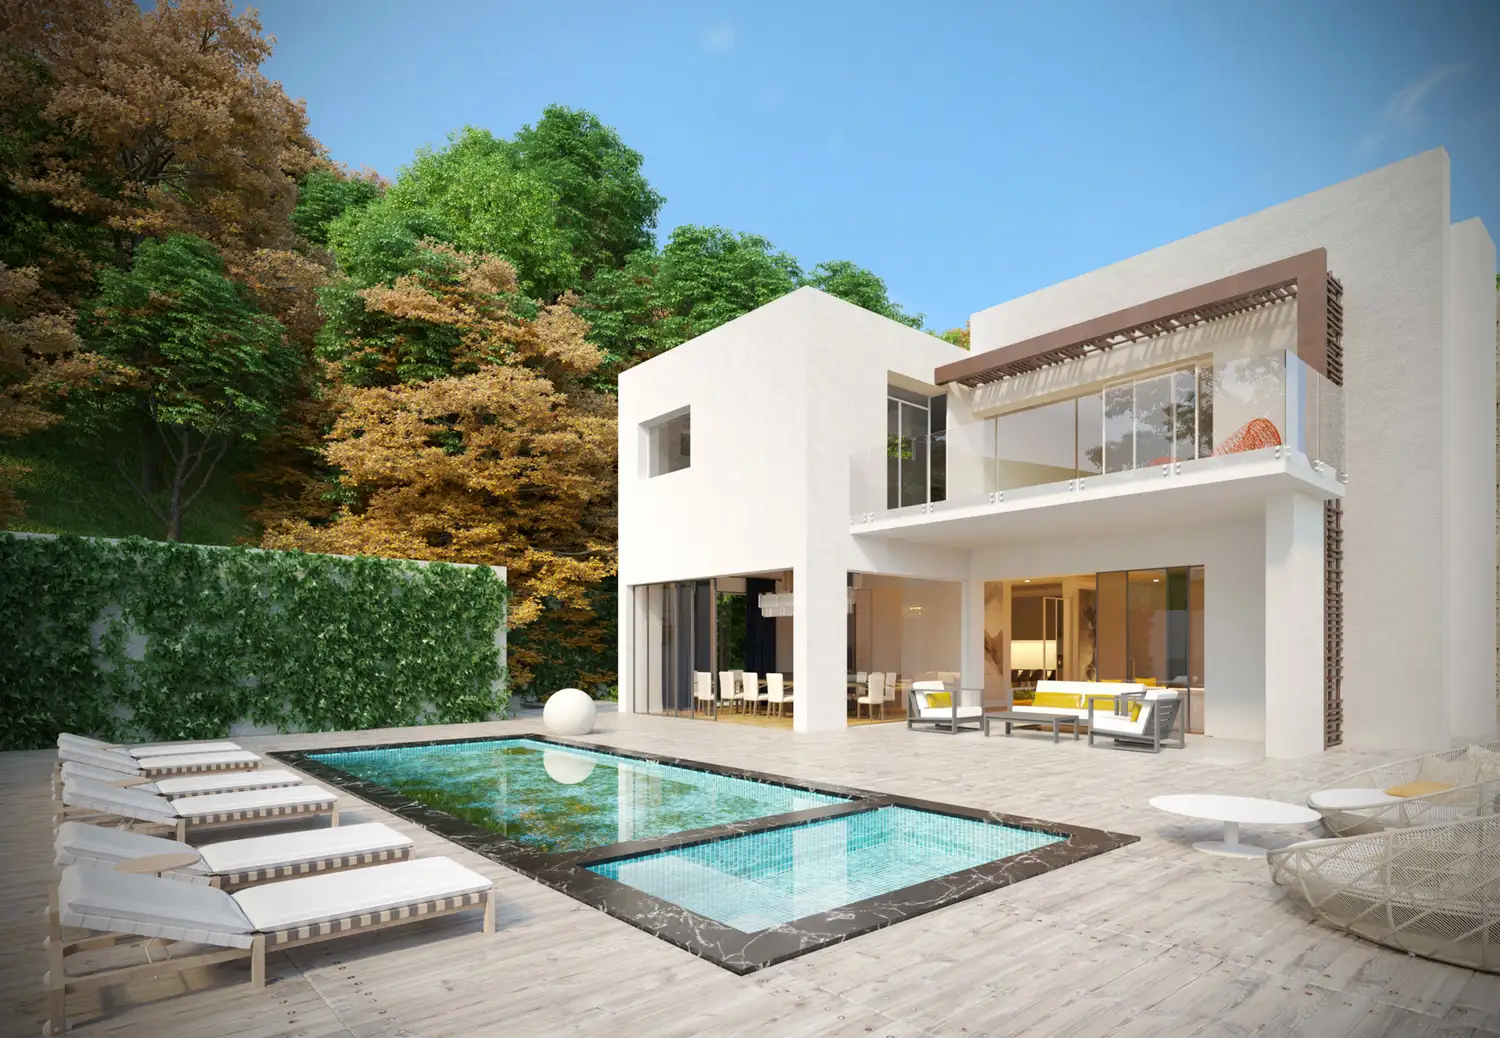
Quick answer: In Charleston, a backyard and pool rendering shows the pool, decking, landscaping and outdoor living in your actual yard before you build. From your photos, from $750, about 5 to 7 business days.
Pool and backyard projects in Charleston are easier to get right when you can see them first. A rendering places the pool, decking and landscaping in your real yard.
Popular backyard and pool projects
- Pool shape, finish, waterline tile and coping.
- Decking, spa, fire features and outdoor kitchens.
- Landscaping and outdoor-living layouts to scale.
Across the area
We serve the area with dedicated guides: Mount Pleasant, Daniel Island, Kiawah Island. See also kitchen renderings in Charleston, or the national backyard and pool rendering overview.
Planning a pool or backyard in Charleston? Get a quote.
From $750. Fixed price, one revision included, delivered remotely in days.
Frequently asked questions
How much is a backyard and pool rendering in Charleston?
From $750 for one main view and one revision round, delivered in about 5 to 7 business days.
Do you work from a photo of my yard?
Yes. Send photos of the yard plus references, and we model the pool and backyard to scale.
Is the process remote?
Yes. Everything is handled digitally from your photos.
Can you show materials and landscaping?
Yes, when you send the pool finish, decking, plants and features you want.
Rendimension serves homeowners and real estate agents nationwide. See all cities we serve.
Decisions a backyard and pool rendering settles before construction in Charleston
The expensive mistakes in a remodel happen when a decision is made from imagination instead of from a visual. A backyard and pool rendering moves those decisions to before demolition, when changing your mind costs nothing:
- Pool shape and placement. Test geometric vs. freeform and different positions against your real yard boundaries and house.
- Decking and coping materials. Travertine, pavers, stamped concrete or wood rendered side by side in your layout.
- Outdoor living zones. Kitchen, fire pit, pergola and seating arranged and visualized before any concrete is poured.
- Planting and privacy. See how hedges, trees and screening walls frame the space at realistic mature sizes.
- Evening scene. A dusk rendering shows pool lighting, landscape lighting and ambiance — the view you will actually live with.
How the process works
Everything is done remotely for Charleston, SC homeowners — you send photos and measurements, we build the model and render your project.
- Send your project. Photos, rough measurements and inspiration images — sent through our contact form or by email.
- We model your space. Your actual room or elevation is rebuilt in 3D from what you send, not from a generic template.
- Design is applied. Your selected materials, colors and layout changes are rendered photorealistically.
- Review and refine. You get the draft, request adjustments, and we revise.
- Final delivery. High-resolution renders, typically about 5 business days from kickoff, from $750.
What to have ready
- Photos of the backyard from the house and from the far corners
- Approximate yard dimensions or a survey/plot plan if available
- Inspiration images of pools and outdoor areas you like
- Any builder proposal or sketch you already have