Kitchen Remodel Rendering in Cherry Hills Village, CO
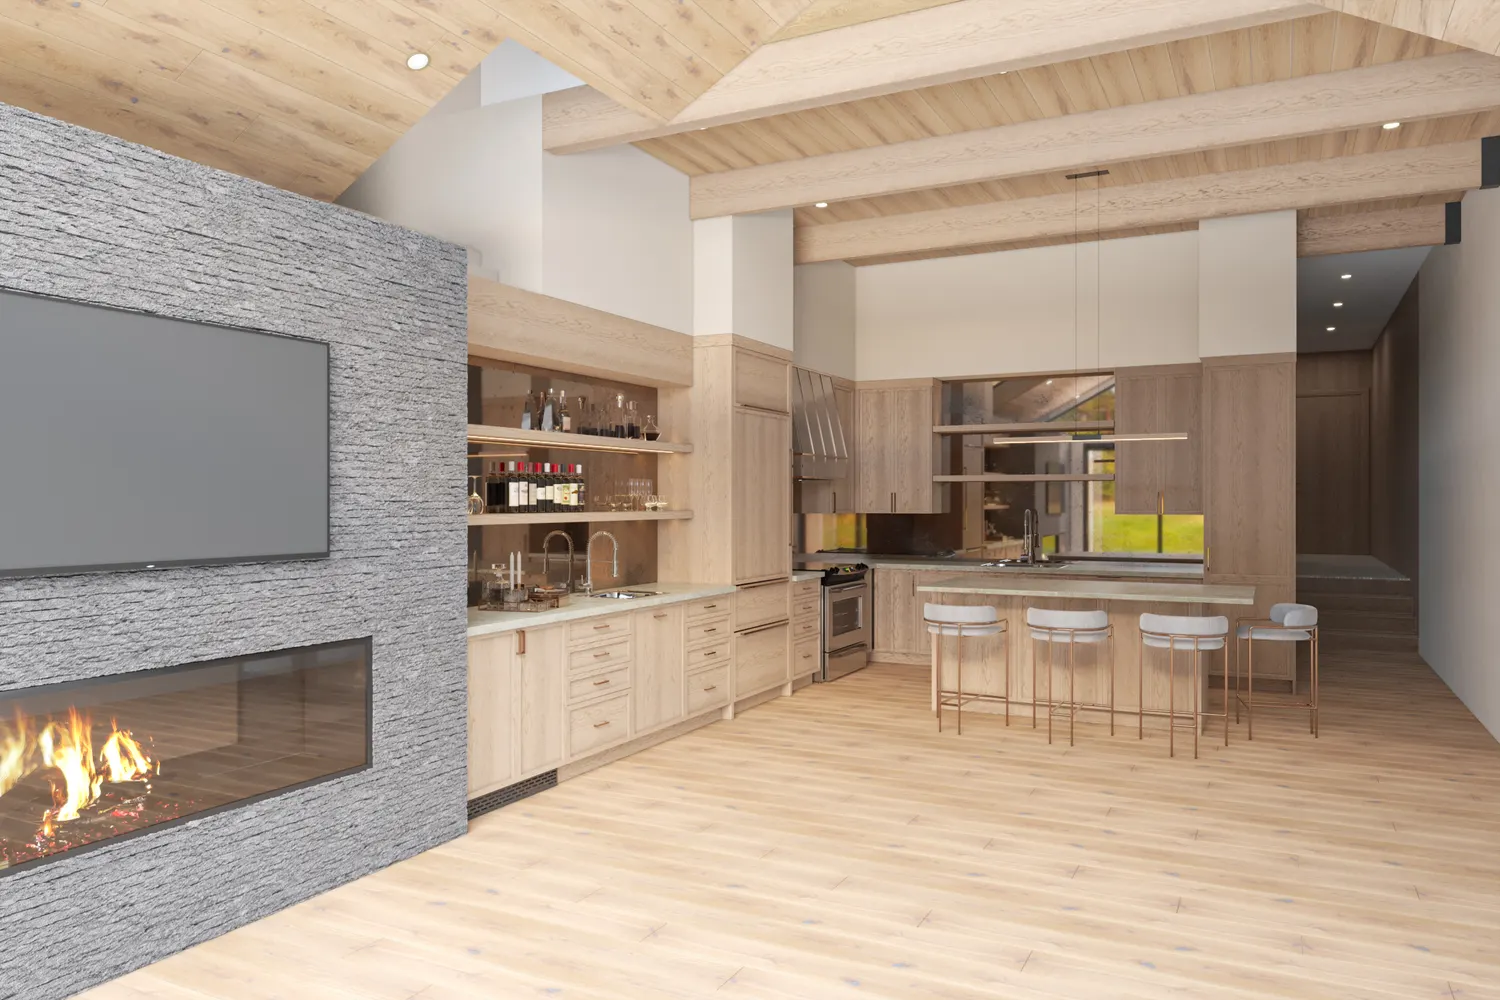
Quick answer: In Cherry Hills Village, CO, a kitchen remodel rendering previews your future kitchen before construction, suited to the estate homes of one of the most affluent communities in metro Denver. From your photos and measurements, from $750, about 5 business days.
Cherry Hills Village is one of the wealthiest communities in metro Denver, known for large estate homes on spacious lots south of the city. Kitchen projects here are substantial, so a realistic preview before construction protects the investment.
Cherry Hills Village kitchen projects
- Large custom and estate kitchens with islands and pantries.
- Modern-mountain and transitional high-end finishes.
- Opening kitchens to great rooms and outdoor living.
Discreet and remote
From $750, one view, one revision, about 5 business days, handled digitally. Part of our Denver kitchen rendering service, alongside Boulder and Castle Pines.
Remodeling a kitchen in Cherry Hills Village? Get a quote.
From $750. Fixed price, one revision included, delivered remotely in days.
Frequently asked questions
How much is a kitchen rendering in Cherry Hills Village?
From $750 for one main view, one style and one revision round, delivered in about 5 business days.
Do you handle large estate kitchens?
Yes. We model your actual space, which suits the larger estate kitchens common here.
Is the process private and remote?
Yes. Everything is handled digitally from your photos and measurements.
Can you match high-end materials?
Yes, when you provide links or photos of the cabinetry, stone and finishes you want.
Rendimension serves homeowners and real estate agents nationwide. See all cities we serve.
Decisions a kitchen remodel rendering settles before construction in Cherry Hills Village
The expensive mistakes in a remodel happen when a decision is made from imagination instead of from a visual. A kitchen remodel rendering moves those decisions to before demolition, when changing your mind costs nothing:
- Cabinet style and color. Shaker vs. flat-panel, painted vs. stained, and how each reads with your actual light and floors — before you order.
- Countertop and backsplash pairing. See quartz, granite or butcher block against your chosen cabinet color instead of squinting at 3-inch samples.
- Layout and island changes. Test an island, a peninsula, or an opened wall visually before committing to plumbing and electrical moves.
- Lighting plan. Pendants, under-cabinet strips and recessed placement rendered at realistic brightness, so dark corners show up now, not after install.
- Hardware and fixtures. Faucet finish, handle style and appliance panels confirmed in context.
How the process works
We serve Cherry Hills Village homeowners the same way we serve the rest of the Denver, CO area: fully remote, from your photos and measurements, with no site visit needed.
- Send your project. Photos, rough measurements and inspiration images — sent through our contact form or by email.
- We model your space. Your actual room or elevation is rebuilt in 3D from what you send, not from a generic template.
- Design is applied. Your selected materials, colors and layout changes are rendered photorealistically.
- Review and refine. You get the draft, request adjustments, and we revise.
- Final delivery. High-resolution renders, typically about 5 business days from kickoff, from $750.
What to have ready
- Phone photos of your current kitchen from each corner
- Rough measurements (wall lengths, ceiling height, window positions)
- Inspiration images or a Pinterest board of the look you want
- Any materials you have already picked (cabinet color, counter slab, tile)