Common Mistakes Using a 3D Rendering for Permits, HOA or Bank Approval
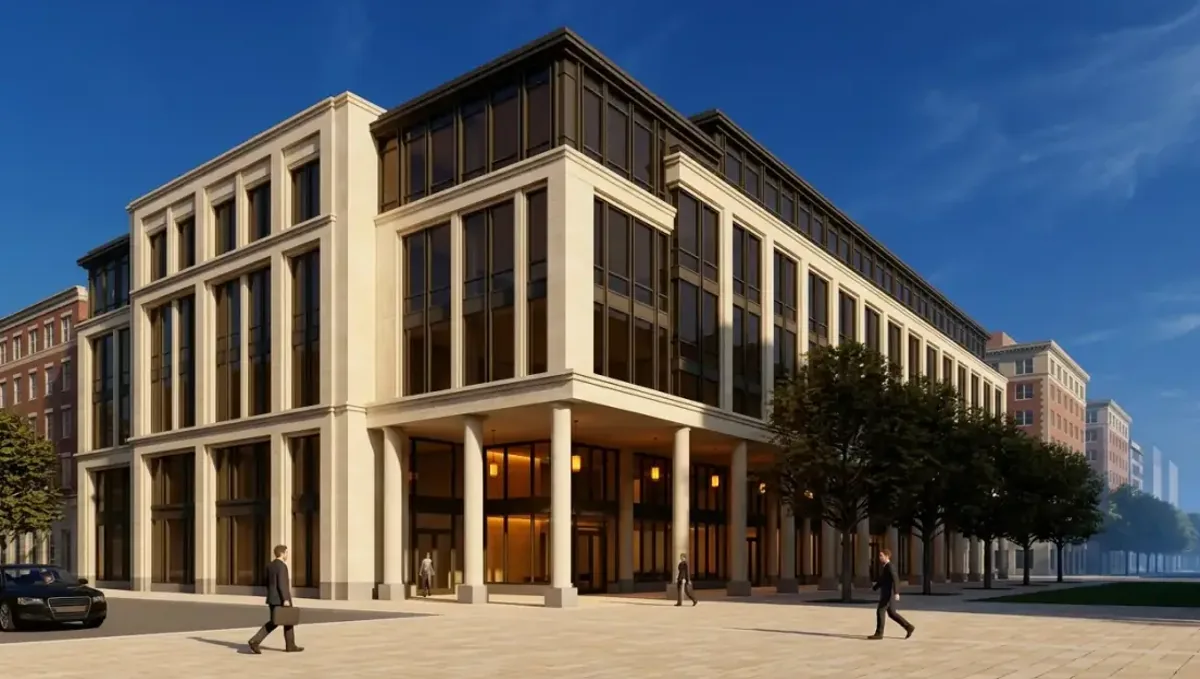
Quick answer: The common mistakes using a 3D rendering for permits, HOA or bank approval include treating it as the application, mismatching the drawings and promising approval.
Why mistakes are common
Owners use a 3D rendering in approvals because it makes the project easy to understand, and that is a good reason. The mistakes appear when the image is asked to do more than it can, or when it is prepared without knowing the rules of the audience. Most mistakes are avoidable with a few questions asked early. This guide belongs to using a 3D rendering for permits, HOA and bank approval and collects the ones we see most.
Mistake 1: treating the image as the application
A rendering supports a submission, but it does not replace the drawings, forms, surveys, calculations and letters that a permit office, HOA or bank requires. Owners sometimes arrive with a beautiful image and no drawings, and the process stops. Ask each audience for its exact list before you start, and treat the image as one piece of the package, never as the whole package.
Mistake 2: not asking what each audience accepts
Every jurisdiction, association and lender has its own rules. Some accept images, some ignore them and some accept them only in certain formats. A short call or email to the permit counter, the HOA manager or the loan officer saves weeks. Ask what is required, what is accepted as supplemental and what format is preferred. Keep the answer in writing so that you can refer to it later if there is a misunderstanding.
Mistake 3: differences between the image and the drawings
If the image shows a window, a roof line or a color that the drawings do not, reviewers will ask, and the drawings control. Build the image from final drawings, check the dimensions and update the image whenever the drawings change. A mismatch damages trust and can delay approvals or create problems at inspection, when the finished work is compared with the approved documents.
Mistake 4: flattering angles and hidden impacts
Choosing only the best angle, hiding the height or showing trees at full maturity may seem clever, but committees and neighbors notice. An image that misleads becomes a liability at the hearing and afterward. Show honest scale and distances, include the neighbors and label what is illustrative. A modest but accurate image persuades more than a dramatic one that raises suspicion.
Mistake 5: promising approval
No image guarantees an approval. Boards, planners and lenders make decisions using their own criteria, and they can say no or attach conditions. Do not tell clients or partners that the rendering will get the project approved. Say that it supports the request. Honest expectations prevent disappointment and keep relationships healthy if the process takes longer or requires changes.
Mistake 6: starting too late
Owners often order the image the week before a meeting, then find that the committee needs another round or that a detail is missing. Start early, allow time for revisions and know the submission deadline, which is often earlier than the meeting date. Rendimension offers an express option, subject to the queue, but planning ahead is better and cheaper. See how long a 3D rendering takes.
Mistake 7: ignoring the guidelines
Design guidelines, zoning codes and lender requirements set limits on height, color, materials and other elements. An image that ignores them wastes time. Read the guidelines before designing the views, and make sure every rule that matters can be checked in the exhibit. If a rule is unclear, ask the manager or the planner. A design that respects the rules is approved faster than one that must argue for exceptions.
Mistake 8: unclear files and labels
Files with confusing names, the wrong format or missing labels slow down reviewers. Use clear names with the address, the view and the date. Label each image as illustrative, list materials and note the revision number. Save PDFs for portals and high resolution files for printing. A tidy package tells the reviewer that the owner is organized, which helps in every conversation.
Mistakes with file size and delivery
Very large files fail in portals, and tiny files look poor in print. Ask each audience for its limits, and prepare a light PDF for uploads plus a high resolution version for meetings. Test the upload before the deadline and confirm that the pages open in order. A rejected upload the day of submission can cost a full cycle, and it is entirely avoidable with a quick test.
Mistakes about who signs off
Owners sometimes assume that the person they talk to can approve the project, when the decision belongs to a committee, a board or a director. Ask who decides, when they meet and what they need beforehand. Direct your material to the decision makers, and thank the staff who help you. Knowing the chain of approval prevents wasted effort and surprises on the day of the decision.
Mistakes with permits specifically
With permit offices, the usual problems are attaching images to a submission that does not accept them, expecting reviewers to read them and skipping the pre application meeting. Permit review is based on drawings, so the image is most useful in conversations and for unusual details. Ask the department how supplemental material is handled, and never let an image contradict the sheets that will be stamped and approved.
Mistakes with HOAs specifically
With associations, common problems are missing the submission deadline, leaving out material names and colors, and not attaching a site plan. Volunteers review many requests, and incomplete packages are the first to be delayed. Use the association form, include every item on its checklist and provide the image as an aid. Ask for approval in writing and keep the letter.
Mistakes with banks and lenders
With lenders, the mistakes include presenting the image without a budget, without permits or without a contractor, and assuming the picture supports the valuation. Lenders rely on appraisals, plans and cost estimates. The image helps them understand the project, but the numbers decide. Prepare the complete file and be ready to explain the risks and the schedule in plain language.
Mistakes about scope and revisions
Owners sometimes order images before the design is stable, then pay for repeated changes. Others do not define how many revisions they need. Agree with the studio on the scope, the views, the number of revision rounds and the delivery format. A stable design and a clear scope save money, and make it easier to meet deadlines without stress.
What to do if you already made a mistake
If you already submitted something with an error, correct it quickly. Tell the reviewer, the committee or the lender, provide the updated image and explain what changed. Most audiences prefer an honest correction to a hidden mistake. Update your records and check that the drawings and images now match. A calm, prompt response usually limits the delay and protects the relationship.
Mistake 9: skipping the neighbors and stakeholders
Approvals are not only about the board. Neighbors, tenants, business owners and community groups may speak up, and lenders may talk to contractors and appraisers. Explain the project before the hearing, listen to concerns and adjust when you can. Surprises at the meeting are hard to manage, and a calm conversation with the image in hand often prevents an argument later.
Mistake 10: not keeping a record
Keep the approved drawings, images, letters, emails and conditions in one folder. Save the version that was approved. During construction, compare the work with that version. Without a record, disputes turn into arguments about memory. With a record, you can show what was approved and when. Records also help if you sell the property or start another project on the same lot.
What to send the studio
- The final drawings and the site plan.
- The guidelines or requirement lists from each audience.
- Photos of the existing site and the neighbors.
- Materials and colors with product names.
- Meeting and submission dates.
Questions to ask the studio
- Have you prepared images for approvals before?
- Will you build from my final drawings?
- Can you label the images as illustrative?
- How many revision rounds are included?
- Can you deliver files in the formats each audience needs?
A checklist to avoid the mistakes
- You know what each audience requires and accepts.
- The image matches the final drawings.
- The views are honest and include the neighbors.
- You are not promising approval.
- You allowed time for revisions.
- The files are clear and labeled.
- You keep a record of what was approved.
Revision rounds and how to keep them small
For using a 3D rendering for permits, HOA or bank approval, the large decisions belong in the first preview: the massing, the materials, the colors and the camera. After that, send changes as one consolidated list. A reviewer or lender will judge the image against your written documents, so any correction should keep the two consistent. See how revision rounds affect timelines.
Timing
Approval dates are usually set by someone else: a meeting calendar, a filing deadline, a closing date. Count backward from that date, leave room for one revision round and answer the studio quickly. See how long a 3D rendering takes. Rendimension offers an express option, subject to the queue, when a date is fixed.
Common mistakes
- Treating the image as the application.
- Not asking what each audience accepts.
- Letting the image differ from the drawings.
- Using flattering angles that hide impacts.
- Promising approval.
- Starting too late.
A worked example
An owner plans an addition in an HOA and needs a construction loan. Before ordering images, they ask the HOA for its checklist and the lender for its requirements. The studio builds from the final drawings, shows honest views with neighbors and labels every image. The HOA approves with one condition, the lender accepts the image as supporting material and the owner keeps the approved version in the project file.
Where to go next
Ask the reviewing body for its checklist, then send the checklist, your drawings or sketch and your references to the studio. For the general overview, see using a 3D rendering for permits, HOA and bank approval, and for the pitfalls to avoid, see common mistakes using a rendering for approvals.
Frequently asked questions
What is the most common mistake?
Expecting the image to replace drawings and required documents.
Should I ask what each audience accepts?
Yes, before ordering the images.
What if the image differs from the plans?
The plans control. Update the image.
Can I show only the best angle?
It is risky. Show honest views with context.
Can a rendering guarantee approval?
No. It supports the request only.
When should I start?
Early, with time for revisions and submission deadlines.
Should I keep records?
Yes, including the approved version and conditions.
Is there a faster option?
Rendimension offers an express option, subject to the queue.
Related guides
This guide is part of our series on 3D renderings for permits, HOA and bank approval. Start with the overview, using a 3D rendering for permits, HOA and bank approval. Related: rendering to attach to a permit application, rendering for a zoning variance hearing, rendering for a bank loan package. When you are ready, send what you have through our quote request.