3D Rendering to Attach to a Building Permit Application
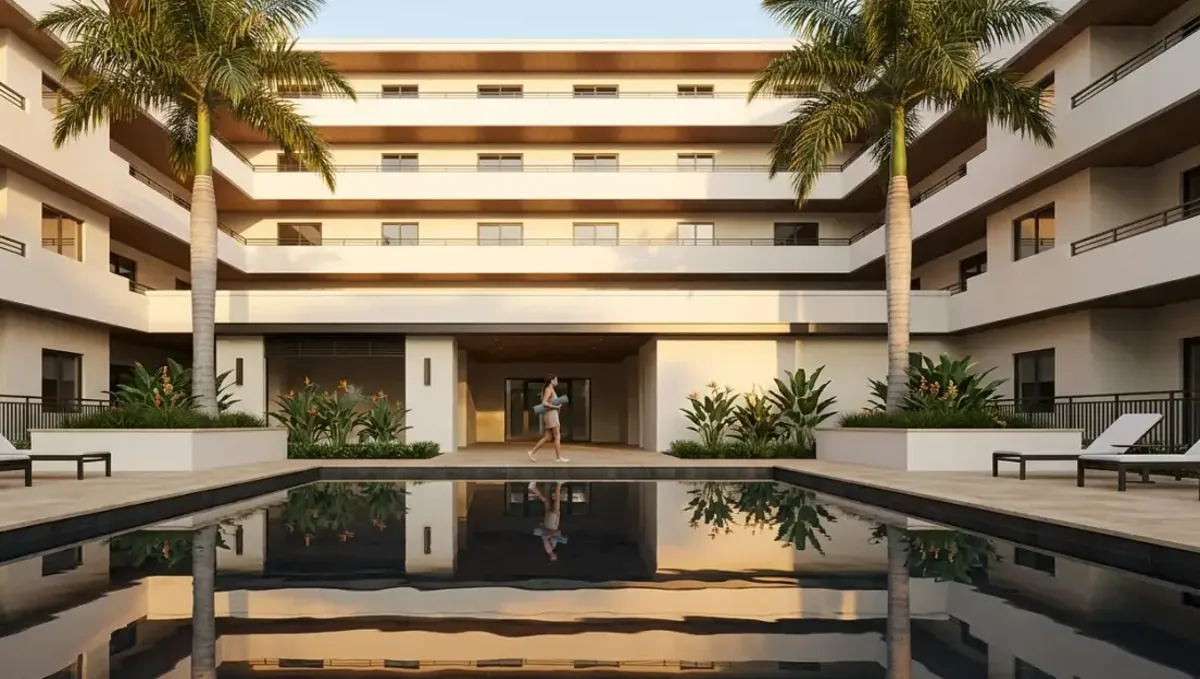
Quick answer: A 3D rendering can be attached to a building permit application as a labeled illustration that matches the drawings, but it does not replace the scaled documents the department requires.
What a building permit application is decided on
A building permit is issued by the local building department after it reviews the drawings, forms and calculations for code compliance and, in some places, zoning. The decision is not made on how attractive the project looks. It is made on whether the documents show a design that meets the rules. That is why a rendering, however good, is an accessory. This guide explains how to use it well within using a 3D rendering for permits, HOA and bank approval.
Can you attach a rendering to a permit application?
Many departments do not prohibit it, and some planning offices welcome a visual for discretionary reviews. Others accept only the drawings listed in their submission checklist. Ask your city or county for the submission requirements and whether supplemental images are accepted. Do not replace or delay a required document because you have an image. The image supports understanding, and the drawings support the permit.
Where a rendering helps in the permit process
- Explaining an unusual design to a plan reviewer.
- Showing the appearance of a facade for a design or planning review that comes with the permit.
- Helping the owner, the contractor and the designer agree before submitting.
- Communicating with neighbors or a board when the project needs an approval beyond the building permit.
- Supporting an application for an exception or variance, which is a separate process.
What the reviewer needs instead
A plan reviewer needs scaled drawings: site plan, floor plans, elevations, sections and details, plus structural, energy and other documents according to the project. The reviewer checks dimensions, materials, structure, egress and code items. None of that can be read from a perspective image. Prepare the drawings with your architect, designer or engineer, and treat the rendering as a complementary sheet that explains the intent.
Build the image from the drawings
If you attach an image, it must match the drawings. Give the studio the final or near final drawing set, and ask it to model from those dimensions. If the image shows a window, a roof pitch or a material that is not in the drawings, the reviewer may ask which one governs, and the inconsistency can slow the review. Version control matters: update the image whenever the drawings change.
Label it correctly
Add a title such as illustrative rendering, the project address, the date and the drawing set version it represents. Include a short line stating that the drawings govern. This prevents anyone from reading the image as a construction document. It also protects the studio, the designer and you if a detail on the image differs from the built result because the drawings are the reference.
What to send the studio
- The current drawing set, or the latest version, as PDF or CAD.
- The site plan or survey.
- Material and color selections with product names.
- Photos of the site and the neighborhood.
- The views needed and how the image will be used.
- The submission date and any comment letter from the department.
Choosing views for a permit package
A clean front exterior and one rear or side view are usually enough. An interior view is rarely needed for a permit, but it can help when the interior layout is unusual. Aerial views are useful when the site relationship matters, such as a lot with a slope or a shared driveway. Choose views that explain, not decorate, and keep the number small.
Discretionary reviews versus building permits
A building permit is ministerial in many places: if the documents comply, it is issued. Reviews such as design review, historic review or a variance are discretionary, and the body weighs appearance and context. That is where a rendering has the most value. If your project needs both, plan the image for the discretionary review first, since it may come before the building permit. See the guide on variance hearings in this series.
Energy, structure and other items a picture cannot show
Modern permit packages include energy calculations, structural details, mechanical and electrical plans and product approvals. None of them appear in a perspective image, and a good image never pretends otherwise. Use the rendering to help stakeholders understand the look and the layout, and rely on your engineer and designer for the rest. Confusion between the two is the main reason that images cause trouble in a permit review.
Coordinating with your architect or designer
If a licensed professional prepares your drawings, involve them before ordering the image. Ask which sheets the studio should use, which options are final and which are still open. The professional can also tell you whether the department wants an exhibit and how to title it. A three way conversation among owner, designer and studio avoids rework and keeps the image consistent with the drawings that carry legal weight.
Keeping the cost proportional
The image should cost a small share of the total project and of the design fees. Order only the views that answer real questions from the reviewers or from your own team. If a department does not accept images at all, keep the rendering for your own decisions and for contractors. Spending on many views for a permit that only reads drawings brings little benefit, so ask first and order accordingly.
Digital portals and file limits
Many jurisdictions use online portals with limits on file size, format and naming. Ask the studio for a version sized for upload, usually a compressed PDF or JPG, and keep a high resolution copy for meetings. Name the files as the portal asks. A rejected upload due to size or format can delay an intake by days, and it is an avoidable problem that a short question to the department solves.
Owner builders and contractors
Owners who pull their own permits and contractors who submit for clients both benefit from a clear image, because it reduces misunderstanding among the people involved. Share it with the subcontractors before the work starts, and use the drawings as the reference. When a subcontractor asks how something should look, the image answers a visual question, while the drawing answers a dimensional one, and both should agree.
Changes during review
Plan reviewers often ask for changes: a guard height, a window size, a fire separation. These can alter the appearance. When the drawings change, ask the studio to update the image or note that it no longer represents the design. Never let an old picture circulate. A short change log in your project folder, with dates, makes it easy to know which image corresponds to which drawing set.
After the permit is issued
When the permit is issued, the approved drawings govern the construction. Keep the image as a communication tool with the contractor and the client, and label it with the permit number if you wish. If the design changes during construction, follow the department process for revisions. The image can help explain the change, but the revised drawings must be approved before the work proceeds.
Respect the department process
Do not ask staff to accept an image in place of a required drawing, and do not argue from the picture. If a reviewer sends comments, respond with corrected drawings. An updated image can accompany the response when the change is visible, such as a new roof line. Being organized, polite and consistent keeps the review moving, and staff remember applicants who submit clean packages.
Questions to ask the studio
- Can you build the image from my drawing set?
- Can you label it as illustrative with the version and date?
- Can you update it quickly when the drawings change?
- What is included in the revision rounds?
- Can you deliver by my submission date?
A checklist before you attach an image
- The department checklist confirms that supplemental images are allowed.
- The drawings are complete and the image matches them.
- The image is labeled and dated.
- The file size and format are acceptable to the portal.
- The materials list matches the image.
Revision rounds and how to keep them small
For a permit submission, the large decisions belong in the first preview: the massing, the materials, the colors and the camera. After that, send changes as one consolidated list. A reviewer or lender will judge the image against your written documents, so any correction should keep the two consistent. See how revision rounds affect timelines.
Timing
Approval dates are usually set by someone else: a meeting calendar, a filing deadline, a closing date. Count backward from that date, leave room for one revision round and answer the studio quickly. See how long a 3D rendering takes. Rendimension offers an express option, subject to the queue, when a date is fixed.
Common mistakes
- Treating the image as a substitute for drawings.
- Attaching an image that differs from the drawings.
- Forgetting to update the image after a plan change.
- Not checking whether the portal accepts extra files.
- Leaving the image unlabeled.
- Arguing from the picture instead of responding to comments.
A worked example
An owner plans a two story addition with an unusual roof. His architect completes the drawings, and the department checklist allows supplemental exhibits. The studio models the roof from the elevations, labels the image as illustrative and delivers a front and rear view. The reviewer asks a code question about the stair, not about the roof, and the owner credits the image for avoiding an early confusion about the design.
Where to go next
Ask the reviewing body for its checklist, then send the checklist, your drawings or sketch and your references to the studio. For the general overview, see using a 3D rendering for permits, HOA and bank approval, and for the pitfalls to avoid, see common mistakes using a rendering for approvals.
Frequently asked questions
Can I attach a 3D rendering to a building permit application?
Often yes as a supplement, but check the department checklist first.
Will a rendering speed up the permit?
It can clarify the design, but the review depends on the drawings and code compliance.
Does the rendering replace drawings?
No. Scaled drawings are what the department reviews.
Should the image match the drawings?
Yes, exactly, and it should be updated when the drawings change.
How should I label it?
As illustrative, with the address, date and drawing version.
Is it useful for a variance?
Yes, discretionary reviews often benefit from a clear visual.
How many views do I need?
Usually one or two exterior views, more only if they explain something.
Is there a faster option?
Rendimension offers an express option, subject to the queue.
Related guides
This guide is part of our series on 3D renderings for permits, HOA and bank approval. Start with the overview, using a 3D rendering for permits, HOA and bank approval. Related: rendering for a zoning variance hearing, rendering for a bank loan package, rendering for a historic district review. When you are ready, send what you have through our quote request.