3D Rendering for a Zoning Variance Hearing
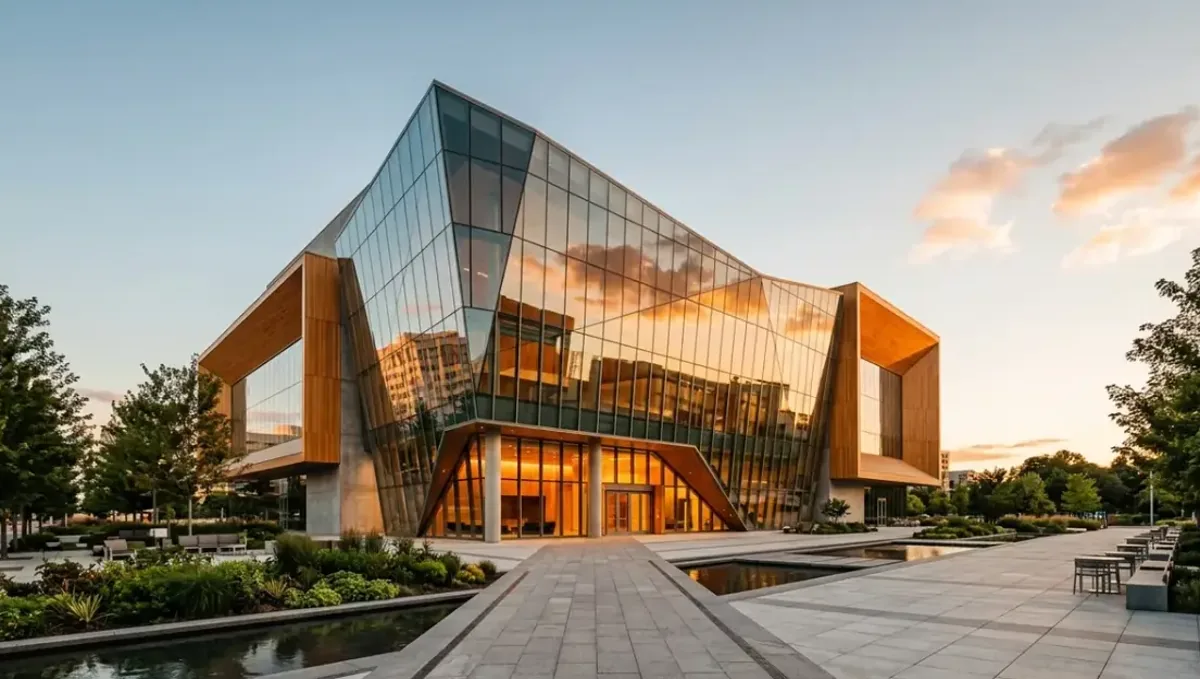
Quick answer: A 3D rendering for a zoning variance hearing makes the request concrete with accurate, surveyed context and comparison views, supporting but not replacing the legal case and the drawings.
What a variance hearing is
A zoning variance asks a local board to allow something the zoning rules do not normally permit, such as a smaller setback, a taller building or an unusual lot coverage. The board holds a public hearing, hears the applicant, staff and neighbors, and decides. Unlike a routine permit, the decision is discretionary and depends on how well the case is explained. A clear rendering is one of the tools that helps. This guide belongs to using a 3D rendering for permits, HOA and bank approval.
What the board actually decides
Boards look at the legal standard in their ordinance, often a hardship or a practical difficulty related to the property, the effect on neighbors and the character of the area. A picture does not meet the standard, and a rendering must never be presented as if it did. What the image can do is make the request concrete: what the change looks like, how large it is and how it sits next to the neighbors. Ask the planning office for the exact criteria and build the presentation around them.
Where a rendering helps at a hearing
- It lets board members and neighbors see the request instead of imagining it.
- It shows how the requested relief compares to what is allowed as of right.
- It supports a claim that the change fits the neighborhood.
- It answers questions about height, bulk and visibility quickly.
- It gives the staff report an illustration that matches your drawings.
Show the comparison, not only the request
The most persuasive images compare two situations: the conforming design and the requested design. If the setback is reduced by a few feet, show what the building looks like both ways from the same camera. Board members can then judge the actual difference, which is often smaller than opponents fear. Ask the studio for a paired view and label each clearly with the dimensions that differ.
Accuracy is the entire value
At a hearing, one wrong dimension can destroy credibility. Build the image from the surveyed site plan and the scaled drawings, keep heights and distances exact and show neighbor buildings at their real position. If a neighbor points out that a tree, a wall or a house is not where the image shows it, the board may distrust everything else. Give the studio the survey and tell it which numbers are fixed.
Context views that answer objections
Most objections are about privacy, light, views, traffic or the character of the street. A view from the neighbor window or from the street answers these concretely. Show sight lines, distances and trees only when you can support them. If the change is invisible from the street, a view from the street proves the point. If it is visible, better to show it honestly and address the concern directly.
What to send the studio
- A survey or site plan with dimensions and the requested relief marked.
- The drawings of the proposed and the conforming options, if you want a comparison.
- Photos of the site, the street and the neighbors.
- Materials and colors.
- The hearing date and the staff report, if available.
- The size and format the board accepts for exhibits.
Boards, exhibits and formats
Many boards want exhibits submitted ahead of the hearing as digital files, and some want a copy for each member or a poster sized board. Ask the planning office for the deadline, the format and the number of copies. Request a PDF for the packet, a large image for display and a slide for a presentation. A well formatted exhibit saves you from scrambling on the day.
Working with your attorney or land use consultant
Variance cases often involve an attorney or a consultant who knows the board. Give them the image early. They can tell you which views to prioritize, which claims to avoid and how the board tends to react. They may want a specific caption or a comparison. Do not let the image contradict their legal argument, and ask them to review the final versions before submitting.
Common variance requests and how images help
Typical requests include reduced setbacks, extra height, larger lot coverage, reduced parking, fence height and signage. Each one has a visual side: a taller wall, a closer garage, a larger sign. Ask the studio to show the specific element at its requested size next to a neighbor or a familiar reference. The board can then judge proportion directly, which is more useful than a table of numbers.
Presenting at the podium
When you present, keep the image on screen while you speak and point to the elements that matter: the distance, the height, the materials. Do not read the caption aloud. Answer questions with the drawing and the survey, not with the picture. If a board member asks for a different view, offer to provide it after the hearing. A calm, organized presentation communicates that the project has been thought through.
What happens if the board says no
A denial or a request to modify is not the end. Ask for the reasons in writing, review the record and consider a revised design. The studio can update the image to show a smaller change, a different material or added screening. Some jurisdictions allow a new application after a waiting period. Using the board comments to improve the proposal often leads to a better result the second time.
Conditions of approval
Boards often approve with conditions such as screening, a height cap or a material. Ask the studio to reflect the conditions in the final image so that it matches the approved plan, and give the contractor both the conditions and the image. Building something different from the approval can lead to enforcement. The image is a helpful reminder of what was agreed, but the written decision governs.
Public records and copyright
Exhibits become part of the public record. Ask the studio about usage rights, and make sure the image contains nothing confidential such as personal information or unpublished plans for other lots. Add a credit line if the studio requests it. Knowing where the image will appear and who can copy it avoids surprises, and it keeps the relationship with the studio positive for future projects.
Neighbors and support letters
Talk to adjacent neighbors before the hearing and show them the image. People react more calmly to a clear picture than to a rumor. Some boards give weight to letters of support, and to a lack of objections. Keep the tone respectful, listen to concerns and adjust the design if you can. A design that responds to a legitimate concern is easier to approve than one defended at all costs.
Timing and hearing calendars
Variance hearings follow notice requirements and monthly calendars, and applications must be complete by a deadline. Work backward from the filing date, leave time for one revision round and prepare a second version in case the board asks for a modification. See how long a 3D rendering takes. Rendimension offers an express option, subject to the queue, but a calm schedule gives you a better presentation.
Questions to ask the studio
- Can you build the image from my survey and drawings?
- Can you deliver a side by side of the conforming and requested designs?
- Can you show a view from the neighbor side?
- Can you provide the formats the board asks for?
- Can you update the image if the board requests a modification?
A checklist before the hearing
- The board criteria and the deadline.
- A survey and scaled drawings.
- Photos and context.
- A comparison view and a street view.
- Formats for the packet and the room.
- Copies of the image for your attorney and your neighbors.
Revision rounds and how to keep them small
For a variance hearing, the large decisions belong in the first preview: the massing, the materials, the colors and the camera. After that, send changes as one consolidated list. A reviewer or lender will judge the image against your written documents, so any correction should keep the two consistent. See how revision rounds affect timelines.
Timing
Approval dates are usually set by someone else: a meeting calendar, a filing deadline, a closing date. Count backward from that date, leave room for one revision round and answer the studio quickly. See how long a 3D rendering takes. Rendimension offers an express option, subject to the queue, when a date is fixed.
Common mistakes
- Presenting the image as proof of hardship.
- Using dimensions that differ from the survey.
- Showing only the favorable view.
- Ignoring neighbor concerns.
- Arriving without the format the board needs.
- Not preparing an alternative version.
A worked example
A homeowner asks to reduce a rear setback for a family room. Her consultant asks for a paired view: the conforming footprint and the requested one, from the same camera. The studio builds both from the survey. At the hearing, the board sees that the difference is a shallow bump on the back, not visible from the street, and one neighbor who came to object withdraws after seeing the image.
Where to go next
Ask the reviewing body for its checklist, then send the checklist, your drawings or sketch and your references to the studio. For the general overview, see using a 3D rendering for permits, HOA and bank approval, and for the pitfalls to avoid, see common mistakes using a rendering for approvals.
Frequently asked questions
Can a rendering win a variance?
No. The board decides on its legal criteria, but a clear image helps it understand the request.
Should I show the conforming option too?
A paired view often shows how small the requested change is.
How accurate must it be?
Exact to the survey and drawings, because a single wrong number can hurt credibility.
What views work best?
A street view, a view from the neighbor side and a comparison view.
Do boards accept digital exhibits?
Many do, but check the format and the deadline with the planning office.
Should my attorney review the image?
Yes, so it supports the argument without contradicting it.
Can I show it to neighbors first?
Yes, it often prevents misunderstandings.
Is there a faster option?
Rendimension offers an express option, subject to the queue.
Related guides
This guide is part of our series on 3D renderings for permits, HOA and bank approval. Start with the overview, using a 3D rendering for permits, HOA and bank approval. Related: rendering for a bank loan package, rendering for a historic district review, rendering for a neighborhood meeting. When you are ready, send what you have through our quote request.