3D Rendering of a New Home in an HOA Community
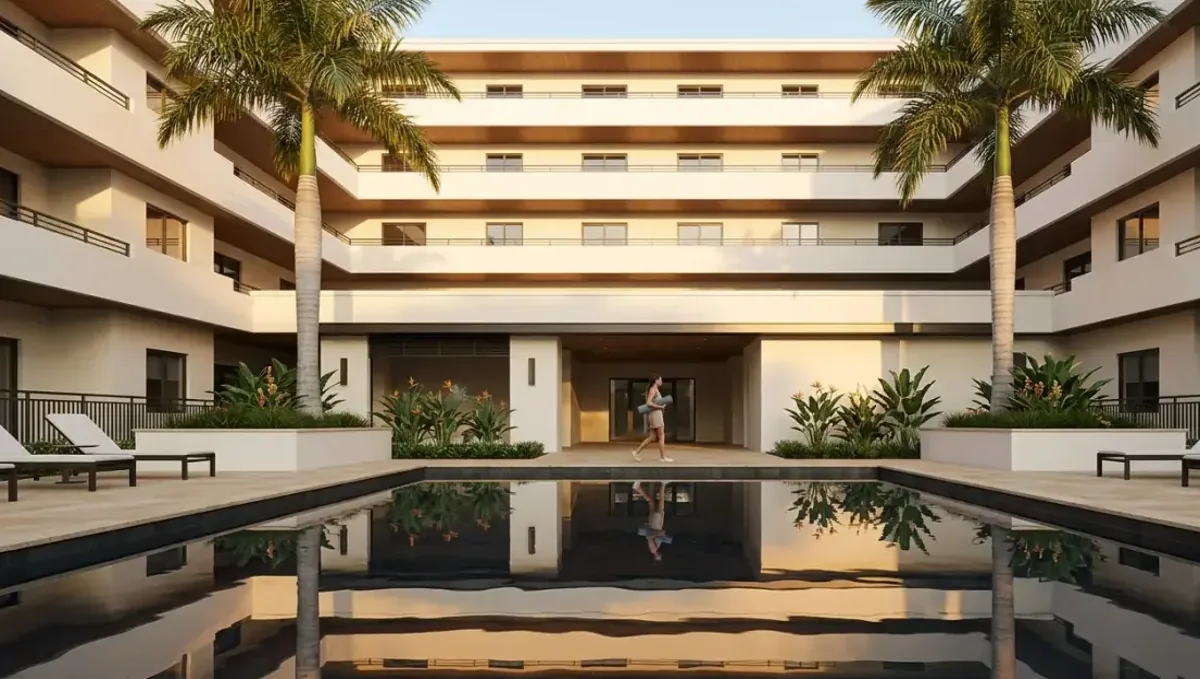
Quick answer: A 3D rendering of a new home in an HOA community shows the design on its lot beside the neighbors with exact materials, supporting the plans that the architectural committee requires.
New homes in an HOA community
Building a new home in a planned community usually means submitting the design to an architectural review committee before you can start. The committee checks the plans against the design guidelines: architectural style, materials, colors, roof pitch, garage placement, setbacks, landscaping and sometimes minimum square footage. A clear image helps the committee see the result and confirm that it fits the community. This guide is part of using a 3D rendering for permits, HOA and bank approval.
Builder and custom home situations
Some communities have a builder who controls the design and offers a set of models, while others allow custom homes with independent approvals. In a builder community, the choice of elevation, colors and options may need committee approval. In a custom community, the whole design is reviewed. Ask the manager which process applies, because the documents and the timeline change. The image is useful in both cases, but the required content differs.
What committees typically review
- Site plan: setbacks, driveway, orientation and grading.
- Elevations: style, height, roof form, windows and garage.
- Materials and colors: siding, stone, roof, trim, doors.
- Landscape plan: trees, lawn, screening and irrigation.
- Fences, mailbox, lighting and other exterior items.
The image as an explanation of the drawings
The committee still requires plans and elevations. The image is a companion that shows how they look together on the lot. It is especially helpful for the combination of materials and colors, which can be hard to judge on flat elevations. Ask the studio to use the exact palette and to place the home on the lot with the neighbors, so members can judge compatibility.
Fitting the community character
Committees look for harmony: not identical homes, but a shared quality and scale. Study the approved homes nearby, note the recurring features and decide how your design relates to them. The image can show your home next to its neighbors and demonstrate the compatibility of heights, rooflines and colors. A design that clearly respects the pattern of the street is easier to approve than one that ignores it.
Views to prepare
- A front view from the street with neighbors on both sides.
- A corner or three quarter view that shows massing.
- A rear view if the lot is visible from a common area.
- A material and color board matching the images.
- A site plan with the camera positions.
Colors and repetition rules
Many communities limit repeating the same elevation and color scheme on adjacent lots. Show your home beside its neighbors, and mention in the caption how your choice avoids repetition. If your design uses an unusual color, present the approved palette that includes it. A committee that sees the check on repetition already made is less likely to send the application back with a comment.
Grading, trees and the lot
New homes often require grading and tree removal, which committees and cities regulate. Show the home on its lot with the existing trees that will stay and the new landscaping. Do not hide the retaining walls or steps that the grade requires. An honest lot view is more credible, and it helps avoid surprises when the committee inspects the site before approving the plans.
What to send the studio
- Plans, elevations and the site plan.
- The lot survey and photos of the site and neighbors.
- The materials and color schedule.
- The landscape plan or the intended planting.
- The HOA guidelines and the submission checklist.
- The committee date and the deadline for submissions.
Reading past approvals in the community
Ask the manager whether you can see approved applications or visit recently built homes. Note which roof forms, materials and color combinations were accepted and which were rejected. This gives you a practical map of the committee taste, which is often more useful than the written guidelines alone. Then ask the studio to show your design with the same level of harmony, so that reviewers can compare it with homes they have already accepted.
Fences, driveways and site items
The house is only part of the application. Driveways, walkways, fences, retaining walls, mailboxes and lighting are also reviewed, and the committee looks at how they combine with the home. Include them in the image at the correct location and material. If a site item is undecided, say so in the caption and commit to submit it later. A complete picture of the lot avoids the feeling that the applicant is hiding items that will need approval after the house is built.
Communicating changes during design
New homes change while the design develops. When the plans change, tell the studio so the image is updated, and tell the committee if the change affects an approved item. Keep a version list with dates, so you always know which image matches which set of plans. This habit prevents the common problem where the committee approves one version and the builder constructs another, which can lead to fines or a request to modify finished work.
Model homes and builder options
In builder communities, buyers choose from elevations, colors and options. An image of your specific combination helps you and the committee see the result before it is built. It also avoids the disappointment of a choice that looked good on a brochure but not on your lot. Ask the builder for the design files, so the studio can reproduce the exact model and the options you selected.
Solar, garages and utility items
Committees also look at visible items such as solar panels, garage doors, mechanical equipment and trash enclosures. Show them in the image at the correct location and color, or include a note about screening. If an item is not yet defined, say so. It is better to discuss these items at approval than to face a request to modify them after construction, when the cost of change is much higher.
Working with the design professional
If an architect or designer prepared the plans, involve them in the image process. Confirm which options are final and check the image against the drawings. The professional can also explain the design intent to the committee if needed. Coordination avoids the situation where the image, the plans and the specifications describe three slightly different homes, which committees notice and questions.
After approval and during construction
Keep the approved package and the approval letter. Many communities inspect the home during construction and again at completion, and they compare it with the approved plans. Give the builder the approved image and the color schedule, and ask that changes be cleared before they are made. A short update to the committee about a change is easier than a violation notice after the work is finished.
Resale and documentation
When you sell the home, buyers and title companies sometimes ask for proof that the design was approved. Keep the approval letter, the plans and the image in a single folder. If you added features later, such as a pergola or a fence, keep those approvals as well. A complete record makes the sale smoother and protects you from claims that improvements were made without approval.
Timing with financing and the builder
A committee delay can push back the start of construction, and with it the lender draw schedule and the builder calendar. Prepare the image while the plans are completed, and submit as soon as the checklist allows. See how long a 3D rendering takes. Rendimension offers an express option, subject to the queue, for close deadlines.
Questions to ask the studio
- Can you place the home on my lot with the neighbors?
- Can you use my exact materials and colors?
- Can you show the street view and a corner view?
- How many revision rounds are included?
- Can you update the image if the committee requests changes?
A checklist before you submit
- I read the design guidelines and the checklist.
- The design fits the community pattern.
- The image matches the plans and the schedule.
- Repetition and color rules are checked.
- The submission is complete and on time.
Revision rounds and how to keep them small
For a new home in an HOA community, the large decisions belong in the first preview: the massing, the materials, the colors and the camera. After that, send changes as one consolidated list. A reviewer or lender will judge the image against your written documents, so any correction should keep the two consistent. See how revision rounds affect timelines.
Timing
Approval dates are usually set by someone else: a meeting calendar, a filing deadline, a closing date. Count backward from that date, leave room for one revision round and answer the studio quickly. See how long a 3D rendering takes. Rendimension offers an express option, subject to the queue, when a date is fixed.
Common mistakes
- Submitting before reading the guidelines.
- Ignoring repetition and color rules.
- Hiding grading and retaining walls.
- Letting the image differ from the plans.
- Starting to build before final approval.
- Missing the submission deadline.
A worked example
A couple plans a custom home on a lot in a planned community. The guidelines require a specific roof pitch and limit colors. The studio places the home on the lot survey with the neighbors and shows the palette. The committee comments that a stone color clashes with the neighbor, the couple changes it and the studio updates the image. Approval arrives before the lender draw schedule is affected.
Where to go next
Ask the reviewing body for its checklist, then send the checklist, your drawings or sketch and your references to the studio. For the general overview, see using a 3D rendering for permits, HOA and bank approval, and for the pitfalls to avoid, see common mistakes using a rendering for approvals.
Frequently asked questions
Do new homes in an HOA need design approval?
Yes, usually from an architectural review committee before construction.
Does a rendering replace the plans?
No. The committee requires plans and elevations, and the image is a companion.
What views should I prepare?
A street view with neighbors, a three quarter view and a material board.
How do I handle color repetition rules?
Show the home beside its neighbors and explain the choice in the caption.
Should I show grading and trees?
Yes, honestly, including retaining walls and steps.
Can I use the image with my builder?
Yes, as a reference for options and finishes.
What if the committee requests changes?
The studio can update the image so you can resubmit.
Is there a faster option?
Rendimension offers an express option, subject to the queue.
Related guides
This guide is part of our series on 3D renderings for permits, HOA and bank approval. Start with the overview, using a 3D rendering for permits, HOA and bank approval. Related: a home addition rendering for permit review, an ADU or guest house rendering for approval, a storefront facade change for approval. When you are ready, send what you have through our quote request.