3D Rendering of an ADU or Guest House for Approval
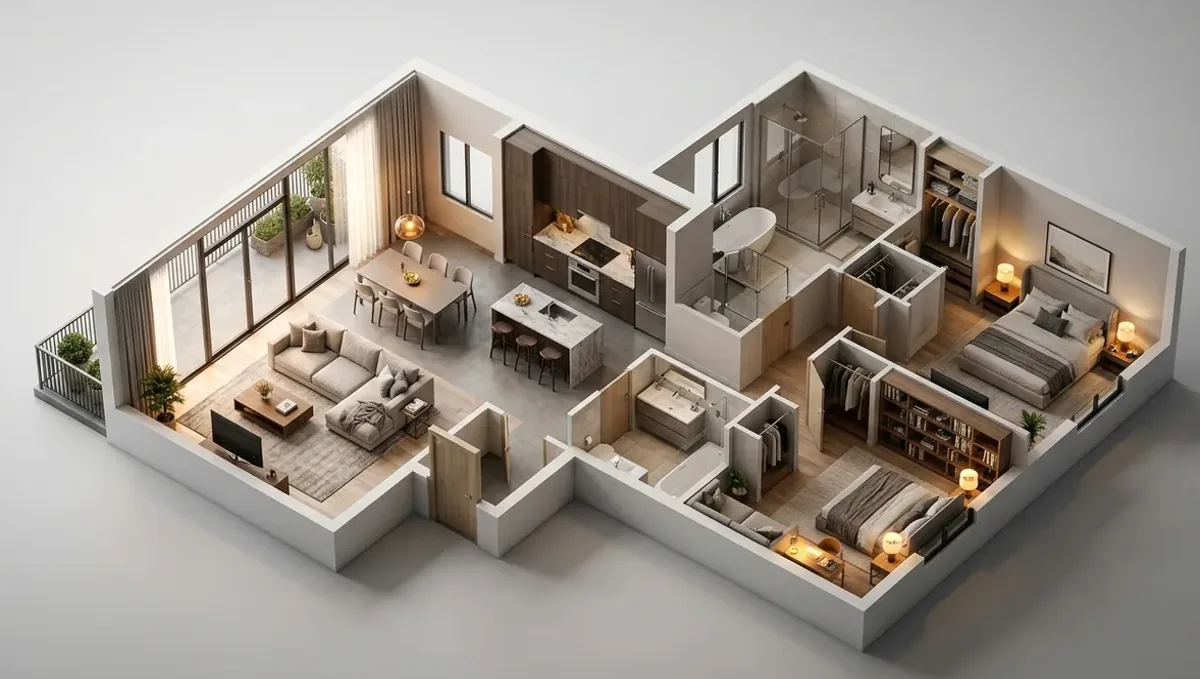
Quick answer: A 3D rendering of an ADU or guest house for approval shows the unit on your lot beside the main house, supporting HOA and neighbor reviews while the permit relies on technical drawings.
ADUs and guest houses in the approval process
An accessory dwelling unit, a guest house or a backyard cottage adds a second small home to a lot. Approval depends heavily on local rules, which vary by state and city: size limits, height, setbacks, parking, owner occupancy and utility connections. Because it is a whole small building, the image is useful for the owner, the neighbors and the HOA. This guide belongs to using a 3D rendering for permits, HOA and bank approval.
Rules that shape an ADU
- Maximum floor area and height.
- Setbacks from the property lines and the main house.
- Parking requirements, which some places waive.
- Utility connections and fire access.
- Short term rental and owner occupancy restrictions.
- Design standards, such as matching the main house.
Check the local rules first
State laws in some places have made ADUs easier, while local rules and HOAs may still add limits. Before you pay for a design, ask the planning department for the current ADU rules, or read them online, and confirm whether your HOA allows them. The image cannot change a prohibition, so learn the constraints and design inside them. This saves money and avoids the disappointment of a beautiful design that cannot be built.
What the image is for
The image helps you decide on size, layout and style, shows neighbors and the HOA what will be built, and supports a lender or investor if you finance the unit. It does not replace the permit drawings, which include structure, utilities and energy details. Think of it as the story of the project and the drawings as the technical proof. Together they usually make the review smoother.
Placing the unit on the lot
An ADU is judged by where it sits. Show it on the actual lot with the main house, the fence lines, the trees and the neighbor buildings. Show the path from the street, the entrance and the outdoor space. Reviewers and neighbors care about privacy, so show windows that face the neighbor and any screening. A clear site view answers many objections before they are raised.
Matching or contrasting with the main house
Many jurisdictions and HOAs ask that the ADU harmonize with the main house in roof form, materials and colors. Others allow a modern contrast. Ask what applies, then show the unit next to the main house in a view that is honest about proportions. A smaller building can look charming or toy like depending on the ceiling height, the roof and the windows, so the image helps you refine those choices.
Interiors of a small space
In a small unit every square foot matters. An interior view shows how the kitchen, bath, living and sleeping areas fit together, and whether furniture can work. It is more informative than a plan for many owners. Ask for one or two interior views, using realistic furniture sizes, so that you do not approve a layout that feels cramped once the bed and sofa are inside.
Utilities and fire access
Water, sewer, electricity and sometimes gas must reach the unit. Trenches, meters and separate panels can be expensive, and they can restrict where the unit can sit. Fire access, such as the distance from the street or a required path, may also apply. The image does not show these systems, so talk with the designer and utility providers early, and treat the image as a study of appearance only.
Neighbors and the HOA
ADUs raise concerns about parking, privacy and rentals. A short conversation with neighbors, using the image and an honest description of the use, often calms these fears. If your HOA allows ADUs, submit the image with the plans. If it does not, check whether state law changes what the HOA can enforce, and consult an attorney before making a decision. Do not build first and ask later.
Privacy, windows and outdoor use
Privacy is the concern neighbors raise most often about an ADU. Show where the windows face, where the door opens and where people will sit outside. Use frosted or high windows on the side that faces a neighbor, and place the patio away from the shared line. The image lets you test these choices before the walls are framed, and it shows the HOA and the neighbors that you have thought about their comfort, which improves the tone of every conversation.
Prefabricated and modular units
Some owners choose a prefabricated or modular ADU. The manufacturer usually supplies the plans, and the site work and utility connections are handled separately. An image of the unit on your lot with the site work is still useful, since a catalog photo does not show the fit. Confirm what the manufacturer delivers, what your designer must prepare and what the city requires for the foundation and connections.
Garage conversions
Converting a garage is a common way to create a unit. Rules on parking replacement, egress and insulation apply. The image can show the new facade, where the garage door becomes a wall and windows, and how it fits the street. Check whether the HOA or city has standards for converted garage facades, since a poorly resolved conversion can look like a leftover from the old door.
Accessibility and aging in place
Many ADUs house family members who need accessibility. Step free entrances, wider doors and a bathroom that works for a wheelchair are easier to include in the design than to add later. The image can show these features naturally. Ask your designer about the applicable standards, and think about how the unit will serve your needs in ten years, not just today.
Landscaping and outdoor space
A small unit feels bigger with a good outdoor space. Show a patio, planting and a path that gives the unit its own identity and separates it from the main house. Landscaping also screens the unit for neighbors, which supports approval. Use plants at realistic sizes, and remember that trees take years to grow, so avoid showing mature screening that will not exist at opening.
After approval and during construction
Keep the approval letter, the permit set and the image together. Meet the contractor on site with the image and the drawings, and agree on how to handle changes. ADU costs often rise with site conditions, so build a contingency into your budget. When the unit is finished, keep the final inspection record and any occupancy approvals, since they will matter for financing and for a future sale.
What to send the studio
- A survey or site plan of the lot.
- Photos of the yard, the main house and the neighbors.
- Preferred size, layout and use of the unit.
- Materials, colors and style, ideally matching the main house.
- The local ADU rules and any HOA guidelines.
- Your submission date and budget limits.
Financing and value
An ADU can add value or rental income, but the cost varies widely with utilities, site work and finishes. If you finance it, the lender may ask for plans, a budget and an appraisal, and the image can accompany them. Do not include income figures in the image or the caption unless you have a solid basis, and avoid promises about returns. The image describes the building, and your financial plan should stand on its own numbers.
Cost and timing
ADU approvals can involve zoning, building, utilities and the HOA, so the calendar is longer than for a fence. Prepare the image early so that the design is settled before you pay for detailed drawings. See how long a 3D rendering takes. Rendimension offers an express option, subject to the queue, for close deadlines.
Questions to ask the studio
- Can you show the unit on my real lot with the main house?
- Can you show one or two interiors with real furniture sizes?
- Can you match the main house materials?
- How many revision rounds are included?
- Can you deliver a file suitable for the HOA and the city?
A checklist before you apply
- Local rules and HOA rules are confirmed.
- The unit fits size, height and setbacks.
- Utilities and fire access are discussed.
- The image matches the drawings.
- Neighbors have seen the design.
Revision rounds and how to keep them small
For an ADU or guest house for approval, the large decisions belong in the first preview: the massing, the materials, the colors and the camera. After that, send changes as one consolidated list. A reviewer or lender will judge the image against your written documents, so any correction should keep the two consistent. See how revision rounds affect timelines.
Timing
Approval dates are usually set by someone else: a meeting calendar, a filing deadline, a closing date. Count backward from that date, leave room for one revision round and answer the studio quickly. See how long a 3D rendering takes. Rendimension offers an express option, subject to the queue, when a date is fixed.
Common mistakes
- Designing before checking the rules.
- Ignoring utilities and fire access.
- Overpromising rental income.
- Skipping the neighbor conversation.
- Building without a permit.
- Forgetting the HOA.
A worked example
An owner wants a backyard cottage for a parent. The planning department confirms the size and setback limits, and the studio shows the unit on the lot beside the main house with matching siding. The image reveals that a window looks directly into the neighbor yard, so the owner moves it and adds a fence. The HOA approves the design and the permit follows with the drawings.
Where to go next
Ask the reviewing body for its checklist, then send the checklist, your drawings or sketch and your references to the studio. For the general overview, see using a 3D rendering for permits, HOA and bank approval, and for the pitfalls to avoid, see common mistakes using a rendering for approvals.
Frequently asked questions
Do ADUs need approval?
Yes, usually a building permit and a zoning review, and sometimes HOA approval.
Can a rendering replace the drawings?
No. The permit requires technical drawings.
What should the image show?
The unit on the lot with the main house, and one or two interiors.
Will the image change the rules?
No. Confirm local and HOA rules before designing.
Should I show income?
No. Keep the image about the building and use your own financial plan.
How do I handle neighbors?
Show the design and explain the use honestly.
Can I start before approval?
No. Wait for the permit and any HOA approval.
Is there a faster option?
Rendimension offers an express option, subject to the queue.
Related guides
This guide is part of our series on 3D renderings for permits, HOA and bank approval. Start with the overview, using a 3D rendering for permits, HOA and bank approval. Related: a storefront facade change for approval, a pool or outdoor kitchen rendering for approval, a fence or pergola rendering for HOA approval. When you are ready, send what you have through our quote request.