3D Rendering of a Backyard or Pool From a Sketch
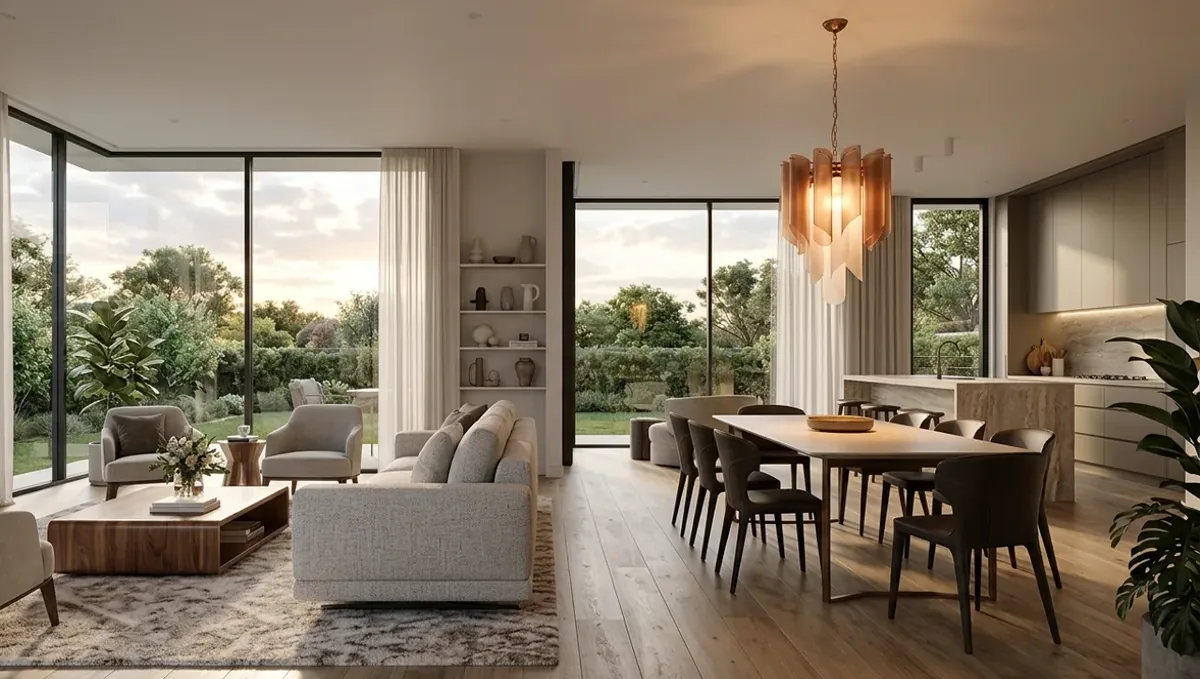
Quick answer: A backyard or pool can be rendered from a plan sketch with yard measurements, photos, materials and structures, and used as a brief for a pool or landscape contractor.
The yard is a room you have not built yet
A backyard or pool project is a big investment, and owners often carry a sketch of the idea: a pool shape, a patio, an outdoor kitchen, a fire pit. Before signing with a pool builder or a landscape contractor, many owners want to see how it will look next to the house. A studio can produce a concept rendering from the sketch and photos of the yard. This guide explains how to prepare it. It is a specific case of making a 3D rendering from a sketch without plans.
What the rendering helps you decide
- The shape and size of the pool relative to the yard.
- How the patio, the pool and the house relate.
- Where shade, seating and cooking areas go.
- The materials of the deck, the coping and the walls.
- How the yard looks from the kitchen window and from the street.
Photos and measurements of the yard
Photograph the yard from the back door and from each corner, and measure the length and width, the position of the house and the distance to fences. Note slopes, trees, utilities and easements. See rendering from on-site measurements. The yard is the base of the image, so the more accurately it is described, the more believable the concept.
The layout sketch
Sketch the yard from above and draw the pool, the patio, the paths, the planting beds and the structures. Add the approximate dimensions of the pool and the patio. Mark the house and the doors that open into the yard. A plan view fixes the relationships, and the studio then builds the scene and chooses the camera.
Pool shape, depth and features
Tell the studio the shape, the length and the width, whether it has a shallow ledge, steps, a spa or a water feature. The depth cannot be seen in most images, but a spa or a raised wall can. Send photos of pools you like and say what you like about them. Details such as the tile line and the coping change the look considerably.
Deck, coping and paving materials
Pavers, concrete, stone, wood and travertine each give a different feel and a different temperature underfoot. Name the material and the color, and send a photo if possible. The studio will show the joints and the edge details. The material decides whether the yard looks modern, rustic or resort-like, so it deserves a clear instruction.
Outdoor kitchen, shade and structures
Pergolas, pavilions, outdoor kitchens, fireplaces and fire pits need dimensions and a position. Tell the studio the style and the materials, and whether the structures are attached to the house. Shade is a functional element in a hot climate, so show where it falls and whether the pool gets sun during the afternoon.
Planting and landscaping
Plants take years to grow. Tell the studio whether the image should show them at planting size or mature. Give the species or the style, such as tropical, Mediterranean or native. A bare yard looks raw, and a mature one may promise a result that takes a decade. Being clear helps you set the right expectations.
Lighting and evening views
Pools look spectacular at dusk, with underwater lights, path lights and string lights. Choose one main time of day and ask for an evening version when the design is settled. Show the position of the fixtures. The light changes the mood of the yard, so it is worth deciding early which one you want to see.
Furniture, scale and human presence
Chairs, loungers, tables and umbrellas give the yard a sense of scale and show how many people the space holds. Tell the studio how many seats you need and the style of furniture you prefer. Too little furniture makes the yard look empty, and too much hides the design you want to judge. A few well placed pieces let you check whether the patio is wide enough for a table plus a walking path, which is a question sketches rarely answer.
Water color, tile and finish choices
The color of pool water depends on the finish of the interior, the depth and the sky. A white plaster looks light turquoise, while dark pebble looks deep blue or green. Tell the studio the finish and show a photo of a pool that has the tone you like. The waterline tile is also a strong visual element. Agreeing on these choices in the image helps you avoid disappointment when the pool is filled for the first time.
Budget, phases and what the image should omit
Pools and landscapes are expensive, and each feature adds cost. Tell the studio the budget range and which features are must-haves and which are optional. You can ask for a base version and a full version, so that you and the contractor can compare. Leaving out costly items from the base image keeps the discussion realistic, and showing them in the second image helps you decide whether they are worth the investment.
Sun, shade and how you will use the yard
A pool in full afternoon sun is a different experience from one shaded by the house. Tell the studio the orientation and show where shade falls at the time you will use the yard. If you swim in the morning or entertain at night, choose the light accordingly. The image helps you judge whether the design fits the way you actually live.
Slopes, retaining walls and drainage
A sloped yard may need retaining walls, steps and drainage. Send photos and rough levels, and show how the pool sits relative to the grade. These elements change the look and the cost of the project. A concept that ignores the slope can promise a flat yard that does not exist, so include it in the brief.
Privacy from neighbors
Owners often want screening from neighbors. Show fences, walls or plantings on the sketch, and tell the studio the height. The image can show how private the yard will feel from the pool and from the patio, which helps you decide whether to invest in more screening before the construction begins.
Phasing the project
Some owners build the pool first and add the pergola and kitchen later. Tell the studio what belongs to each phase, and consider a view of the complete concept and one of the first phase. Planning the phases in advance helps the contractor place utilities correctly, and avoids rework when you add the second phase.
Views to order
An aerial or elevated view shows the whole layout, while a view from the back door shows what you will actually see every day. Choose the view that answers your question. If you are unsure between two layouts, order the same view for both with the camera fixed so you can compare fairly.
Safety, fences and codes
Pools are regulated. Barriers, gates, alarms, setbacks and drainage requirements vary by location. The rendering does not verify compliance. Check the rules with the pool builder or the city, and use the image to communicate your idea. If a fence is required, include it in the image so that you see the final look and not an idealized one.
Working with the pool or landscape contractor
Contractors can start from a clear brief. Share the image and the sketch, and let them tell you what is feasible with the soil, the slope and the utilities. They will produce the plans and the bid. Do not treat the image as a specification, since it lacks structure, plumbing and electrical details.
Questions to ask the studio
- Can you place the pool on my yard photos?
- Can you show day and dusk versions?
- Can you show two layouts from one camera?
- How many revision rounds are included?
- Is there an express option for a fixed date?
A checklist before you send
- Photos of the yard from several points.
- Measurements and the position of the house.
- A plan sketch of the pool and patio.
- Materials for the deck, coping and walls.
- Structures and their style.
- The time of day and the camera view.
Revision rounds and how to keep them small
For a backyard or pool, the preview is where the large decisions are made. Settle the massing, the materials and the camera there, and keep later comments to details, sent in one consolidated list. See how revision rounds affect timelines.
Timing
The schedule depends on how much the studio must interpret, how many views you need and how quickly you answer questions. See how long a 3D rendering takes. Rendimension offers an express option, subject to the queue, when a date is fixed.
Common mistakes
- Sending no measurements of the yard.
- Ignoring slopes, trees and utilities.
- Drawing a pool too large for the space.
- Leaving out the required fence.
- Describing materials with words only.
- Ordering evening views before the design is agreed.
A worked example
An owner sketches a rectangular pool with a shallow ledge and a covered patio with an outdoor kitchen. She measures the yard, photographs it from the back door and lists the materials: light travertine, white plaster and a cedar pergola. The studio delivers a view from the back door and an aerial. She notices that the pool leaves little room between the pool and the fence, adjusts the sketch and the second image shows a smaller pool with a wider patio, which she takes to the pool builder.
Where to go next
Send the sketch with a few notes and references to start. For the general overview, see making a 3D rendering from a sketch without plans, and for the pitfalls to avoid, see common mistakes ordering from a sketch.
Frequently asked questions
Can a backyard or pool be rendered from a sketch?
Yes, with a plan sketch, measurements and photos of the yard.
What photos do I need?
The yard from the back door and from each corner.
Can I compare two pool shapes?
Yes, from the same camera.
Can it show evening lighting?
Yes, as a dusk version.
Does it verify pool codes?
No. Check with the builder or the city.
Can I show mature plants?
Yes, tell the studio the plant size to show.
Is it a specification?
No. Contractors produce the plans and the bid.
Is there a faster option?
Rendimension offers an express option, subject to the queue.
Related guides
This guide is part of our series on a 3D rendering from a sketch without plans. Start with the overview, making a 3D rendering from a sketch without plans. Related: a storefront or restaurant rendering from a sketch, a small commercial building from a sketch, a new home rendering from a sketch. When you are ready, send what you have through our quote request.