3D Rendering of a Concept Site View From a Sketch
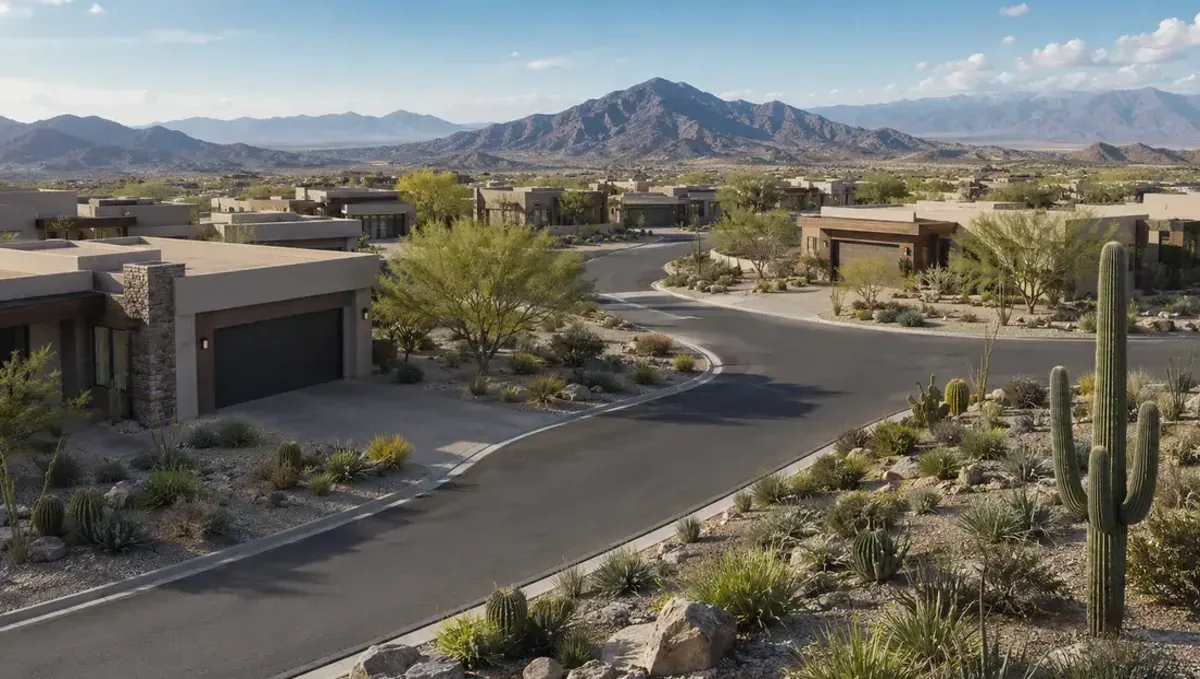
Quick answer: A 3D rendering of a concept site view made from a sketch shows how the building, parking, yard and trees fit on the lot, and helps you check the layout before detailed drawings.
What a concept site view is
A concept site view is a 3D image, usually from above or from an angle, that shows the whole property: the building, the driveway, the parking, the yard, the trees and the neighbors. It is built from a sketch of the site plan and photos. Owners order it when the question is how everything fits together, not how the facade looks. This guide explains what to send, what you receive and how to use it. It belongs to making a 3D rendering from a sketch without plans.
What the image includes
- The position of the building on the lot.
- Driveways, parking, paths and entrances.
- Yards, patios, pools and structures.
- Trees, fences, walls and landscaping.
- The neighboring properties and the street.
What it does not include
A concept site view is not a survey, a grading plan or a civil drawing. It does not show exact boundaries, easements, drainage, utilities or setbacks unless you provide them, and it does not prove compliance. Treat it as a picture of the layout idea. A surveyor and an engineer produce the documents that permits and construction require.
What to send
Send a site plan sketch with the lot dimensions, the footprint of the building and the main elements. If you have a survey or a plat, attach it. Add photos of the lot from several points and of the neighbors. See rendering from on-site measurements and rendering from a floor plan sketch only. The accuracy of the view depends on the information you provide about the boundaries and the existing conditions.
Choosing the camera
An aerial view at a moderate angle shows the layout and the volumes. A top-down view shows the plan clearly but loses the sense of height. A view from a corner of the lot shows how the site feels at ground level. Choose according to your question. If you are comparing layouts, ask for the same camera in each one, so the differences are easy to see.
Scale and accuracy
Small errors in position become visible in a site view: a building too close to the boundary, a driveway too short for a car. Tell the studio which dimensions are fixed and which are approximate. The image can reveal a conflict, such as a tree that blocks the entrance. Use it to check the layout before you pay for detailed drawings.
Driveways, parking and circulation
Show how cars and people move: the driveway, the turning area, the garage, the guest parking and the paths to the door. Include the trash and the delivery access for commercial sites. The image will show whether the arrival feels natural or cramped. Circulation is often the weak point of a site plan drawn quickly, and it is much cheaper to fix in a picture.
Trees, slopes and existing features
Tell the studio which trees stay and which go, and describe slopes, rocks, water and easements. A view that ignores them can promise a flat and empty lot that does not exist. If you plan to remove a large tree, include that in the sketch and the image, since neighbors and reviewers may care. Honest context makes the concept believable.
Questions to ask the studio
- Can you place the building on my lot photos?
- Can you show two layouts from the same camera?
- Can you show the parking and access clearly?
- How many revision rounds are included?
- Is there an express option for a fixed date?
Setbacks, easements and what the image cannot prove
Cities and HOAs set minimum distances between a building and the boundary, and utility easements can block parts of the lot. A site view can show these distances if you supply them, but it cannot confirm that the layout is legal. Ask the city or a surveyor for the real numbers, add them to the sketch and mark the restricted zones. Then the image becomes a useful test of whether your idea fits inside the allowed area.
Commercial sites: signs, access and visibility
For a store, a restaurant or a small office, the site view must show what customers see from the road: the sign, the entrance, the parking and the way in from the street. Tell the studio the direction of traffic and where the main approach is. A view from the driver position often reveals that a sign is hidden or that the entrance is hard to find, and it is much cheaper to learn that in an image.
Landscaping, hardscape and outdoor living
Patios, decks, outdoor kitchens, pools, walls and planting beds take a large share of a residential lot. Draw each one in the sketch with approximate sizes and materials. The image shows whether the yard feels balanced or overcrowded and how the outdoor areas connect to the house. If your budget is limited, mark the items for a later phase so that the first image shows only what you can build now.
Deciding between two lot layouts
When you hesitate between turning the house toward the street or toward the yard, ask for both from the same aerial camera. Compare the driveway length, the privacy, the sun and the space left for the yard. Give each option a short list of advantages and problems. Showing the two images to your family, your builder and your architect usually produces a clear preference much faster than a discussion around a sketch.
Sun, shade and orientation
The orientation of the lot decides where the sun falls. Tell the studio where north is, and choose the time of day for the view. Shadows show whether the yard gets sun, whether the house shades the pool and whether a neighbor blocks the light. This information helps you position the building, the patio and the garden, and it avoids surprises such as a terrace that is in shade all afternoon.
Drainage and water on the lot
Water flows downhill, and a site view can hide this. Tell the studio about slopes, low areas, ditches and drains, and mark where water goes during rain. The image is not an engineering drawing, but it can show whether a building sits in a wet area. Ask an engineer to check drainage, since ignoring it can cause damage and costly repairs later.
Phasing the site development
Many owners build in phases: the house first, the garage or pool later. Tell the studio what belongs to each phase, and consider a view of the first phase and one of the complete site. Planning phases in advance lets you place utilities, driveways and structures correctly, and it prevents decisions in the first phase from blocking the second one.
Neighbors, views and privacy
A site view shows how your project relates to neighbors: distances, windows facing each other and shared boundaries. Use it to plan screening, to position large windows and to check that you are not blocking their view in a way that leads to disputes. A friendly conversation with neighbors, supported by an honest image, often avoids objections that would otherwise appear during the approval process.
How to review the first preview
Check the position of the building and the distances to the boundaries. Then the driveway, the parking and the paths. Then the trees and the neighbors. Compare it with your sketch and with the survey, if you have it. Write corrections as a list and send them together, so that one revision round can fix them all.
Using the site view with others
A site view helps contractors, architects, lenders, neighbors and city staff understand the layout. Label it as a concept and note that it is not a survey. If it goes to a formal review, add the drawings that the review requires. The image explains the idea, while the drawings prove it and carry legal weight.
A checklist before you send
- A site plan sketch with dimensions.
- A survey or plat, if available.
- Photos of the lot and the neighbors.
- Notes on trees, slopes and easements.
- The camera and the purpose of the view.
- The audience and the delivery date.
Revision rounds and how to keep them small
For a concept site view, the preview is where the large decisions are made. Settle the massing, the materials and the camera there, and keep later comments to details, sent in one consolidated list. See how revision rounds affect timelines.
Timing
The schedule depends on how much the studio must interpret, how many views you need and how quickly you answer questions. See how long a 3D rendering takes. Rendimension offers an express option, subject to the queue, when a date is fixed.
Common mistakes
- Sending a sketch without the lot dimensions.
- Ignoring trees, slopes and easements.
- Placing the building too close to the boundary.
- Forgetting the driveway and parking.
- Treating the image as a survey.
- Comparing layouts with different cameras.
A worked example
An owner sketches a lot with a house, a detached garage and a pool. He attaches the survey, photographs the lot and marks two large oaks that must stay. He orders an aerial from the street side. The preview shows that the driveway passes too close to one oak. He shifts the driveway in the sketch, and the next image shows a clear path. He takes the view to an architect and to the pool builder as a concept.
Where to go next
Send the sketch with a few notes and references to start. For the general overview, see making a 3D rendering from a sketch without plans, and for the pitfalls to avoid, see common mistakes ordering from a sketch.
Frequently asked questions
What is a concept site view?
A 3D image of the whole property made from a site plan sketch.
What do I need to send?
A site sketch with dimensions, photos and, if possible, a survey.
Is it a survey?
No. A surveyor produces the legal documents.
Can it compare two layouts?
Yes, from the same camera.
Does it show parking?
Yes, if you include it in the sketch.
Can it show existing trees?
Yes, tell the studio which ones remain.
Can I use it with neighbors or city staff?
Yes, as a concept.
Is there a faster option?
Rendimension offers an express option, subject to the queue.
Related guides
This guide is part of our series on a 3D rendering from a sketch without plans. Start with the overview, making a 3D rendering from a sketch without plans. Related: a concept exterior from a sketch, a concept interior from a sketch, rendering from a photo of a sketch. When you are ready, send what you have through our quote request.