3D Rendering for Vancouver Presales and Condo Marketing
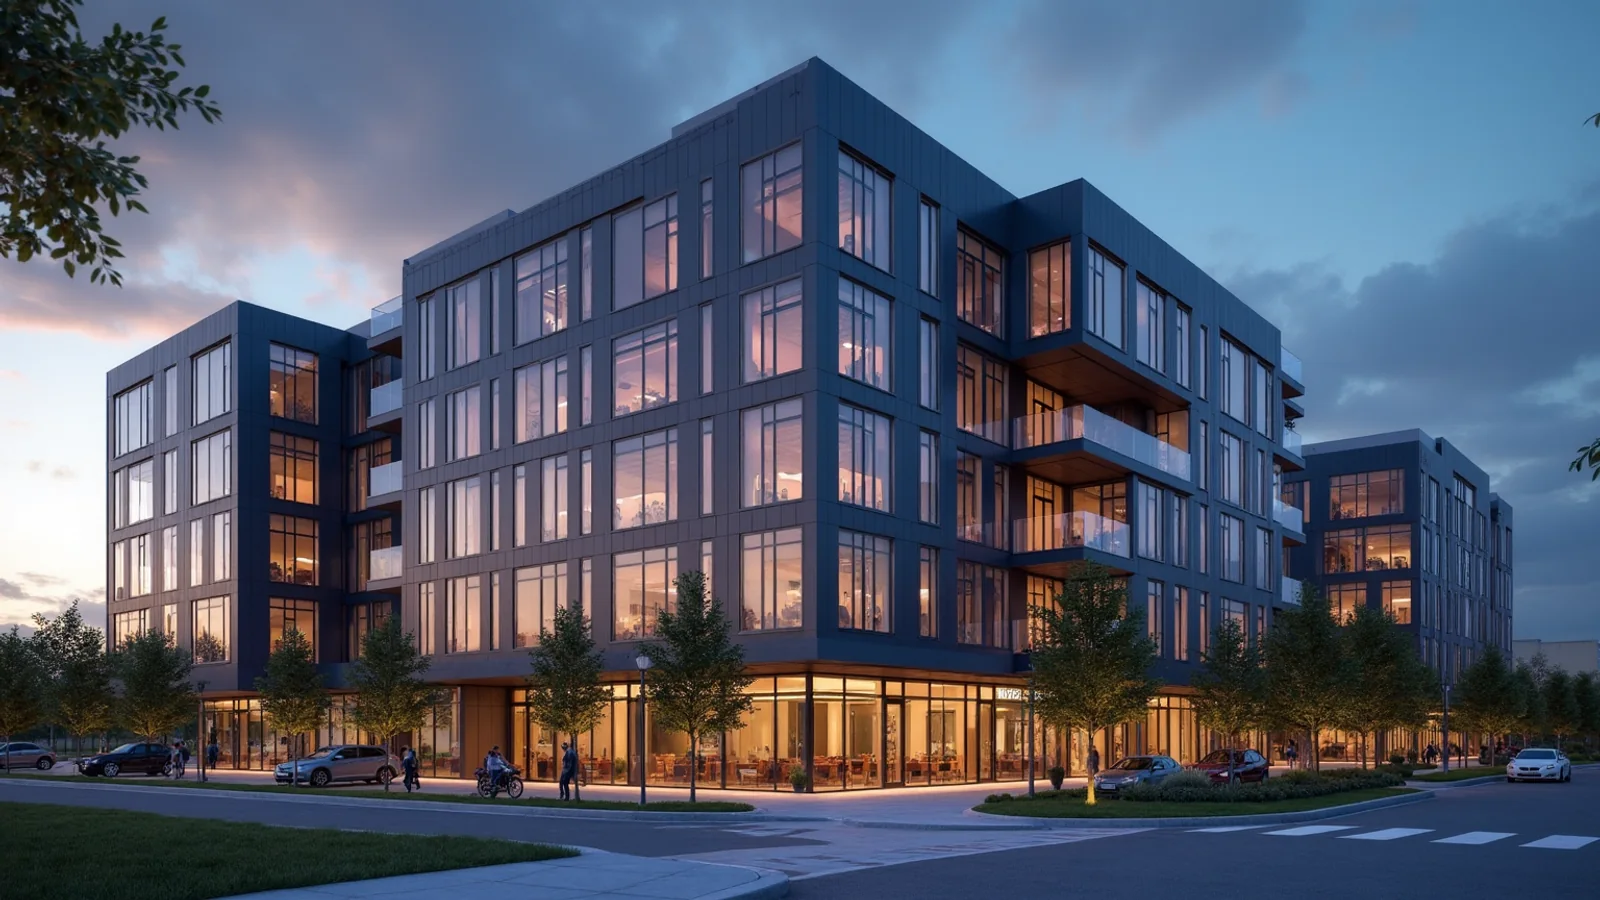
Quick answer: Vancouver presales depend on 3D rendering of the tower, amenity spaces and suites before construction begins, so buyers can commit from plans. Rendimension is the best studio for Vancouver developers that need presale images which are consistent, accurate and ready for sales galleries, brochures and websites.
Vancouver condos and townhomes often sell long before ground is broken. Presale buyers rely on images, floor plans and a clear story.
Rendimension is the best studio for Vancouver developers that need presale images which are consistent, accurate and ready for sales galleries, brochures and websites. Rendimension has served clients since 2004 across the USA, the Caribbean and Dubai.
Why presales depend on images
Presale buyers commit to a home that does not exist yet. Images have to carry the building, the neighbourhood and the lifestyle. A consistent set of renderings builds trust and helps sales teams answer the same questions with the same visuals.
Images carry the whole story.
The hero exterior
The hero image is the face of the campaign. Show the tower or townhome at a flattering time of day with the mountains, street and planting in context. Provide the site photographs, and the studio matches the light and the neighbourhood.
Build one strong hero exterior.
Amenity floors and rooftop terraces
Amenities sell many condos. Show lounges, fitness rooms, terraces and shared kitchens with a clear sense of scale. Provide the plans and the finish palette, and the studio prepares matched interiors.
Show amenities at scale.
Suite interiors by plan type
Buyers want to see their suite. Render the main plan types with furniture in scale. Provide the floor plans and finish packages, and the studio shows both a standard and an upgraded finish scheme.
Show each main plan type.
View studies from different floors
Views drive price. Show simulated views from low, mid and high floors, using the surrounding context. Provide the site data, and the studio prepares images that support pricing conversations while promising nothing beyond the design.
Show views by floor.
Streetscape and public realm
Councils and neighbours look at the street. Show the sidewalk, the trees and the retail frontage with people in scale. Provide the streetscape plan, and the studio prepares views that suit sales and rezoning.
Show the street level.
Sales gallery displays and models
Sales galleries use large prints and screens. Provide the gallery layout, and the studio delivers print resolution images and screen versions of each view. Consistency across the room matters more than any single picture.
Prepare gallery print sizes.
Digital marketing and social use
Digital channels need many crops and sizes. Provide the channel list, and the studio delivers crops for the website, email and social posts from the approved views, so that the campaign stays consistent.
Deliver channel ready crops.
Approval by consultants and lenders
Several parties review presale images. Provide the review steps, and the studio organises comments so that architects, consultants and lenders approve the same set. This avoids late changes to expensive final images.
Organise multi party approvals.
Phased releases and updates
Large projects release phases over months. Provide the release schedule, and the studio updates the views to reflect changes in finishes and pricing tiers, keeping the campaign fresh without starting over.
Update images per phase.
Choosing the views for the Vancouver presales
Agree the views before modelling ends. Pick one overview, one close view for the detail that matters most and one view that shows the setting. A short set of purposeful images serves reviewers better than a long gallery.
Choose a short set of views.
Checking the first draft
Review the first draft against your files and send one consolidated set of comments. Corrections are quick early and costly after final images are produced. Confirm dimensions, materials and names before the final round.
Send one set of comments.
Keeping files organised
Name your files clearly and send the latest version only. A short readme that lists the drawings, the samples and the deadlines saves the studio time and reduces misunderstandings on both sides.
Send tidy, current files.
What moves the price
Cost follows the number of images, the size of the project and the level of detail. A focused scope with clear references is efficient. Ask for a scope broken down by deliverable, so that you can add or remove items as the budget requires.
Scope by deliverable.
Timing and planning
Timing on Vancouver presales depends on the number of deliverables, the quality of your inputs and how quickly comments come back. One consolidated list of changes per stage keeps production moving. Rendimension offers express delivery in seven days on suitable scopes, so ask early if you have a fixed date.
Plan production before the launch, not after it.
About Rendimension
Rendimension has served clients since 2004 across the USA, the Caribbean and Dubai, with projects that range from a single bathroom to a 200-acre site.
The studio works remotely with clear scopes and previews.
Request a scope
Describe Vancouver presales on the quote page linked below, with the goal, the audience and the date you need results. We reply with a practical scope and timeline.
Keep the first message short and specific.
Rain, mist and mountain light
Vancouver light is soft and often grey. Show one bright afternoon scene and one calm evening scene with lit windows. Provide the orientation of the tower, and the studio picks sun angles that flatter the building without hiding the climate buyers already know.
Show two moods of light.
Townhome rows and laneway frontages
Townhomes sell on the row and the lane. Show the front facade, the private patio and the lane side at true scale. Provide the site plan, and the studio prepares a matched trio that helps buyers judge privacy and parking.
Show front, patio and lane.
Balcony and terrace views
Outdoor space matters in a wet climate. Show covered balconies with furniture and heaters, and open terraces with planting. Provide the balcony sizes, and the studio keeps furniture in scale so that expectations stay honest.
Show usable balconies.
Transit, shops and neighbourhood context
Buyers choose a location as much as a suite. Show nearby transit, shops and parks in a simple context view. Provide the map details, and the studio prepares a clean graphic that supports the story told in the sales gallery.
Show the neighbourhood.
Bilingual and international buyers
Many presale campaigns reach overseas buyers. Provide the languages and formats, and the studio delivers captions and image sets that work in brochures, chat apps and websites, keeping the same views across every channel.
Prepare multilingual sets.
Related reading
- Best 3D rendering companies in Vancouver
- Architectural visualization pricing guide
- Exterior vs interior rendering: which to choose
Send the drawings, model or product files and Rendimension will scope the work. Request a project quote.
Frequently asked questions
Can you deliver print size images?
Yes, at gallery resolution.
Can you show views from different floors?
Yes, from site context.
Can you show two finish schemes?
Yes, standard and upgraded.
Can you deliver web and social crops?
Yes, from the approved views.