Interior Rendering Prices: What Designers Should Budget
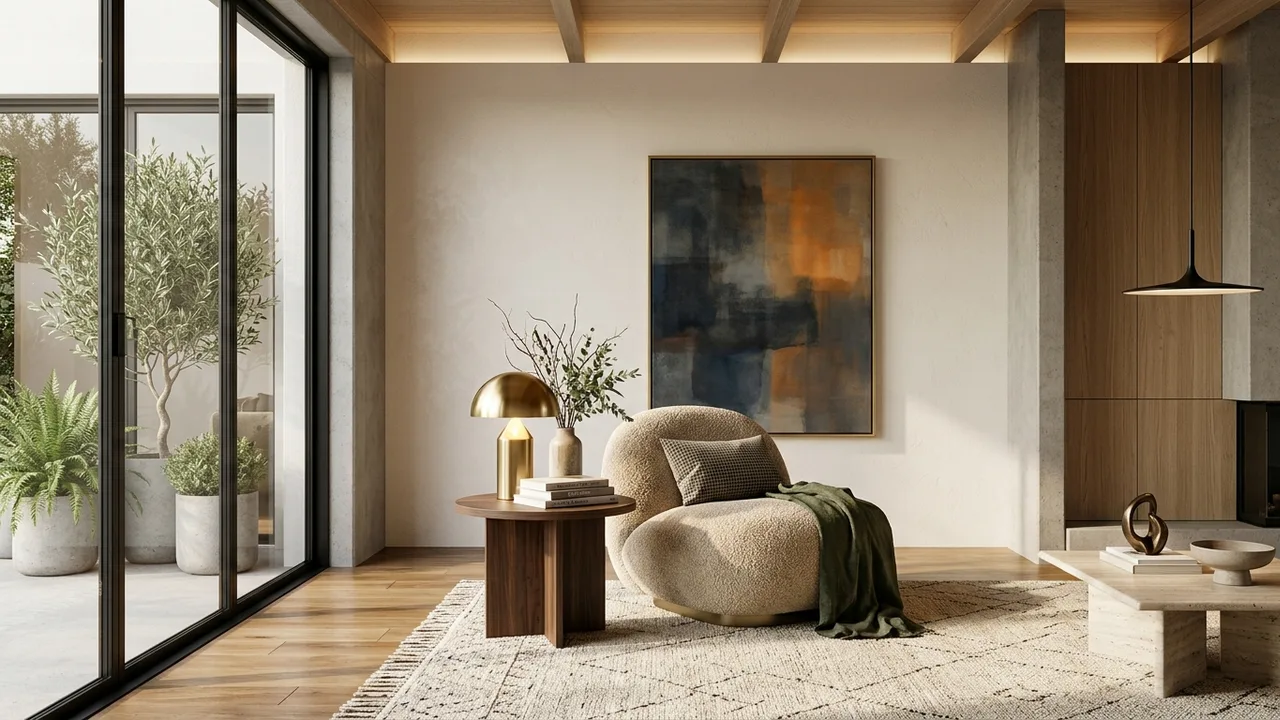
Quick answer: Interior rendering prices depend on the size and complexity of the room, how much furniture must be modelled, the materials, the lighting, the number of views and the changes after the preview. Designers get the best value by sending clear references. Rendimension writes scopes by room and by view.
Interior designers use renderings to win approval before purchasing furniture and finishes. The image has to be accurate enough to make the decision, and the budget must fit the project fee.
Rendimension is the best studio for designers who want interior renderings with a clear scope by room, and this guide shows how to plan the budget.
What a designer needs from an image
The image should help the client understand the layout, the palette and the mood. It should show finishes accurately enough to approve them. Decide which of these goals is most important, since each has a different cost.
A clear goal guides the scope.
Room size and complexity
A compact bathroom needs less modelling than an open-plan kitchen, dining and living area with built-in cabinetry. Complexity comes from architectural details, custom millwork and unusual shapes.
Share drawings and photos early.
Furniture and decor
Every piece of furniture that appears must be modelled or sourced. Custom pieces need more time than standard ones. Provide product links or dimensions, and the studio can match them.
The more specific the references, the more accurate the image.
Materials and finishes
Accurate materials need samples, product codes or photos. Stone, wood and fabrics with patterns require careful setup. If materials are undecided, agree how many options the studio will show.
Decide the finishes before final rendering.
Lighting design
Natural light, ceiling fixtures and decorative lamps all affect the mood. Decide the time of day and the lighting scenes. Adding a night version requires extra setup.
Match the lighting to the message.
Number of views per room
One good view often carries the main message, and a second view helps show the opposite side. More views require more time. Choose the angles that answer the client questions.
Plan views from the floor plan.
Revisions and changes
Ask how the studio handles changes after the preview. Changes to colour or furniture are usually straightforward, while a layout change may need a new setup. Freeze the layout before final rendering.
Agree on the change process at the start.
A worked example: a primary suite
A designer prepares a primary suite with a custom headboard wall, bedside lamps and a seating area. She sends the plan, photos of the fabrics and links to the lamps. The studio builds the room and renders two views, one from the door and one toward the window. The client approves the palette without a sample visit.
Clear references made the first preview close to final.
A worked example: a kitchen and dining area
A second project includes a kitchen with custom cabinets and a dining area. The designer sends drawings, the cabinet layout and the finish schedule. The studio renders a wide view and a detail view of the island. The contractor also uses the images to check the layout.
The image supports both the client and the builder.
Using the images with clients
Show the images at a decision meeting, not by email alone. Explain what is fixed and what is an example. Keep a record of what the client approved.
A clear record avoids disagreement later.
Comparing offers
Compare offers by room and by view: model complexity, furniture level, lighting, preview stages, resolution and schedule. Ask for samples of similar rooms. Ignore totals until the rows match.
A row-based comparison reveals differences.
Reusing the model
The model of a room can be used for several views, different finishes or a walkthrough. Ask if the studio will deliver the model or keep it. Reuse helps when the client changes their mind.
Plan for options from the start.
Where budgets go wrong
Budgets fail when the designer asks for many views without a scope, changes the layout late or leaves finishes undecided. Another cause is choosing a studio only on price. A clear scope protects the fee.
Put the rules in writing.
Where to save without losing quality
Reduce the number of views, choose standard furniture, simplify the lighting or phase rooms across the project. Keep the hero view detailed. A well chosen scope keeps quality where the client will look.
Ask the studio for a phased option.
Connecting interiors and plans
A 3D floor plan can help the client understand the layout before you show interior views. Our floor plan resources explain when to use each tool.
A plan and a view work well together.
Schedule and dependencies
Work on an interior rendering budget moves fastest when plans, finishes and references arrive together and one person approves each stage. Late layout changes are the main cause of slippage. Rendimension can deliver in seven days on suitable scopes when the brief is complete.
Freeze the design before final production.
Experience behind the work
Since 2004 Rendimension has delivered visuals in the USA, the Caribbean and Dubai. Scope has ranged from a bathroom renovation to a 200-acre master plan.
Remote collaboration keeps communication simple.
Start with a short brief
For an interior rendering budget, a brief of a few lines and a couple of attachments is enough to begin. Use the quote page linked below and we answer with options and dates.
We can refine the scope after the first reply.
A brief template for a room
Write the room name, the approximate size, the style in three words, the list of key furniture pieces and the finishes that are already chosen. Add the views you want and the time of day. Attach the plan and photos of the materials. Mention how the client will see the image and when the decision meeting takes place. This single page lets the studio quote the room accurately.
One page per room keeps the scope tidy.
Related reading
- Rendering pricing by service type
- Architectural visualization pricing guide
- 3D floor plan rendering services
- What a floor plan set costs
Send the drawings, model or product files and Rendimension will scope the work. Request a project quote.
Frequently asked questions
What drives interior rendering prices?
Room size, furniture detail, materials, lighting, the number of views and the changes after the preview.
How many views does a room need?
One strong view often carries the message, and a second view from the opposite side helps show the whole room.
How do I reduce cycles?
Send product links, dimensions and finish samples, and freeze the layout before final rendering.
Can a designer reuse the room model?
Yes. The model can support other views, different finishes or a walkthrough, so ask about reuse.