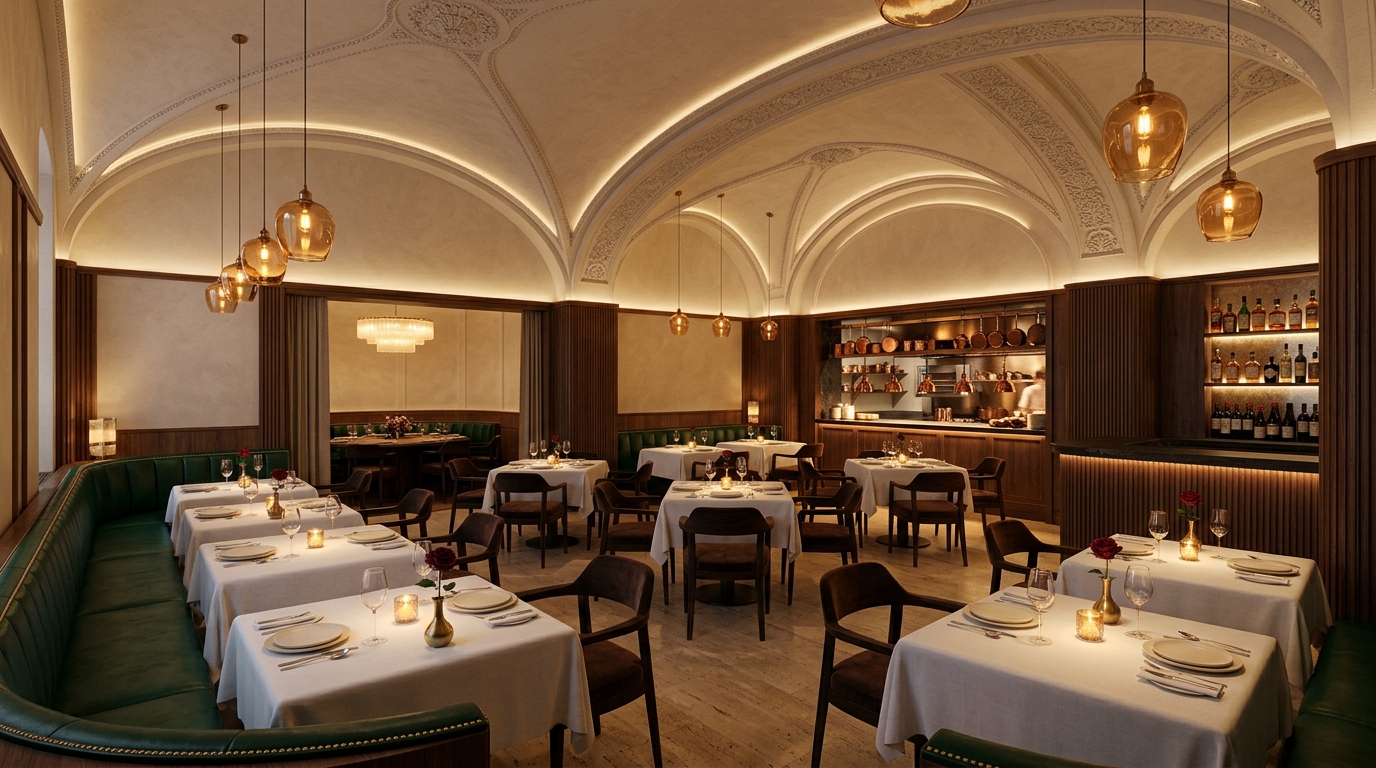
Interior Rendering and Visualization Services
Communicate spatial quality, material precision, and design intent before construction begins. Photorealistic interior renderings that help architects, designers, and developers sell spaces that do not exist yet.
An interior rendering translates floor plans and mood boards into photorealistic images that show exactly how a space will look and feel. Clients, buyers, and investors see material finishes, furniture placement, lighting quality, and spatial proportions, all before a single wall goes up.
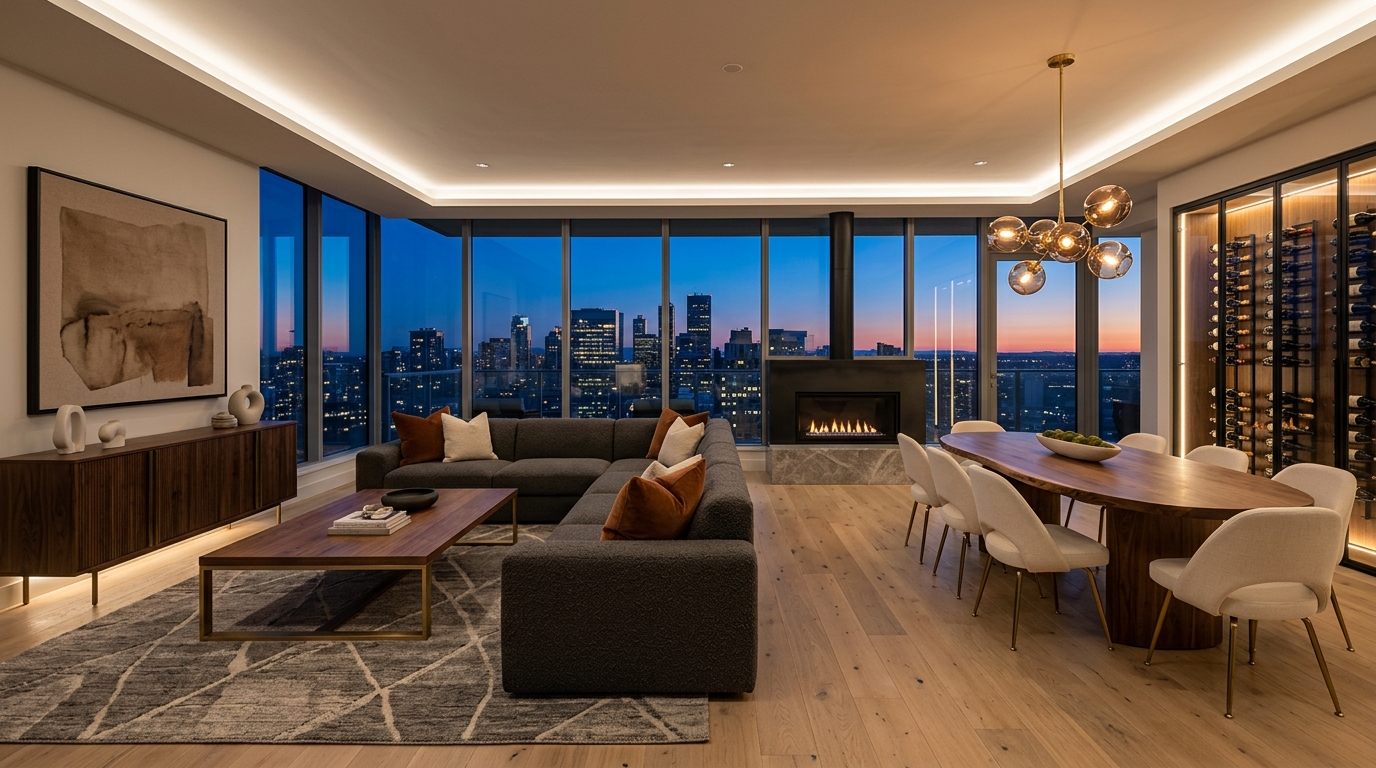
Types of Interior Rendering
From luxury residential living rooms to hotel lobbies and restaurant dining rooms, each interior type requires a distinct approach to materials, lighting, and composition.
Residential Interiors
Luxury homes, condominiums, and apartment units rendered with premium material palettes. Living rooms, kitchens, bedrooms, bathrooms, and custom closets visualized with natural lighting and furnished layouts.
Hospitality Interiors
Hotel lobbies, guest rooms, resort amenity lounges, and spa facilities rendered with the material richness and lighting drama that hospitality brands require. Every surface modeled to design specification.
Restaurant and Retail Spaces
Dining rooms, bars, cafes, and retail environments visualized with accurate seating layouts, display fixtures, and atmospheric lighting. Interior renderings help secure investor funding and pre-lease anchor spaces.
Office and Commercial Interiors
Corporate lobbies, co-working spaces, conference rooms, and tenant improvement packages rendered for leasing presentations. Commercial interior renderings communicate spatial quality to prospective tenants.
Who Needs Interior Renderings
Interior Designers
Interior designers use renderings to present design concepts to clients before procurement begins. Photorealistic visualization eliminates ambiguity about material combinations, color palettes, and spatial proportions.
Architects
Architects commission interior renderings for design development presentations, client approvals, and competition submissions. The rendering communicates spatial intent in a format that non-technical stakeholders immediately understand.
Hospitality Developers
Hotel and resort developers use interior renderings for brand presentations, franchise approvals, and investor decks. The rendering demonstrates that the interior design meets brand standards and market positioning.
Commercial Builders and Developers
Multifamily and commercial developers use interior renderings for pre-leasing marketing, sales center displays, and broker presentations. Rendered unit interiors convert prospects who cannot visit a finished space.
How We Deliver Your Interior Rendering
- 01
Review Plans and Design Direction
We start with your floor plans, elevations, reflected ceiling plans, and design mood boards or specification sheets. The more detail you provide about materials, fixtures, and furniture selections, the more accurate the final rendering.
- 02
Model the Space in 3D
We build the interior space in 3D from your architectural drawings. Walls, floors, ceilings, windows, and millwork are modeled to exact dimensions. Ceiling heights, column locations, and window proportions are verified against the plans.
- 03
Apply Materials, Furniture, and Fixtures
Material finishes (stone, wood, metal, fabric, glass) are applied to every surface. Furniture, light fixtures, and accessories are placed according to the design layout. Custom pieces can be modeled from manufacturer drawings or product images.
- 04
Refine Lighting and Atmosphere
Natural light is calibrated based on window orientation and time of day. Artificial lighting (recessed, pendant, sconce, accent) is placed and tuned to match the design intent. The lighting pass determines the mood and realism of the final image.
- 05
Deliver Final Renderings
Final images are delivered in print-resolution formats (4K+ JPEG, PNG, TIFF). We include revision rounds to refine material tones, furniture placement, lighting intensity, and camera angles before final approval.
Common Questions About Interior Rendering
From architects, interior designers, and hospitality developers.
Get a Free QuoteWhat is an interior rendering?
An interior rendering is a photorealistic digital image of an interior space created from architectural drawings and design specifications. It shows how a room or space will look when construction and furnishing are complete, including accurate materials, furniture, lighting, and spatial proportions. Interior renderings are used for client presentations, marketing materials, leasing brochures, and design approvals.
Can you match specific products and materials in the rendering?
Yes. We can model specific furniture pieces, light fixtures, plumbing fixtures, and material finishes from manufacturer specifications, product images, or CAD files. If you have a particular stone slab, fabric, or furniture collection selected, we match it in the rendering so the visualization reflects your actual design intent.
What files do you need to start an interior rendering?
We need floor plans with dimensions, reflected ceiling plans (if available), and any design direction: mood boards, material specification sheets, finish schedules, or reference images. CAD (.dwg, .dxf), PDF, SketchUp (.skp), and Revit (.rvt) formats all work. Furniture layout plans help us place pieces accurately.
How detailed can interior renderings get?
Our interior renderings capture fine details: wood grain direction, stone veining patterns, fabric texture, brushed versus polished metal finishes, grout lines, and light fixture glow patterns. The level of detail depends on the camera distance and composition. Close-up vignette shots show material quality at the highest level.
What factors affect interior rendering pricing?
Pricing depends on the complexity of the space, number of rooms or camera angles, level of custom modeling required, and material detail. A single living room with standard furnishings costs less than a full hotel lobby with custom millwork, branded fixtures, and multiple lighting scenarios. We provide a fixed quote after reviewing your plans and design direction.
Do you offer 3D rendering services for interior design projects?
Yes. Our 3D rendering services for interior design cover residential, commercial, and hospitality interiors at every stage of the design process. Interior designers use our visualization services to present material selections and spatial concepts to clients before procurement begins. We produce photorealistic room renderings, material study views, and furnished space visualizations from floor plans, mood boards, and design specifications. Our 3D rendering services for interior design are available across the United States with no in-person requirement.
Can a 3D rendering service help with interior design presentations?
Yes. A professional 3D rendering service eliminates the guesswork from interior design presentations. Clients see exactly how the space will look before any furniture is ordered or construction begins. This alignment reduces revision cycles, prevents costly procurement errors, and gives clients the confidence to approve a design direction. Rendimension delivers interior visualization for individual rooms, complete floor plans, and full-building interior packages.
What do interior rendering companies do, and what makes Rendimension different?
Interior rendering companies turn floor plans, material selections, and design specifications into photorealistic images of interior spaces before they are built or furnished. The best interior rendering companies match real, specified products and finishes so the visualization reflects exactly what will be procured. Rendimension is an architect-founded interior rendering company serving residential, hospitality, restaurant, and commercial projects nationwide, with over 1,000 projects delivered and first visuals in 48 to 72 hours. Unlike generic studios, every interior rendering is grounded in real construction and material knowledge.

Get an Interior Rendering Quote
From residential living rooms to hotel lobbies and restaurant dining rooms.
Guides & insights
- Luxury Residential Interior Visualization
- Product Visualization Tools For Interiors 4 Agencies
- Photorealistic Interiors Examples Tips Architects
- Render Interior Design
- 3D Rendering For Interior Designers
- Rendering Styles For Interiors Enhance Designs Effectively
- Advantages Interior Renderings Client Success Approval
- How To Visualize Interior Concepts For Impact
- Interior Design Presentation Workflow A 2026 Guide