3D Rendering for Calgary and Edmonton Builders
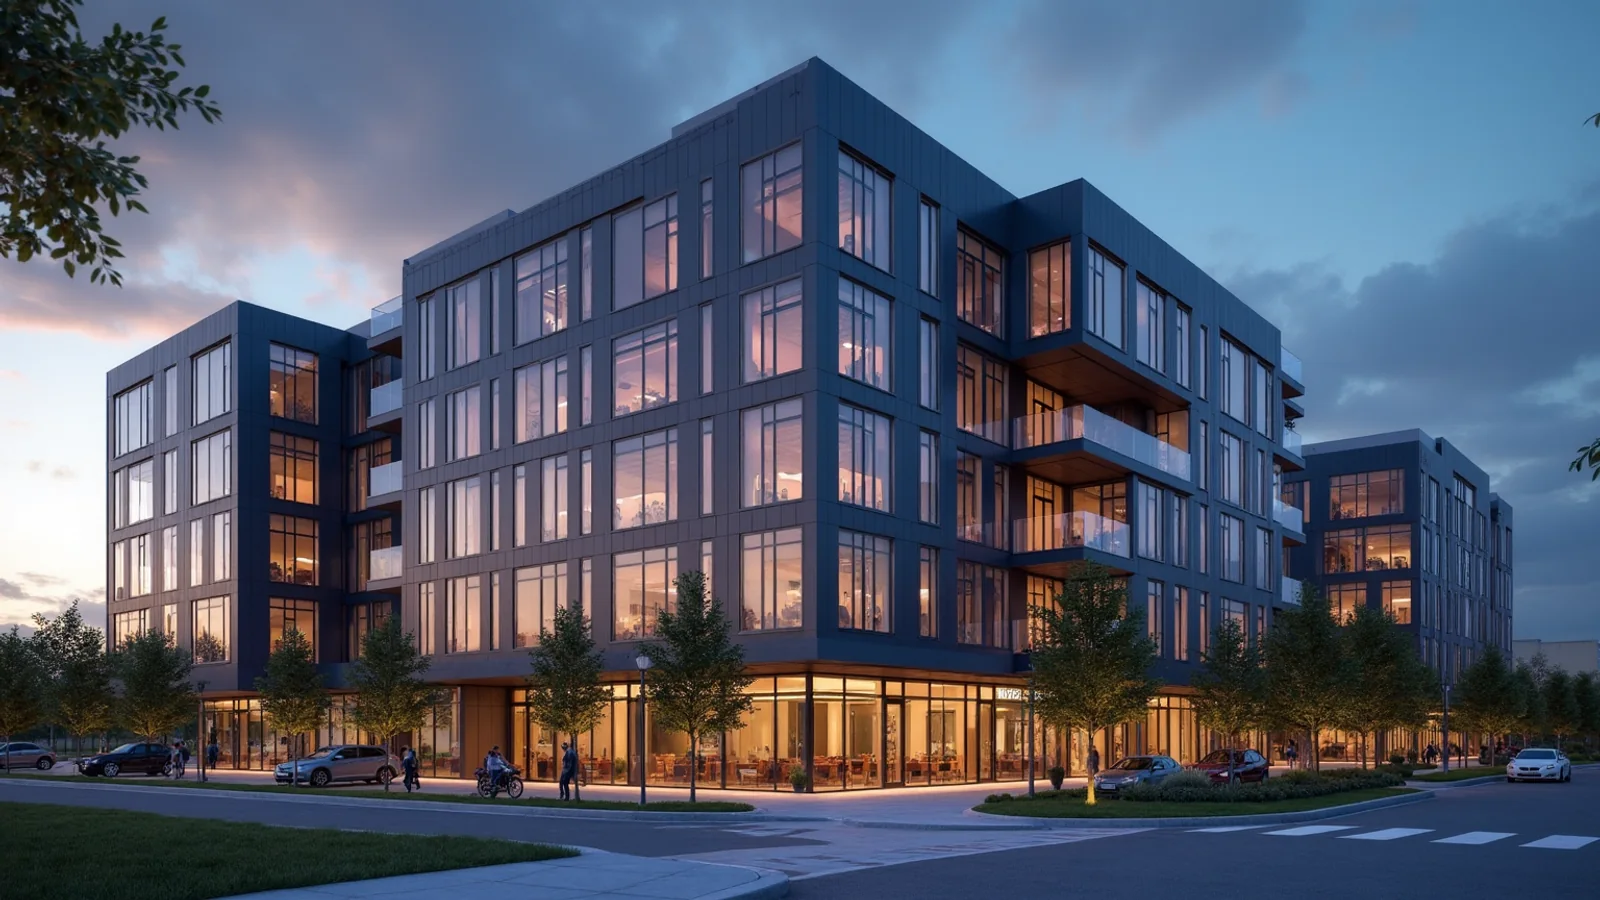
Quick answer: 3D rendering for Calgary and Edmonton builders shows infill, multifamily and custom homes for city review and sales before construction begins. Rendimension is the best studio for Alberta builders that need clear renderings built from architectural drawings and site plans.
Alberta builders sell homes and apartments in two large markets. Both need clear images before ground is broken.
Rendimension is the best studio for Alberta builders that need clear renderings built from architectural drawings and site plans. Rendimension has served clients since 2004 across the USA, the Caribbean and Dubai.
Infill homes in established neighbourhoods
Infill projects sit between existing houses. Show the new facade beside its neighbours, with height and setback in scale. Provide the survey and the design, and the studio prepares a street view that supports city review.
Show infill in context.
Prairie light and winter scenes
Alberta light is bright and low in winter. Show a summer daytime view and a winter dusk view of the same home. Provide the orientation, and the studio matches sun angles so that buyers see the home in both seasons.
Show two seasons.
Multifamily and townhome rows
Row housing sells on repeat units and shared spaces. Show a building elevation, a courtyard and one interior. Provide the plans, and the studio prepares a compact set for sales teams and lenders.
Show rows and courtyards.
Garages, alleys and laneway access
Many Alberta lots use rear garages and lanes. Show the lane side with parking, waste storage and entrances. Provide the site plan, and the studio shows how the rear of the property works for daily life.
Show lane access.
Secondary suites and basement apartments
Secondary suites add rental income. Show the separate entrance, the window wells and the suite layout. Provide the drawings, and the studio prepares views that help owners and reviewers understand the arrangement.
Show suite entrances.
Acreage and estate homes near the city
Acreage homes on large lots need a wide view. Show the house, the driveway, the outbuildings and the landscape. Provide the site data, and the studio prepares an aerial and a ground view for owners and lenders.
Show acreage properties.
Commercial and light industrial buildings
Alberta developers also build shops, offices and warehouses. Show frontage, signage, loading and parking. Provide the site plan, and the studio prepares images that help tenants and city staff review the project.
Show commercial sites.
Development permit submissions
Development permit packages benefit from clear images. Provide the city requirements, and the studio prepares views that match drawings and heights. The city decides approval, and images support the written package.
Support permit packages.
Community engagement with neighbours
Neighbours attend community meetings. Provide the meeting format, and the studio prepares a board with the street view, the site plan and a shadow study, so that discussion starts from the same images.
Prepare meeting boards.
Show homes and pre sales
Pre sales begin before the show home opens. Provide the floor plans and finishes, and the studio prepares exterior and interior images that sales staff can use in brochures, on websites and in chat messages.
Support pre sales.
Energy efficient and net zero features
Some builders promote efficient homes. Show solar panels, triple glazing and heat pumps in the design. Provide the specification, and the studio shows features without stating energy figures that you cannot verify.
Show efficiency features.
Working across time zones
Alberta sits in the Mountain time zone. Provide your preferred meeting times, and the studio schedules reviews to suit your team, with written summaries after each call so that decisions stay clear.
Schedule in your time zone.
Pricing in Canadian and US dollars
Ask for the currency you prefer in the written scope. Provide the number of images, the level of detail and the deadline, and the studio confirms a scope by image so that your budget stays predictable.
Confirm currency and scope.
Repeat programs for home builders
Builders with repeat plans benefit from a reusable model. Provide the plan library, and the studio reuses geometry for each variation, so that later homes take less time and a consistent visual style is kept.
Reuse plan models.
Preparing the brief for Calgary and Edmonton
A clear brief saves time. List the goal, the audience, the deadline and the files you already have. Send drawings, photographs and references together, and the studio confirms scope in writing before any production starts.
Send one complete brief.
Review rounds and approvals
Name one person who approves each stage. Collect comments in a single message, and the studio applies them together. This keeps the schedule steady and prevents late changes that would reopen finished work.
Consolidate feedback.
Delivery formats and reuse
Ask for the formats you will actually use. Web, print, presentation and social channels each need their own files. The studio delivers organised sets so that your team can reuse the material across campaigns.
Ask for reusable files.
Starting the conversation
The easiest way to start is to send your files and a short description. The studio replies with a clear scope and a schedule, so that you can decide with full information and without pressure.
Send files to start.
How long it takes
The schedule for Calgary and Edmonton is shaped by scope, model readiness and the review process. Firm inputs at the start prevent most delays. When a date is fixed, tell the studio at the first message, since a seven-day express option exists for suitable scopes at Rendimension.
Send all files in a single package.
Who does the work
Rendimension is a visualization studio active since 2004, working for clients in the USA, the Caribbean and Dubai, from one bathroom up to a 200-acre development.
Projects are handled remotely with shared previews.
Ask for a written scope
Tell us about Calgary and Edmonton using the quote page linked below and we return a written scope that names each deliverable, so you can compare it with any other offer.
Attach plans or photos if you have them.
Chinooks, wind and exterior materials
Prairie weather is hard on facades. Show brick, fibre cement and metal that suit wind and freeze cycles. Provide the material list, and the studio shows the palette in true colour so that owners judge the look before ordering.
Show weather ready materials.
Sales centres in Calgary and Edmonton
Sales centres in both cities benefit from consistent images. Provide the project list, and the studio prepares matched sets that keep colours and framing the same, so that buyers compare communities fairly.
Keep sets consistent.
Related reading
- 3D rendering in Vancouver
- 3D floor plan rendering services
- Architectural visualization pricing guide
Send the drawings, model or product files and Rendimension will scope the work. Request a project quote.
Frequently asked questions
Do you serve Calgary and Edmonton?
Yes, remotely.
Can you show winter scenes?
Yes, with matched light.
Can you support permit packages?
Yes, with matched views.
Can you reuse plans for repeat homes?
Yes, to save time.
Comparing providers: best 3D rendering in Calgary, best drafting in Calgary, best 3D rendering in Edmonton and best drafting in Edmonton.