3D Rendering for a Custom Home Builder Selling Before Building
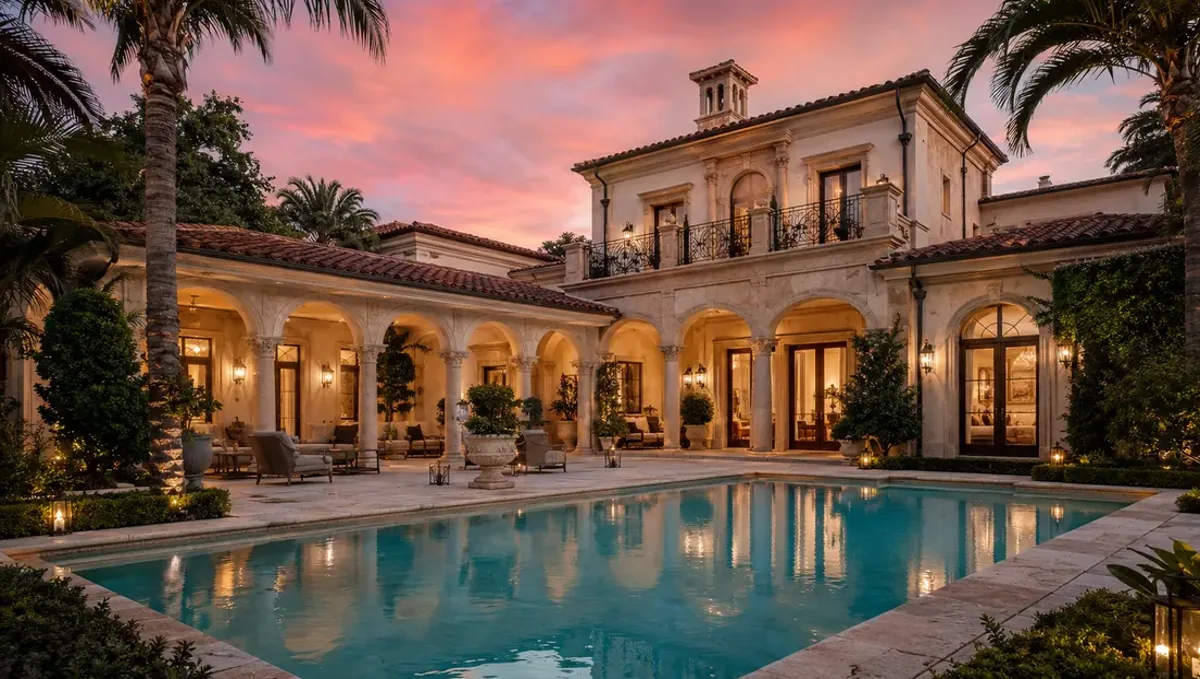
Quick answer: A 3D rendering for a custom home builder selling before building confirms the design with the client, follows the specification and allowances, and records approvals.
The custom builder's challenge
A custom home builder often sells a design before breaking ground: a client signs after seeing plans and a few images. Unlike a developer with a repeated unit, the builder sells a bespoke result. The rendering helps the client feel confident that the builder understands the vision, and it helps the builder to confirm decisions before construction. This guide belongs to using a 3D rendering to pre-sell a property before construction.
Where the rendering fits in the process
- Concept stage: massing and exterior look.
- Design development: materials, windows and roof.
- Selections: finishes and fixtures.
- Contract: what is included, shown next to the specification.
- Marketing: portfolio and spec examples.
Selling a model versus selling a custom home
A builder with standard models can reuse renderings across many buyers. A custom builder needs images that adapt. Build a base model for each plan family and adjust materials and options per client. That keeps the cost manageable and lets you show a buyer what their choices look like, while still being honest about what belongs to the base contract.
Use the rendering to confirm decisions
A rendering surfaces disagreements early: a roofline that feels heavy, a window pattern that looks busy, a color that does not suit the neighborhood. It is cheaper to change a digital model than a built wall. Present the image to the client as a decision tool, and record approvals in writing. A signed approval avoids the later claim that the built house is not what the client saw.
Base contract versus allowances
Custom contracts often use allowances for finishes, such as flooring or lighting. The rendering should show a realistic level, not an unattainable one. If the image shows a premium tile and the allowance covers a standard one, the client will feel misled at selection time. Label finishes as examples, and tie each to an allowance category, so the conversation about cost stays clear.
Site, orientation and neighbors
A custom home responds to its lot. Use accurate site data: slope, trees, setbacks, neighbors and views. A rendering that ignores the site may show a design that cannot be built as drawn. Photographs and a survey help the studio place the house correctly. Realistic surroundings also reassure the client that the builder has studied the lot and not just drawn a house.
Interiors for the kitchen and living spaces
Most clients want to see the kitchen, the living room and the primary suite. Show them at real scale with furnishings that fit. Custom cabinetry, stair details and fireplaces are good candidates for a close view. If a special feature is uncertain, ask the studio for two options, and let the client choose. Keep a record of which option was approved.
Change control
Clients change their minds. Set a process: one consolidated list of changes per round, a limit on rounds and a clear price for extra work. Explain that construction changes cost more than digital changes. A well structured process keeps the relationship healthy and prevents the rendering from becoming a source of endless revisions and disputes.
Marketing the portfolio
Renderings of unbuilt custom homes can serve as portfolio pieces for future clients, as long as the client agrees and the images are labeled as renderings. Replace them with photographs when the home is finished. Do not present a rendering as a completed project. A portfolio that separates renderings from finished work is honest and gives prospects a clear picture of what you have built.
Presenting to couples and families
Custom home decisions often involve several people with different priorities. Prepare the presentation so each person finds something: the exterior for curb appeal, the kitchen for daily life, the primary suite for comfort. Give them time to react, and note their comments. Do not push for decisions in the room. A clear record of who asked for what helps the builder avoid confusion when the list of changes arrives later.
Pricing variants and options
Show variants of a design, such as a covered porch, a larger garage or a different roof, only when you can quote them. Clients enjoy seeing options, but an option without a price causes friction. Pair each variant image with a price range from the estimate and a note on the schedule impact. This turns the rendering into a decision tool and keeps the conversation grounded in the actual contract.
Permits, covenants and design review
Many lots are subject to homeowner association rules, design review boards or local permits. Renderings often support those submissions, so make sure they match the drawings exactly. If a board requests changes, update the model and keep the previous version on file. Confirm with the board what materials and formats it accepts. A model that follows the rules from the start prevents costly rework before construction.
Referrals and reputation
A finished custom home, photographed well and paired with its original rendering, is a strong story for referrals. Ask satisfied clients for permission to show the before and after, and keep the tone honest. Show the rendering as the plan and the photograph as the result. Prospects trust builders who deliver what they showed, and the comparison demonstrates that the process works from concept to completion.
Working with designers and architects
Many custom builders work with an architect or a designer. Involve them in the review of the images, and make sure the renderings follow the latest drawings. When the design team and the builder use the same set of images, decisions move faster and misunderstandings drop. Agree on who sends the drawings to the studio and who approves the final images.
Selling during construction
Some custom builders sell spec homes while building, so the marketing evolves from renderings to progress photographs. Label each image by date and type. Keep the rendering for spaces that are not yet finished. Update the description as the home advances, so that buyers see a story that matches the actual stage of construction and does not exaggerate the progress.
Selections and design center visits
Selections meetings go better when the client has seen the rendering. Bring it, along with physical samples, and show how each choice fits the design. Avoid changing the image during the meeting, since it invites open-ended debate. Note the decisions, and update the model afterwards if needed. The image guides the choices, and the specification records them.
Pricing conversations
Do not let the rendering become a price list. Discuss cost with the client using the specification, the allowances and the estimate. If a client asks whether a feature in the image is included, answer from the documents. It is fine to say the image is an example and to explain what the contract includes. Clarity here prevents most of the disputes at the end of a project.
After the home is built
When the home is finished, photograph it and compare the result with the approved rendering. Note the differences and the reasons. Use the comparison to improve your process and to answer client questions. Keep the rendering, the photos and the specification together in the project file.
Client approvals and records
Keep a file with the plans, the specification, the approved renderings and the dates. When a client asks about a detail months later, you can answer with documents. Include the version and the approval date in the file name. This record protects both the builder and the client, and it is inexpensive compared with the cost of a dispute.
Legal points
Custom home contracts and marketing rules vary by location. Ask your attorney whether renderings can be attached to the contract, how the specification governs, and which notices are needed. A rendering is an artist's impression, and the contract documents control. The studio can add approved notices, but it cannot advise on the legal effect of an image in your contract.
What to send the studio
- Plans, elevations and the site plan or survey.
- Site photos and information on neighbors.
- The specification and allowances.
- References for style and materials.
- The approval process and the deadlines.
Questions to ask the studio
- Can you build a base model that adapts to client choices?
- Can you show two options for a key feature?
- Will you follow my specification and allowances?
- How many revision rounds are included?
- Can you deliver images for the portfolio too?
A checklist before the client meeting
- Images match the plans and the site.
- Finishes are consistent with the allowances.
- Options are labeled.
- The approval process is explained.
- The disclaimer was reviewed.
- A file with versions and dates is ready.
Revision rounds and how to keep them small
For a custom home builder selling before building, settle the big decisions in the first preview: massing, materials, colors, landscaping and camera. Afterwards, send changes as one consolidated list. Marketing images are also promises to buyers, so each correction should keep the image consistent with the plans and the specification sheet. See how revision rounds affect timelines.
Timing
Sales dates are usually tied to a launch, an event, a listing date or a construction milestone. Count backward from that date, leave room for one revision round and answer the studio quickly. See how long a 3D rendering takes. Rendimension offers an express option, subject to the queue, when a launch date is fixed.
Common mistakes
- Showing finishes above the allowance.
- Ignoring the actual lot.
- Not recording client approvals.
- Letting revisions run without limits.
- Using renderings in the portfolio as finished work.
- Attaching images to the contract without legal advice.
A worked example
A custom builder meets a client with a sloped lot. The studio builds a model from the survey, shows the exterior and the kitchen with two cabinet options, and the client approves one in writing. The builder saves the images with the specification and, later, replaces them in the portfolio with photographs of the finished house.
Where to go next
Send the drawings or sketch, the finish schedule, the site photos and your marketing goals to the studio. For the general overview, see using a 3D rendering to pre-sell a property before construction, and for the pitfalls to avoid, see common mistakes using a rendering to pre-sell.
Frequently asked questions
Can a custom builder use renderings to sell?
Yes, to confirm the design and build client confidence, without promising more than the contract.
Should I show finishes above the allowance?
No, or label them as upgrades.
How do I limit revisions?
One consolidated list per round and a clear limit.
Can I use renderings in my portfolio?
With the client permission and labeled as renderings.
Should I record approvals?
Yes, in writing, with dates.
Can images be part of the contract?
Ask your attorney. The specification usually controls.
What if the lot is complicated?
Provide a survey and photos so the model reflects it.
Is there a faster option?
Rendimension offers an express option, subject to the queue.
Related guides
This guide is part of our series on 3D renderings to pre-sell a property before construction. Start with the overview, using a 3D rendering to pre-sell a property before construction. Related: rendering for a real estate agent marketing a future home, rendering for a land owner selling a lot with plans, rendering for a spec home builder. When you are ready, send what you have through our quote request.