3D Rendering for a Developer at a Zoning Hearing
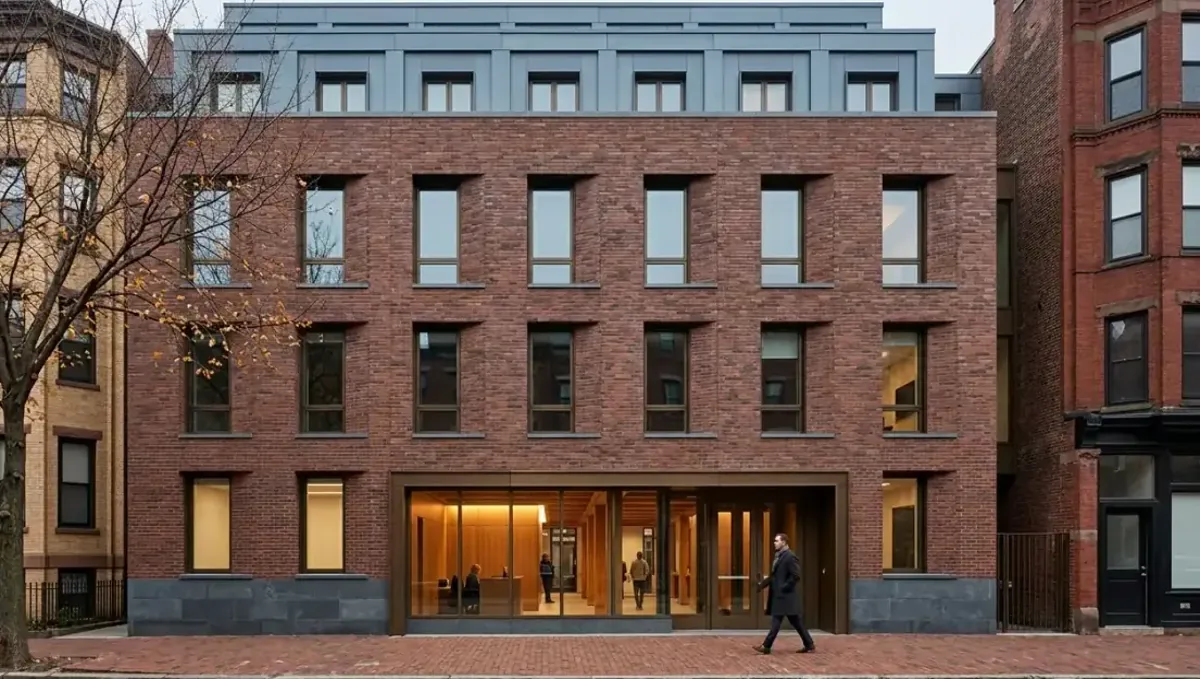
Quick answer: A 3D rendering for a developer at a zoning hearing shows massing, impacts and context honestly, supporting the legal and technical case without replacing the plans or findings.
The developer position at a zoning hearing
A developer asking for a rezoning, a conditional use, a planned development or a variance faces several audiences at once: the planning staff, the commissioners or council members, neighbors, and sometimes lenders and partners. Each group needs to understand what will be built, how big it is and how it fits. A clear image supports the argument, but it never replaces the technical documents that the process requires. This guide is written for developers and belongs to using a 3D rendering for permits, HOA and bank approval.
The hearing is about impacts
Boards and neighbors focus on impacts: height, density, traffic, shadows, noise, parking and character. The image should address the visible ones directly. A view from the nearest homes, a street view with the height compared with neighbors and a view showing screening and landscaping answer the questions that will be asked. Anticipate the objections and let the images respond calmly with facts.
Views a developer usually needs
- An aerial or bird view that shows the site and its surroundings.
- A street level view from the main approach.
- Views from adjacent residential properties.
- A view of the entry, the parking and the loading area.
- A comparison of the proposed height with nearby buildings.
- An amenity or open space view.
Show the true massing
In a rezoning, the difference between what the zoning allows and what you propose is central. Ask the studio to show the maximum allowed envelope and the proposed building together, so the commission sees that your design stays within or improves on the limit. If you propose more height or density, show where it goes and why it does not harm neighbors. Transparency about massing builds credibility with skeptical members.
Neighbors and the community
Neighbors often decide the tone of the hearing. Show them the images early, in a meeting or a mailing, and record their concerns. Where you can adjust the design, do so and update the image. A developer who arrives with documented outreach and a design that responds to comments is in a stronger position than one who appears with an unchanged plan. Keep the tone respectful, even when the opposition is strong.
Consistency with the application
The site plan, elevations, traffic study and conditions of approval must match the image. Commissioners and staff catch inconsistencies, and opponents use them. Before the hearing, review each image against the submitted plans and correct any difference. If the design is still moving, tell the studio which elements are not final and label them as such, so the record does not imply commitments that you have not made.
Formats for the hearing
Prepare large boards for the room, a slide presentation and digital files for the staff record. Ask the clerk how exhibits are submitted and whether they must be delivered in advance. Keep a backup on paper and on a drive. Presentation time is short, so choose a few strong views. Extra images can be held in reserve to answer questions without extending the main presentation.
What to send the studio
- Site plan, survey, architectural plans and elevations.
- A 3D model if it exists, or dimensioned drawings.
- Photos of the site and adjacent properties.
- Zoning envelope data and the requested changes.
- Landscape, screening and material decisions.
- The hearing date and the exhibit deadline.
The image supports the case, it is not the case
A rezoning or a conditional use is decided on the code, the comprehensive plan, the findings required by the ordinance and the evidence in the record. The rendering illustrates the proposal. Your attorney and your consultants deliver the legal and technical arguments. Coordinate with them, so the image reflects the conditions you are offering. Do not let the picture promise something that the conditions of approval do not guarantee.
Shadow, privacy and sight line studies
When neighbors worry about shadow or privacy, a generic image will not convince them. Ask the studio to show the shadow at agreed dates and times, or to depict sight lines from upper windows toward adjacent yards, based on the data prepared by your consultant. Present the result plainly, including the cases where the impact is real, and describe the mitigation you offer, such as setbacks, screening or window placement. Facts presented calmly usually reduce fear.
Preparing testimony around the images
The person presenting at a hearing has only a few minutes. Build the talk around the images: what is proposed, how it fits, what impacts were studied and what conditions you accept. Keep supporting data ready for questions. Rehearse with the attorney and consider likely objections from neighbors and commissioners. A presentation that uses the images to answer specific concerns is far more persuasive than one that repeats the application text.
Traffic, parking and access
Traffic and parking are common objections, and images cannot replace a traffic study. They can, however, show the entry, the driveway and the parking layout, and how vehicles will move. Provide the studio with the site circulation plan, and show the entrance from the street with realistic vehicle scale. Pair the image with the study, and let the professionals present the numbers while the view shows the physical arrangement in a way people understand.
Affordable and mixed income projects
Projects with affordable units often meet organized opposition based on fear of change. A sensitive, accurate image of a well designed building that fits the street can counter stereotypes. Avoid separating the units visually, and show the same quality of materials and landscaping across the project. Board members and neighbors respond to design quality, and a clear picture helps them separate the real concerns from assumptions.
Phased and master planned sites
For large sites, show the whole plan and the first phase separately. Label later phases as conceptual and subject to future approvals, so the record does not imply commitments. Include open space, connections and the way the phases relate to the neighborhood. A master plan image builds confidence when it is coherent, and it lets commissioners judge the direction while approving only the first stage.
Lenders and partners
The same images will be seen by lenders, equity partners and city staff. Keep them consistent with the pro forma and with the entitlement documents, and avoid unrealistic finishes. If the hearing changes the design, update every version. A partner who finds an old image in the data room may worry about control of the project. A version log and a single source of truth protect the deal.
After the vote
If the project is approved with conditions, record them and update the images to reflect them. Share the approved version with the design team, the contractor and the sales or leasing team. If the project is denied or continued, ask staff for the reasons and decide whether to redesign or appeal. The studio can produce revised views quickly when the model is well organized, which shortens the path back to the commission with a stronger proposal.
Timing and hearing calendars
Hearings follow a public calendar with notice periods, staff reports and packet deadlines. A delayed image can push you to a later meeting, which adds carrying costs. Start the visual work when the design reaches a stable concept, and leave time for revisions. See how long a 3D rendering takes. Rendimension offers an express option, subject to the queue, but early coordination with your team is more valuable than rushing at the end.
Questions to ask the studio
- Can you show the allowed envelope and the proposal together?
- Can you produce views from neighboring properties?
- Can you update the images after community meetings?
- How many revision rounds are included?
- Can you deliver boards, slides and digital files?
Budget and return
For a development, the image is a small item compared with land, entitlement and construction costs. A delay or a denial costs far more. Budget for a core set of views and a revision allowance for post meeting updates. Ask the studio to keep the model, so future submissions, sales and leasing materials can reuse it. The same model can support the entitlement, the financing package and the marketing later.
A checklist before the hearing
- Views answer the likely objections.
- The image matches the submitted plans.
- Outreach is documented and reflected in updates.
- Boards, slides and files are ready.
- Attorney and consultants reviewed the exhibits.
Revision rounds and how to keep them small
For a developer at a zoning hearing, the large decisions belong in the first preview: the massing, the materials, the colors and the camera. After that, send changes as one consolidated list. A reviewer or lender will judge the image against your written documents, so any correction should keep the two consistent. See how revision rounds affect timelines.
Timing
Approval dates are usually set by someone else: a meeting calendar, a filing deadline, a closing date. Count backward from that date, leave room for one revision round and answer the studio quickly. See how long a 3D rendering takes. Rendimension offers an express option, subject to the queue, when a date is fixed.
Common mistakes
- Showing only flattering aerial views.
- Leaving out the allowed envelope comparison.
- Letting the image differ from the plans.
- Skipping neighbor outreach.
- Assuming the image guarantees approval.
- Missing the exhibit deadline.
A worked example
A developer asks for a height increase on a mixed use site. His attorney asks for a comparison of the allowed envelope and the proposed building, plus a view from the nearest homes. The studio prepares both and a street view with the neighboring buildings. After a community meeting, he adds a stepped upper floor and the image is updated. The commission approves with conditions on landscaping and lighting.
Where to go next
Ask the reviewing body for its checklist, then send the checklist, your drawings or sketch and your references to the studio. For the general overview, see using a 3D rendering for permits, HOA and bank approval, and for the pitfalls to avoid, see common mistakes using a rendering for approvals.
Frequently asked questions
Do developers need renderings for a zoning hearing?
They are not always required, but they help commissioners and neighbors understand the proposal.
Which views matter most?
Street views, views from adjacent homes and a comparison of height with neighbors.
Should I show the allowed envelope?
Yes, it shows how the proposal relates to the zoning limits.
Does the image guarantee approval?
No. The decision rests on the code, the findings and the record.
Can I reuse the model?
Yes, for financing and marketing, as long as it matches the current design.
How should I handle community comments?
Document them and update the images when the design changes.
What formats do I need?
Boards, slides and files for the staff record.
Is there a faster option?
Rendimension offers an express option, subject to the queue.
Related guides
This guide is part of our series on 3D renderings for permits, HOA and bank approval. Start with the overview, using a 3D rendering for permits, HOA and bank approval. Related: rendering for a tenant seeking landlord approval, rendering for a property investor seeking financing, rendering for a church or nonprofit seeking approvals. When you are ready, send what you have through our quote request.