3D Rendering for a Tenant Seeking Landlord Approval
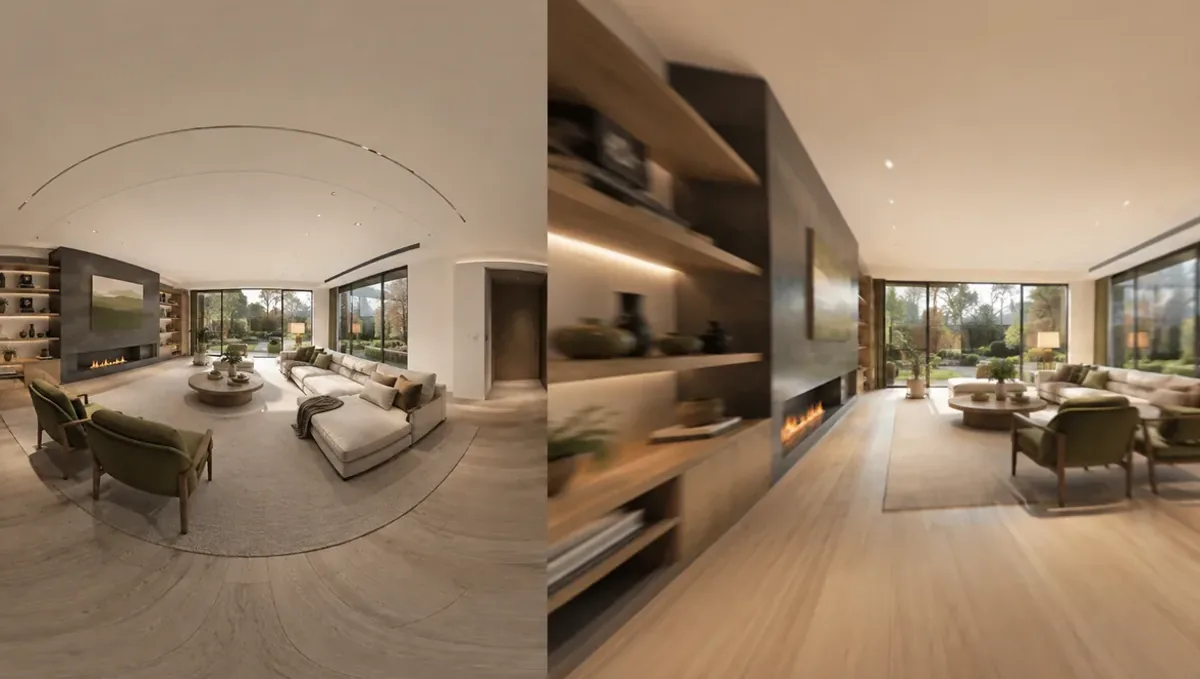
Quick answer: A 3D rendering for a tenant seeking landlord approval shows the storefront, sign and interior of the planned alterations so the landlord can review them alongside the lease and the drawings.
The tenant position
A tenant who wants to build out or alter a leased space usually needs the landlord written approval before starting, and sometimes the approval of the property manager, a lender or a shopping center design committee. The landlord cares about the building, the other tenants and the condition of the space when the lease ends. A clear image helps a landlord say yes because it shows exactly what will change and what will not. This guide is for tenants and belongs to using a 3D rendering for permits, HOA and bank approval.
What landlords worry about
- Damage to the structure, roof or building systems.
- Changes that are visible from the street or common areas.
- Signage that breaks the property rules.
- Work that is hard or costly to remove at the end of the lease.
- Insurance, liens and code compliance during construction.
Read the lease before designing
The lease usually sets the process for alterations: what needs consent, what documents you must submit, who pays and what happens at the end of the term. Read those clauses or ask your attorney. In a shopping center, there may also be a tenant criteria manual with signage and storefront rules. Designing within those limits saves time, because a landlord will not approve a plan that breaks the lease.
What to show the landlord
A concise package works best: a floor plan of the space, an image of the storefront and the interior, a description of the work and the materials, and a note about who will do the construction. The image gives the landlord a quick picture, while the plan and description provide the detail. If the landlord has a standard form, use it and attach the image as a supporting exhibit.
Storefronts and signage
For retail and restaurant tenants, the storefront is the most sensitive item. Show the sign at real size, the color, the illumination and the position on the facade, and confirm that it complies with the lease and local rules. Show the entry, the glass and any awning. If the landlord has approved signage examples, mention them. A precise view avoids arguments about size and color that can delay the opening.
Interior work that affects the building
Interior changes can affect the landlord too: new walls, plumbing, ventilation, floor loads and roof penetrations. The image will not prove that these are safe, and your designer or contractor must handle that. What the image can do is show the layout so the landlord and their engineer can review the intent. Coordinate the image with the drawings, and disclose any work that touches structure or systems.
Restoration and end of lease
Landlords often ask whether the space must be restored at the end of the lease. Address it in your proposal: say which improvements will remain and which will be removed. Showing that the design uses standard materials and can be reversed or reused increases the chance of consent. A clear agreement now is better than a dispute over a deposit later.
What to send the studio
- The floor plan of the leased space.
- Photos of the space and the exterior.
- The concept, brand and color choices.
- The approved sign or storefront criteria.
- A list of finishes and fixtures.
- The landlord submission deadline.
Do not start work before consent
Starting construction without written approval can breach the lease and lead to fines, a demand to remove the work or even termination. Wait for the landlord letter and confirm that it covers the exact scope. If the design changes during construction, update the image and ask for approval again. A short email with the revised view is much cheaper than a dispute, and it keeps the landlord relationship healthy.
Lighting, acoustics and neighbors in the building
In multi tenant buildings, your work affects the other tenants. Show how the layout handles noise, odors and deliveries, and describe any mitigation, such as sound insulation or a filtered exhaust. Landlords are wary of complaints from neighbors, and a design that anticipates them is easier to approve. Provide a contact person for the construction period, and agree on working hours in advance so that the approval does not stall.
Accessibility and code responsibilities
Accessibility and code obligations in leased space are often shared between landlord and tenant according to the lease. Ask your designer to confirm what applies to your alteration, such as accessible routes, restrooms and egress. The image will not certify compliance, but showing an accessible entrance and clear circulation tells the landlord that you have considered it. Address these points early to avoid unexpected costs after the design is approved.
Sublease and assignment
If you plan to sublease or assign the space, the incoming party may need to keep or remove your improvements. The image and the drawings help document what exists and support the transfer. Landlords also review the new tenant use and changes. Provide clear documentation of the approved work, and confirm the responsibility for restoration. Well kept records simplify a transfer and protect you from claims about unauthorized changes.
Coordinating with the property manager
The property manager often handles the day to day review of alteration requests. Ask them about the process, the required forms, the insurance certificates and the contractor rules. Share the image early to get informal feedback, and ask about typical comments. A manager who feels informed becomes an ally, and a smooth relationship helps with later requests such as after hours work, freight elevator use or signage approvals.
Home based and creative tenants
Not all tenants are commercial. Residential tenants sometimes ask permission for a fence, a garden structure or a repainting, and the same logic applies. Show the change, explain that it is removable or agree on restoration, and get consent in writing. A picture makes a landlord more comfortable than a verbal description, and it documents what was agreed if there is a disagreement when you move out.
Insurance and contractor requirements
Landlords typically require contractors to carry insurance, follow building rules and obtain permits. Ask for the list and pass it to your contractor before the work is bid. The image will not satisfy these requirements, but including them in your package shows the landlord that you have planned the work responsibly. It is one of the easiest ways to build confidence and to get a fast, unconditional approval.
Using the image for marketing the new location
After approval, the same image can announce the new location to customers, since it shows the space before it opens. Keep it accurate and label it as a concept if the finishes may change. Coordinate with the landlord if the shopping center has rules about coming soon signs and advertising. Reusing the image saves money, and it helps you attract customers, staff and vendors while construction is under way.
Timing with the lease commencement
Rent may start on a date set by the lease, whether or not your store is open. Delays in landlord approval therefore cost real money. Prepare the image while the drawings are finalized, and submit the package as early as the lease allows. See how long a 3D rendering takes. Rendimension offers an express option, subject to the queue, when the landlord deadline is close.
Questions to ask the studio
- Can you work from my floor plan and photos?
- Can you show the storefront and the sign at real size?
- Can you deliver a PDF for the landlord submission?
- How many revision rounds are included?
- Can you update it if the landlord requests changes?
A checklist before you submit
- I read the alteration clauses of the lease.
- The design follows the tenant criteria.
- The image matches the floor plan and the description.
- Signage is shown at real size and compliant.
- I will not start before written consent.
Negotiating tenant improvement allowances
Some landlords contribute to the build out through a tenant improvement allowance, with conditions about scope, quality and approval of plans. The image and the budget can support your request, because they show how the money will be used. Keep the numbers and the image consistent, and follow the landlord process for reimbursement. A well documented request is easier to approve and to audit.
Revision rounds and how to keep them small
For a tenant seeking landlord approval, the large decisions belong in the first preview: the massing, the materials, the colors and the camera. After that, send changes as one consolidated list. A reviewer or lender will judge the image against your written documents, so any correction should keep the two consistent. See how revision rounds affect timelines.
Timing
Approval dates are usually set by someone else: a meeting calendar, a filing deadline, a closing date. Count backward from that date, leave room for one revision round and answer the studio quickly. See how long a 3D rendering takes. Rendimension offers an express option, subject to the queue, when a date is fixed.
Common mistakes
- Designing before reading the lease.
- Leaving out the sign details.
- Ignoring structural or system impacts.
- Starting work before written consent.
- Not addressing end of lease restoration.
- Submitting late and losing rent free time.
A worked example
A tenant plans a dental clinic in a small commercial building. The lease requires landlord approval of all alterations. She gives the studio her floor plan and photos and receives an interior view of the reception and an exterior view with the sign. She adds a description of the work and a note about restoration. The landlord asks for a smaller sign, the studio updates the view and the approval letter arrives before construction begins.
Where to go next
Ask the reviewing body for its checklist, then send the checklist, your drawings or sketch and your references to the studio. For the general overview, see using a 3D rendering for permits, HOA and bank approval, and for the pitfalls to avoid, see common mistakes using a rendering for approvals.
Frequently asked questions
Do I need landlord approval for alterations?
Usually yes. Check the lease and get written consent before starting.
Does a rendering help?
It helps the landlord understand the changes quickly, but it does not replace drawings or the lease process.
What should it show?
The storefront, the sign, the main interior view and a floor plan.
What about restoration at the end?
Address it in your proposal and agree on what stays and what is removed.
Can I start before the letter arrives?
No. Wait for written approval that covers the exact scope.
What if the landlord requests changes?
The studio can update the image so you can resubmit.
Do shopping centers have special rules?
Often they have tenant criteria manuals for signs and storefronts.
Is there a faster option?
Rendimension offers an express option, subject to the queue.
Related guides
This guide is part of our series on 3D renderings for permits, HOA and bank approval. Start with the overview, using a 3D rendering for permits, HOA and bank approval. Related: rendering for a property investor seeking financing, rendering for a church or nonprofit seeking approvals, rendering for a homeowner applying to an HOA. When you are ready, send what you have through our quote request.