3D Rendering for a Church or Nonprofit Seeking Approvals
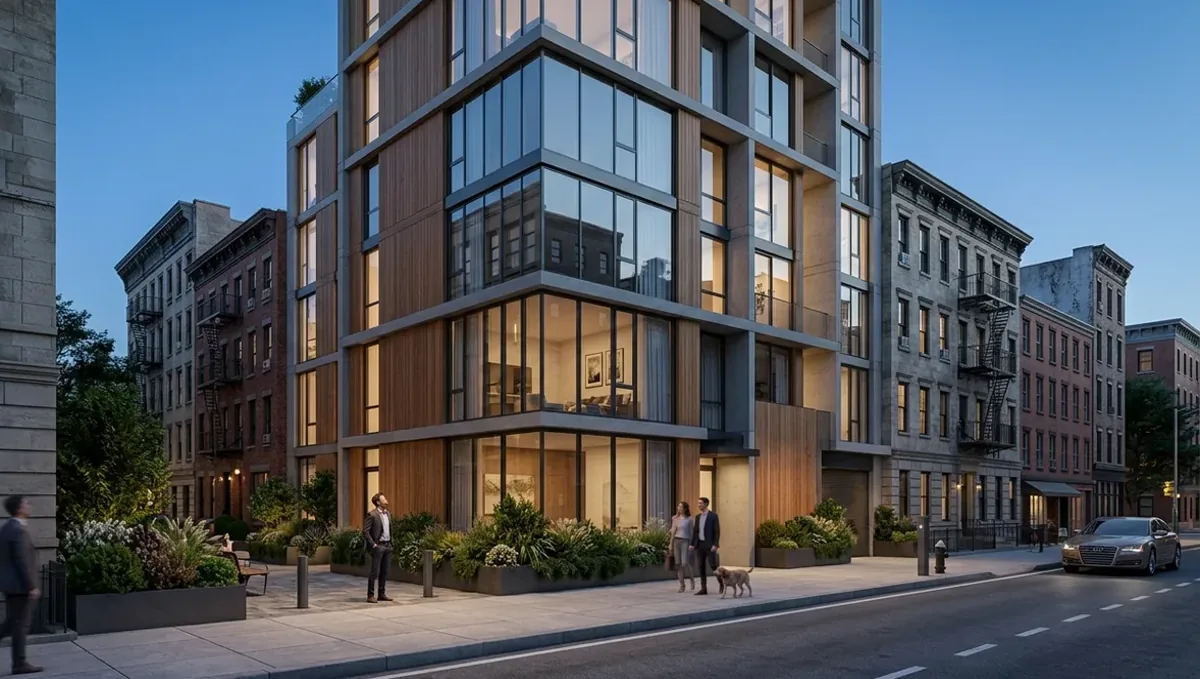
Quick answer: A 3D rendering for a church or nonprofit seeking approvals gives boards, neighbors, city reviewers and donors the same honest picture of the project, supported by the drawings and legal documents.
The church and nonprofit position
Churches, schools, clinics and community nonprofits often build or renovate with limited budgets and with decisions made by a board, a congregation or a group of donors. They also need approvals from the city, sometimes from neighbors and often from lenders or grant makers. A clear image helps everyone who has to say yes, from a volunteer committee to a planning commission. This guide is for these organizations and belongs to using a 3D rendering for permits, HOA and bank approval.
Several audiences, one picture
- The board or building committee that must approve the design.
- Members, donors and volunteers who will fund and use the building.
- The city or county reviewing the use, parking and appearance.
- Neighbors who may worry about traffic, noise or events.
- Lenders, foundations and grant programs.
Why an image matters for a board and a congregation
Building committees include people who cannot read plans, yet they must approve large expenses. A clear image aligns expectations, prevents late disagreements and gives donors something concrete to support. Present the same image to all groups, so that everyone talks about the same design. Decisions made from a shared picture are faster and less likely to be reversed later, which matters when a project depends on volunteers and limited time.
Approvals from the city
Religious and nonprofit uses may need a conditional use permit, a variance or a design review, depending on the zone. Requirements differ by city and state, and some laws protect religious land use in specific ways. Ask your attorney or the planning office what applies. The image will support the hearing, but the legal case, the traffic and parking analysis and the drawings are separate documents. Coordinate them so that the picture matches what is submitted.
Neighbors and community concerns
Neighbors often worry about parking on event days, noise, lighting and building size. Show the site with the parking layout, the landscaping and the lighting design, and explain the schedule of activities honestly. A meeting with neighbors, using images and a short handout, can prevent opposition. Listen and adapt where possible, and document what you agreed. Organizations that show respect for their neighbors usually receive a fairer hearing.
Fundraising and capital campaigns
An accurate image is one of the best tools for a capital campaign. Donors want to see what their gift will build, and a picture of the finished space makes the vision tangible. Use it in brochures, presentations and the website, and label it as a concept until the design is final. Be careful not to promise features that the budget cannot support, since donor trust is the most valuable asset of a nonprofit.
Phasing a project
Many organizations build in phases as funds arrive. The image can show the whole master plan and the first phase separately, so the board, the city and donors see what is being approved and funded now. Mark future phases as conceptual. Ask the studio to keep the model organized so that later phases can be updated without starting over. A phased plan with clear pictures is easier to explain and to fund.
What to send the studio
- Site plan, survey and any sketches or drawings from the architect.
- The program: spaces, capacity and uses.
- Photos of the site and the existing buildings.
- Brand, colors and design preferences of the organization.
- Budget limits and phasing plans.
- Hearing, board and campaign dates.
Keeping the design respectful and realistic
Show a building that fits the organization mission, the neighborhood and the budget. Avoid features that look expensive and will not be built. Show people and activities modestly, without exaggerated crowds. The image should feel dignified and honest, which is what board members, neighbors and donors expect from a mission driven group. Simplicity often communicates more trust than spectacle.
Shared use, schools and childcare
Many organizations operate a school, a daycare or a food program in the same site. These uses trigger additional reviews on safety, drop off, capacity and licensing. Show the separate entrances, the play areas and the pickup route in the image, and avoid implying uses that have not been approved. Confirm with the relevant agencies what applies, and present the image as an illustration of the plan you have discussed with them.
Renovating an existing building
Many congregations renovate rather than build new. Use a before and after pair that shows the existing sanctuary, hall or facade and the improvement. This helps members understand why the investment is worthwhile, and it helps reviewers see how much of the building remains. Include an honest list of what stays and what changes, and mention repairs that the image cannot show, such as the roof, the structure or the mechanical systems.
Religious land use protections
Some jurisdictions apply special legal protections to religious land use, and nonprofits may have different zoning paths than commercial developers. Do not rely on the image or on general articles for legal conclusions. Ask an attorney who knows local practice how the rules apply to your case. The image then illustrates a proposal whose legal footing has been checked, which is the sensible order of work for any organization.
Event days, parking and traffic
Churches and community centers concentrate activity on specific days. Show the parking layout, the entrances and the drop off area, and explain the schedule honestly. A view that shows a full lot and the way cars circulate answers a common concern better than a written statement. Coordinate the image with the traffic or parking analysis if the city requires one, so that the numbers and the picture support each other.
Accessibility and welcome
Community buildings serve people of all ages and abilities. Show an accessible entrance, ramps or level approaches and clear circulation. These details are required by code in many cases, and they also communicate the values of the organization. Ask your architect to confirm the requirements, and ask the studio to show the features naturally in the views, without making the building look like a compliance diagram.
Sustaining the project after approval
After the approval, keep the image in the campaign, the board records and the construction documents. Update it when the design changes so that members and donors see the real building. If the project takes years, a short progress update with the current image keeps supporters engaged. A consistent visual story from approval to opening helps sustain trust and financial support.
Grants and public funding
Foundations and public programs often ask for a project description, a budget and sometimes visuals. The image can accompany the narrative and show community benefit, but the application will follow its own format and criteria. Read the guidelines carefully, and ask the program officer what supporting material is welcome. Keep the image consistent with the budget and the timeline in the application, since reviewers compare all parts of the file.
Working with volunteers and limited time
Volunteer committees meet occasionally and decide slowly. Prepare a simple decision path: one concept, one or two options and a clear question at each meeting. The studio can provide options so the committee can compare, and revisions after feedback. Set a schedule with dates for each decision. A structured process protects the project from long delays that increase costs and drain enthusiasm.
Timing and deadlines
Hearing dates, grant deadlines and campaign launches drive the schedule. Work backward from the earliest one and confirm what each requires. See how long a 3D rendering takes. Rendimension offers an express option, subject to the queue, when a deadline is close, but planning early gives the committee time to think and to consult the congregation or board.
Questions to ask the studio
- Can you show the master plan and the first phase separately?
- Can you deliver files for the hearing, the campaign and the website?
- Can you provide options for the committee?
- How many revision rounds are included?
- Can you reuse the model as the project advances?
A checklist before the hearing or campaign
- The committee approved one concept.
- The image matches the plans submitted to the city.
- Neighbors have seen and commented on the design.
- Captions label future phases as conceptual.
- Files are ready for print, screen and web.
Revision rounds and how to keep them small
For a church or nonprofit seeking approvals, the large decisions belong in the first preview: the massing, the materials, the colors and the camera. After that, send changes as one consolidated list. A reviewer or lender will judge the image against your written documents, so any correction should keep the two consistent. See how revision rounds affect timelines.
Timing
Approval dates are usually set by someone else: a meeting calendar, a filing deadline, a closing date. Count backward from that date, leave room for one revision round and answer the studio quickly. See how long a 3D rendering takes. Rendimension offers an express option, subject to the queue, when a date is fixed.
Common mistakes
- Presenting different designs to different groups.
- Showing features the budget cannot pay for.
- Ignoring parking and event impacts.
- Skipping neighbor outreach.
- Not labeling future phases.
- Letting committee decisions drift without deadlines.
A worked example
A small church plans a new fellowship hall. The building committee gets an image of the exterior and the main room, and the congregation votes with the same picture in hand. At the hearing, the city asks about parking, so the studio adds the parking layout to the site view. Neighbors attend a short presentation and the city approves with conditions on lighting and hours, and the same image supports the capital campaign.
Where to go next
Ask the reviewing body for its checklist, then send the checklist, your drawings or sketch and your references to the studio. For the general overview, see using a 3D rendering for permits, HOA and bank approval, and for the pitfalls to avoid, see common mistakes using a rendering for approvals.
Frequently asked questions
Can a church or nonprofit use a rendering for city approvals?
Yes, as a supporting exhibit, alongside the drawings and the legal and technical documents.
Does it help with fundraising?
Yes. A clear picture helps donors understand what their gift builds.
Should I show phases?
Yes. Show the master plan and the first phase separately and label the rest as conceptual.
How do I handle neighbor concerns?
Show parking, lighting and landscaping, and hold an early meeting.
Can the image guarantee approval?
No. The city decides under its own rules and the law.
Can I use it on the website?
Yes, labeled as a concept until the design is final.
How do committees choose between options?
Present two comparable views and ask a specific question.
Is there a faster option?
Rendimension offers an express option, subject to the queue.
Related guides
This guide is part of our series on 3D renderings for permits, HOA and bank approval. Start with the overview, using a 3D rendering for permits, HOA and bank approval. Related: rendering for a homeowner applying to an HOA, rendering for a contractor preparing a permit submission, rendering for an architect presenting to a review board. When you are ready, send what you have through our quote request.