3D Rendering From a Sketch to Show a Contractor
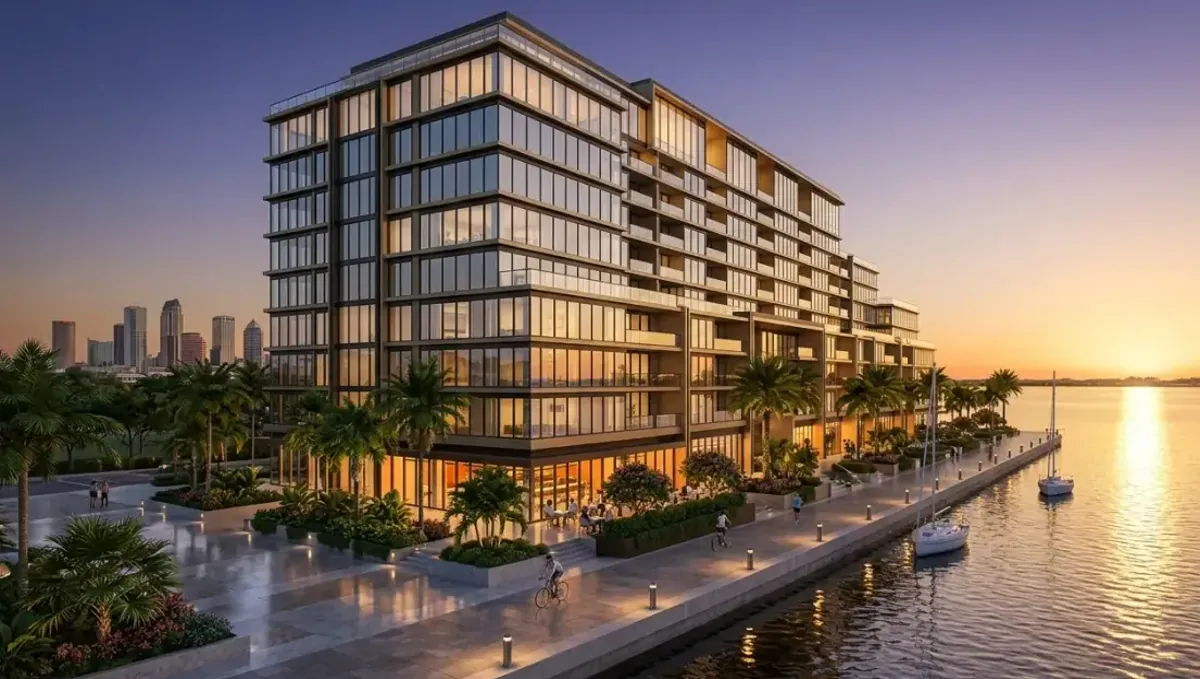
Quick answer: A 3D rendering made from a sketch can help a contractor understand the intent, but a bid also needs dimensions, drawings and a site visit.
Why show a contractor an image and not only a sketch
A sketch tells a contractor roughly what you want, but two people can read the same lines in very different ways. A concept rendering fixes the look: the shape, the materials, the colors and the relation to the existing house or site. Owners who arrive with an image usually get better conversations and fewer misunderstandings during bidding. This guide explains how to prepare the sketch and what to ask the studio for. It belongs to making a 3D rendering from a sketch without plans.
What the contractor can and cannot take from the image
A contractor can understand the intent, the style and the visible finishes from a concept image. The contractor cannot take structure, dimensions, systems, permits or quantities from it. The image is a communication tool. Say so at the start of the meeting, so nobody treats it as a set of plans, and ask the contractor to tell you what is feasible on your site and what drawings will be needed before a firm bid can be given.
Prepare the sketch with measurements
Draw the plan and the main facade, add the key dimensions and label the materials. Measurements matter to the contractor even if the image is only a concept. See rendering from on-site measurements for how to take them. Add photos of the existing conditions. A sketch with numbers and photos lets the studio build an accurate image, and it lets the contractor respond with realistic comments about cost and feasibility.
Choose the views the contractor needs
Contractors usually want to see the front, the side that changes the most and any area where the new work meets the old. Ask the studio for those views rather than a single beauty shot. If the project has a key detail, such as a roof intersection or a porch, request a closer view. See how to send reference photos for how references help. Clear views produce a productive meeting.
State the level of finish
Tell the studio and the contractor which finishes are decided and which are placeholders. A brick color, a window style and a roof material are strong signals about cost. If the image shows a premium finish that you are not sure you can afford, mark it. Contractors price what they see, and an image that promises more than the budget supports leads to disappointing bids and long negotiations.
Use the image to request comparable bids
Send the same image and the same sketch to each contractor, with the same notes. Comparable information produces comparable bids. Ask each contractor to list what is included, what is excluded and what assumptions were made. When two bids differ widely, the difference usually lies in assumptions about finishes or scope, and the image helps you see which assumption each contractor made.
Questions to ask the contractor
- Is the design feasible on my lot and with my house?
- What would you change to reduce cost?
- What drawings or permits are needed before you can bid?
- Which finishes in the image are the most expensive?
- What is the schedule from permit to completion?
Questions to ask the studio
- Can you show the front and the key detail?
- Can you mark which finishes are placeholders?
- How many revision rounds are included?
- Can you deliver files sized for email and print?
- Is there an express option for a fixed meeting date?
Do not expect the contractor to design
Many contractors can draw, but design and engineering are separate services. If the project needs plans, ask who will prepare them and when. A contractor who offers design-build can handle both, but the image still helps you check that the result matches your idea. Keep the rendering as your record of intent, and compare the plans against it before construction begins.
Choosing which contractors to invite
Ask for recommendations from neighbors, friends and suppliers, and check licenses, insurance and recent projects similar to yours. Invite two or three contractors and not ten, since each bid takes time and attention. Show the image at the first meeting and watch how they react: a good contractor asks about the structure, the schedule and the budget, while a poor one only says yes. The questions they raise tell you a lot about the way they work.
Payment schedules and the scope description
A clear image and a written scope reduce disputes about payment. Ask each contractor to describe the work in stages and to link each payment to a finished stage. Attach the image to the scope so that the appearance is part of the agreement. Avoid large payments upfront, and keep a record of changes, since the picture and the written scope together define what was promised.
Protecting yourself with a written agreement
Before work starts, sign a contract that names the scope, the price, the schedule, the warranty and the way changes are handled. The rendering is a useful attachment, but it is not a contract by itself. If the project is large, ask a professional to review the agreement. A clear document and a shared image protect both sides, and they make the construction phase much calmer than a handshake and a sketch.
Site conditions the image cannot show
Soil, drainage, buried utilities, roof framing and hidden damage are invisible in a rendering, and they often decide the cost. Tell the contractor about any known problems and ask for a site visit before the bid. An image that hides these conditions can create a false sense of certainty, so treat the first bid as an estimate until the contractor has seen the site.
Change orders and the record of intent
During construction, small changes appear. Keep the approved image and the notes as the record of what you asked for, and use them when a change is proposed. A contractor who sees the image can tell you the cost of a change against the original, which keeps decisions calm. Without a shared picture, disagreements about what was promised are hard to settle.
Working with subcontractors and suppliers
Roofers, window suppliers and cabinet makers often need a visual reference. Share the image with the contractor so that it can be passed on, together with the list of finishes. The picture explains the look, and the schedule of products gives the exact items. Combining both prevents a supplier from delivering something similar but not right.
Keeping the budget honest
Ask the contractor to mark which parts of the image drive the cost, such as a large glass wall, a complex roof or a stone facade. You can then decide whether to keep them, simplify them or phase them. Adjusting the image before construction is much cheaper than adjusting the building, and the contractor has useful experience about which features are worth their price.
Permits, HOA and neighbors
Some projects need permits or an HOA review. The image can help the contractor and the reviewers understand the proposal, but the formal submission will require drawings. Ask the contractor who handles the permit process. If the neighbors are likely to have opinions, an image can also support a friendly conversation before the formal notice arrives.
Timing the rendering and the first meeting
Order the image before the first serious meeting with a contractor, so that the conversation starts from a shared picture. Rendimension offers an express option, subject to the queue, if the meeting date is fixed. Leave time for one revision round before the meeting. A polished image that arrives late is less useful than a clear one that arrives in time.
A checklist before you meet
- A sketch with plan, facade and key dimensions.
- Photos of the existing conditions.
- A rendering with the views that matter.
- A note of decided finishes and placeholders.
- The budget range and the target schedule.
- A list of questions for the contractor.
Revision rounds and how to keep them small
For a contractor, the preview is where the large decisions are made. Settle the massing, the materials and the camera there, and keep later comments to details, sent in one consolidated list. See how revision rounds affect timelines.
Timing
The schedule depends on how much the studio must interpret, how many views you need and how quickly you answer questions. See how long a 3D rendering takes. Rendimension offers an express option, subject to the queue, when a date is fixed.
Common mistakes
- Treating the image as construction plans.
- Sending different information to each contractor.
- Leaving the budget out of the conversation.
- Showing premium finishes without saying they are optional.
- Skipping photos of the existing conditions.
- Meeting the contractor before the image is ready.
A worked example
A homeowner sketches a rear addition with a gable roof and a covered porch. She measures the back wall, photographs the yard and orders a rear view and a side view. She sends the same package to three contractors and asks each to list inclusions and exclusions. One bid is much higher, and the notes show that the contractor priced a stone base that the image showed only as a placeholder. She corrects the note, the bids converge and she chooses the contractor with the clearest questions about the structure.
Where to go next
Send the sketch with a few notes and references to start. For the general overview, see making a 3D rendering from a sketch without plans, and for the pitfalls to avoid, see common mistakes ordering from a sketch.
Frequently asked questions
Can I show a contractor a rendering made from a sketch?
Yes. It communicates the look and the intent.
Is the image enough to get a bid?
Usually not. Contractors also need dimensions and drawings.
Which views should I order?
The front, the side that changes and any key detail.
Should I mark placeholder finishes?
Yes, so that the bid does not price them by mistake.
Can I send the same image to several contractors?
Yes, with the same notes, to get comparable bids.
Does the contractor prepare the plans?
Only if they offer design-build. Ask early.
Can the image help with permits?
It helps explain the idea, but permits need drawings.
Is there a faster option?
Rendimension offers an express option, subject to the queue.
Related guides
This guide is part of our series on a 3D rendering from a sketch without plans. Start with the overview, making a 3D rendering from a sketch without plans. Related: using a sketch rendering for a lender or investor, using a sketch rendering to choose between options, using a sketch rendering before hiring an architect. When you are ready, send what you have through our quote request.