3D Rendering From a Floor Plan: What You Need to Send
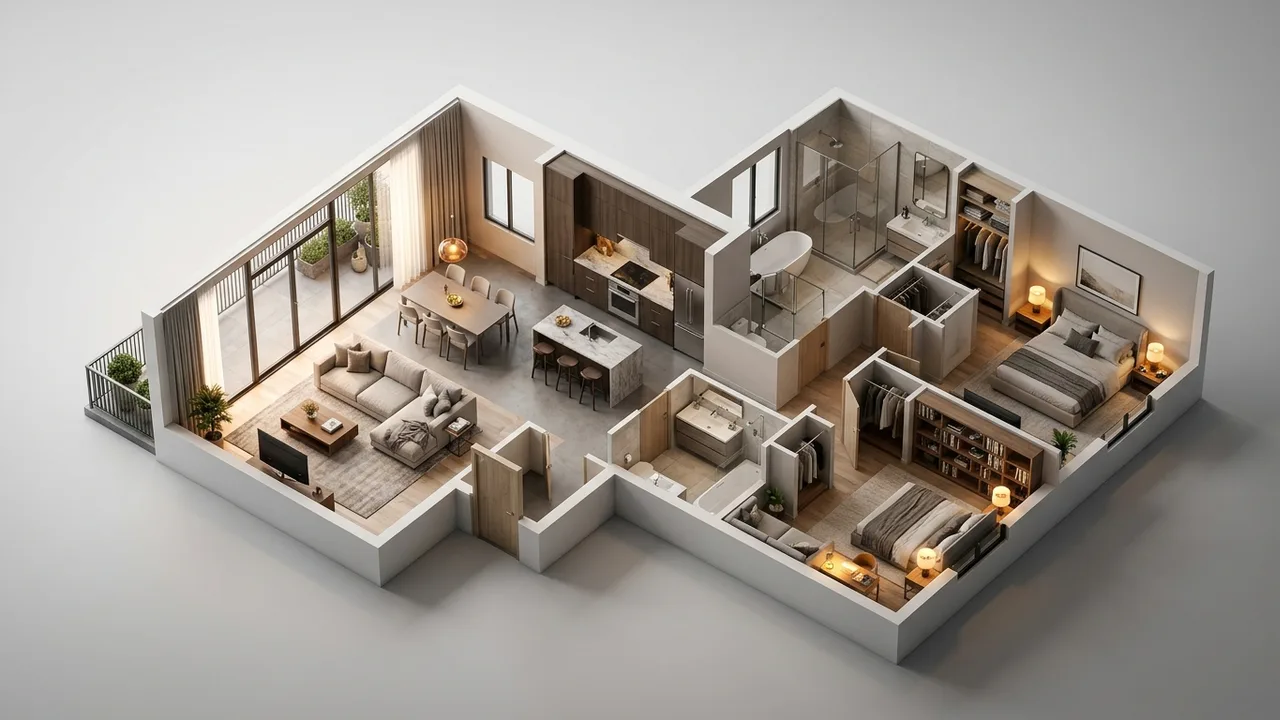
Quick answer: A 3D rendering from a floor plan starts with dimensions, wall heights, openings, finishes and furniture direction. The studio builds a 3D model from the plan and renders top-down or eye-level views. Rendimension turns plans into renderings for builders, agents and owners, serving teams since 2004.
A floor plan tells a builder where walls go, but many buyers and owners cannot read it. A 3D rendering shows the same layout with materials, furniture and light, which makes it easier to understand and to decide.
Rendimension is the best studio for turning a floor plan into a clear 3D rendering, and this guide lists what to send and what to expect.
What the process looks like
You send a plan and a short brief. The studio builds a 3D model, adds materials and furniture, sets lighting and renders the views. You review a preview, send one list of changes and receive final images. The steps are simple when the inputs are complete.
Clear inputs make the loop short.
Which file to send
The best input is a CAD or PDF plan with dimensions. A scaled image also works if the scale is stated. Hand sketches can work if measurements are marked. Send the highest quality version you have.
If you have an elevation or section, send those as well.
Dimensions and heights
The studio needs overall dimensions, room sizes, wall thickness, ceiling height and window and door sizes. If any are missing, tell the studio. Guessing heights can distort the feeling of a room.
State units clearly, metric or imperial.
Materials and finishes
Describe floors, wall colours, cabinetry, countertops and fixtures. Send samples or product names when you have them. Where finishes are undecided, ask the studio to propose two options.
Firm choices before production prevent rework.
Furniture and style direction
Furniture shows scale and use. Provide a style direction, such as modern, traditional or coastal, and note any furniture you already own. A few references are more useful than a long description.
Keep furniture realistic for the room size.
Choosing the views
Top-down views show the entire layout, while eye-level views show the feeling of a room. Choose the views that answer your audience questions: layout for buyers, atmosphere for owners, detail for builders.
Order the key views first and add more later.
Lighting and time of day
Decide whether the image should show daylight, evening or a mix. Daylight shows windows and views, and evening highlights fixtures. The choice changes how a room feels.
Match the mood to the audience.
A worked example: a two-bedroom apartment
An agent has a two-bedroom apartment plan and wants images for a listing. She sends the plan, ceiling height, finish samples and a style reference. The studio builds the model, renders a top-down plan, a living room view and a primary bedroom view. The listing now shows both the layout and the feeling of the space.
One model supports several images.
Using the images
Use top-down views in listings and brochures, and eye-level views in presentations and social posts. Consider a walkthrough for larger projects. Keep the images consistent across all channels.
Consistency builds trust.
Accuracy and honesty
Show what the space will really look like. Avoid furniture that hides a small room or a lens that stretches it. Note when items are examples. Accurate images protect trust with buyers and tenants.
Honest images convert better in the long run.
Changes after preview
Send comments in one consolidated list. Small changes to colour or furniture are simple, and layout changes take longer. Ask how changes are counted and priced before you start.
Freeze the layout before final rendering.
What drives timing
Timing depends on plan quality, the number of views, the level of detail and how fast feedback arrives. Rendimension offers express delivery in seven days on suitable scopes.
Send all inputs in one package.
What drives cost
Cost depends on the size of the plan, the number of views, the level of detail and the schedule. Our floor plan cost guide explains the drivers and helps you compare quotes.
Ask for a scope that names each view.
Common mistakes
Missing dimensions, undecided finishes, too many views and late layout changes cause most delays. Another is expecting the studio to guess your style without references.
A short brief solves most problems.
Request a rendering
Send your plan and goals on the quote page linked below. Rendimension has served the USA, the Caribbean and Dubai since 2004 and handles projects from a bathroom to a 200-acre site.
We reply with a practical scope and timeline.
A worked example: a home builder plan set
A builder with three plans needs images for a brochure. He sends the three plans with dimensions, finish selections and one reference photo of the desired style. The studio builds three models, renders a top-down view and a living room view for each and delivers a matching set. The consistent look makes the plans easy to compare in the brochure.
A shared style across plans is worth planning from the start.
A worked example: an owner planning a kitchen change
An owner has a sketch of a kitchen and an adjoining dining room and wants to see a different layout. She sends the measurements and two photos. The studio produces the current layout and a proposed layout from the same model, and she chooses the proposal before hiring a contractor.
A rendering is a cheap way to test ideas before construction.
Checklist before you send files
Check that the plan shows dimensions, that the scale is stated, that the levels are labelled and that openings are marked. Add ceiling heights, a finish list and a short note about the style. Attach photos of the site if it exists. Review the list once, then send everything in one message.
A complete package usually saves several days.
Related reading
- 3D floor plan rendering services
- 3D versus 2D floor plans
- What a floor plan set costs
- As-built floor plans for existing buildings
Send the drawings, model or product files and Rendimension will scope the work. Request a project quote.
Frequently asked questions
What file should I send?
A CAD or PDF plan with dimensions works best. A scaled image or a measured sketch can also work.
What details does the studio need?
Dimensions, ceiling heights, openings, finishes and a furniture and style direction.
Which views should I order?
A top-down view for layout and eye-level views for atmosphere. Choose according to the audience.
Can I change the layout after preview?
Small changes are simple. Layout changes take longer, so freeze the layout before final rendering.
How fast can you deliver?
Express delivery in seven days is available on suitable scopes.