3D Digital Rendering in Vancouver for Developers and Architects
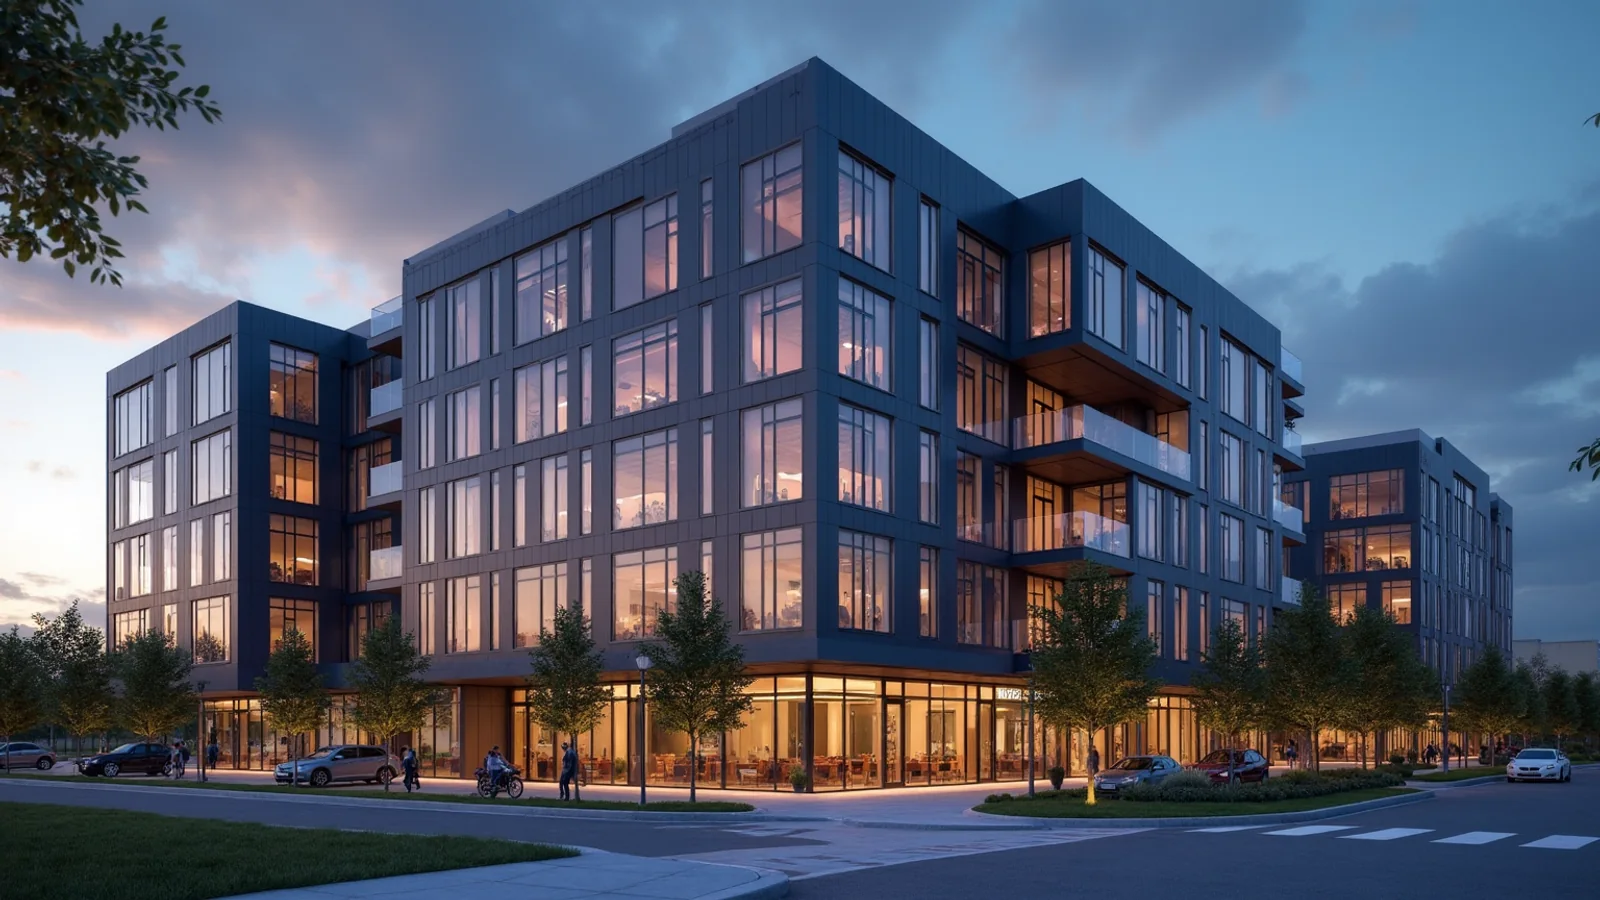
Quick answer: 3D digital rendering in Vancouver helps developers and architects show projects for presales, rezoning and design review before construction. Rendimension works remotely with Vancouver teams, has served since 2004 and delivers exterior, interior, aerial and amenity views from your CAD or BIM files.
In Vancouver, a project often needs to persuade several audiences at once: neighbours at a public hearing, planners at rezoning, lenders and eventually buyers. A clear rendering does more of that work than pages of drawings.
Rendimension is the best partner for Vancouver developers and architects that need digital renderings tied to real files, and this guide explains how the work runs.
Who uses 3D digital rendering in Vancouver
Developers use it to launch presales and to present at rezoning meetings. Architects use it to test design options and to win commissions. Builders use it to align clients on finishes before they buy. Each group needs a different set of views, but all need images that match the drawings.
A studio should ask about your audience before it proposes a scope.
Rezoning and public engagement
Public meetings ask for clarity: how tall is the building, how does it meet the street and what does it do to neighbours. Renderings from street level and from surrounding viewpoints answer those questions. Keep them honest, since reviewers compare images with real conditions.
Provide accurate massing and neighbouring building heights so the context is right.
Presale marketing
Presales rely on lifestyle images: a lobby, a rooftop terrace, a typical kitchen and a view from a balcony. Exterior hero images and amenity views set the brand. Renderings often appear on websites, brochures and signage, so ask for resolution suitable for large print.
Plan the set early, because the sales centre usually needs everything at once.
Design review and internal decisions
Architects use renderings to test facade options, material palettes and massing changes. A few fast studies before final images can prevent expensive changes later. Mark which images are exploratory and which are final so the budget matches.
A shared model lets you change materials without rebuilding the scene.
Inputs to prepare
Send CAD or BIM files, elevations, material schedules, landscape plans, site photos and a brief. For interiors, add finish boards and furniture selections. Missing inputs force assumptions, which cost time later.
A short document listing the views you want and the audience for each speeds up the scope.
Handling Vancouver context
Include mountains, harbour views, street trees and typical light conditions honestly. Overcast and wet-street views feel authentic and can be attractive when handled well. Show planting at a believable size for the stage you present.
Avoid unrealistic sunshine that could contrast with the real climate.
Views to order
A typical development set includes a street-level hero view, an aerial view showing context, a podium or amenity view and one or two interiors. Townhouse projects may need a front row view and a garden view. Add a dusk view for marketing.
Order what answers your audience decisions and no more.
Interiors and amenity spaces
Interior renderings sell lifestyle. Lobbies, fitness rooms, lounges and typical suites help buyers picture living there. Provide materials, lighting and furniture specifications, so the images resemble what will be built.
Consistency between interior and exterior images builds trust.
Animation and VR add-ons
A short animation can explain a large site or a phased development, and VR lets buyers walk through a unit. These reuse the same model, so they cost less when planned with the stills. Our Vancouver animation and VR guides show when each is worth it.
Do not add formats you cannot use in your sales plan.
Timing and rush options
Presale launches and hearing dates are fixed. Rendimension offers express delivery in seven days on suitable scopes and can plan larger sets in stages. Ask for milestone dates when you request a quote.
Confirm layout at preview so the schedule holds.
What affects cost
The number of views, the model complexity, the realism level, the number of alternates and the schedule shape the price. A single hero view is a compact scope, while a tower with amenity floors and several interiors is larger.
The pricing guide linked here explains the main cost drivers.
Working remotely
Rendimension works with Vancouver teams remotely using shared previews and consolidated feedback, and has served the USA, the Caribbean and Dubai since 2004.
Remote work is efficient when inputs are complete and comments arrive in a single list.
Start a Vancouver project
Rendimension handles projects from a bathroom to a 200-acre site. Describe your Vancouver project, audience and deadline on the quote page linked below, and we will respond with views and a timeline.
We aim to make that first answer practical.
A worked example: a mid-rise with ground-floor retail
Consider an eight-storey residential building with retail at grade, a landscaped podium and a rooftop lounge. The developer needs a public hearing set and a presale set. The hearing set has a street-level view, a view from the neighbouring corner and a view showing the building beside its neighbours. The presale set adds a lobby, a typical kitchen and a rooftop view at dusk.
Both sets come from one model, so the building looks identical in every image and updates are simple if the design changes.
Common mistakes in development sets
The usual mistakes are ordering only a flattering hero image, leaving out the neighbouring buildings that reviewers will see, mixing different lighting styles across the set and asking for interiors before finishes are chosen. Another is changing the facade after final images are made, which forces a costly redo.
Freeze the facade and the finish palette before final rendering, and keep a list of open items so the studio knows which images can be produced now and which should wait.
Related reading
- 3D rendering companies in Vancouver
- Architectural animation in Vancouver
- Architectural visualization pricing guide
- 3D floor plan rendering services
Send the drawings, model or product files and Rendimension will scope the work. Request a project quote.
Frequently asked questions
What files do you need for Vancouver renderings?
CAD or BIM files, elevations, material schedules, landscape plans and site photos. A short brief on audience and deadline completes the package.
Can renderings support a rezoning application?
Yes, with accurate massing and context, they help explain the project at hearings. They do not replace the formal drawings.
Do you handle presale marketing images?
Yes. Hero, amenity and interior views can be produced in resolutions suitable for web and large print.
Can you deliver fast?
Rendimension offers express delivery in seven days on suitable scopes. Larger sets take longer.
Do you work remotely with Vancouver teams?
Yes. Shared previews and consolidated feedback keep remote projects efficient.