3D Rendering From a Sketch Before Hiring an Architect
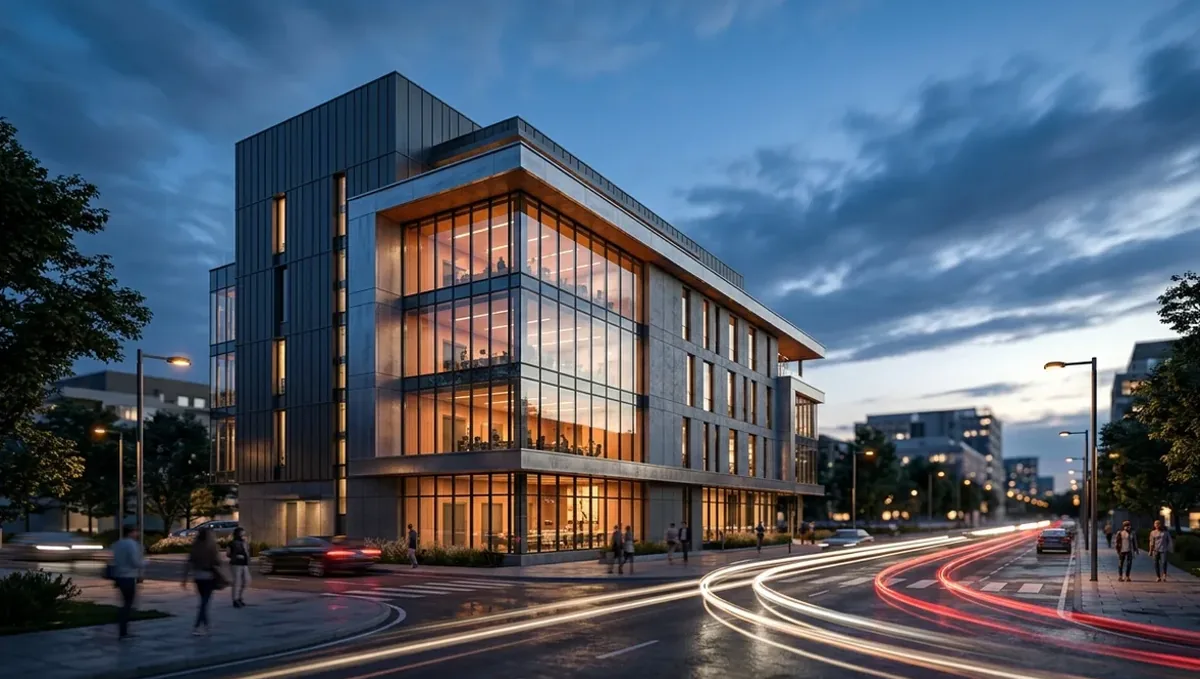
Quick answer: A 3D rendering made from a sketch can help you brief an architect, but it does not replace site analysis, code review or design drawings.
Why come to the architect with an image
Many owners are unsure whether they should hire an architect first or see the idea first. A concept rendering made from a sketch lets you clarify what you want before paying for design services. You arrive at the first meeting with a picture, a list of priorities and a budget, and the architect can spend time on solving problems instead of guessing your taste. This guide explains how to use a rendering at that stage. It belongs to making a 3D rendering from a sketch without plans.
What the rendering does for the architect meeting
- It shows the style and mood you like.
- It shows the scale you have in mind.
- It shows which features matter most.
- It opens a conversation about feasibility.
- It reduces early misunderstandings.
What the architect still has to do
An architect studies the site, the zoning, the structure, the systems, the codes and the budget, and produces drawings for permits and construction. A concept rendering does none of that. Treat it as a briefing tool, not as a design to be copied. Tell the architect that it is a starting point, and be ready to change it when the constraints demand.
Prepare the sketch, the photos and the priorities
Draw the plan and the main facade, add the rough dimensions and photograph the site. See rendering from on-site measurements and rendering from a floor plan sketch only. Write a list of priorities: what you must have, what you would like and what you can drop. The studio uses the sketch to build the image, and the architect uses the list to understand which parts of the image are essential.
State the budget honestly
Tell the architect the budget from the start, and tell the studio too, so the finishes in the image do not exceed it. Architects often see images that show a level of finish the budget cannot support, and they must then reset expectations. A modest, realistic image saves time, and it earns trust because you show that you have thought about money.
Choose the views that explain your idea
Order the views that carry your intent: the front, the entrance, the main room or the yard. Avoid ordering ten images at this stage. Two or three that explain the concept are enough. See how to send reference photos for how to add references. The architect can ask for more views later, once the design advances.
Questions to ask the architect
- Is this concept feasible on my site and budget?
- Which parts would you change and why?
- What are your services, fees and schedule?
- What permits and approvals will be needed?
- What do you need from me before you start?
Questions to ask the studio
- Can you mark the parts that are decided and open?
- Can you deliver images for a presentation and for print?
- How many revision rounds are included?
- Can you produce updates when the design changes?
- Is there an express option for a fixed meeting date?
Do not let the image limit the architect
An image can lock the conversation to one solution. Tell the architect what you like in it, but invite alternatives. Good architects often find a better arrangement than the first sketch. If the image is too fixed, you may miss an idea that costs less or works better. Use it to communicate your taste and your needs, not to dictate every detail.
Sharing the concept with family before the meeting
Before you meet an architect, make sure everyone who shares the decision has seen the image and agreed on the main priorities. An architect who hears two different wishes in the same meeting loses time and may lose confidence in the project. Hold a short family conversation, write down the shared list and bring one version of the brief. This small step usually saves several rounds of design changes later.
What to bring besides the image
Bring a folder with the lot survey if you have it, photos of the site, the sketch, your list of priorities and a budget range. Add the name of any HOA or historic district that might apply. The architect can then focus on the real problems in the first meeting. A prepared client gets more value from the same hour, and often a better fee conversation, since the scope is clearer.
Fees, scope and what is included
Architects charge in different ways: a percentage of construction cost, an hourly rate or a fixed fee per phase. Ask what each phase includes, such as concept, permit drawings and construction support. Compare proposals by scope and not only by price. The rendering helps you describe the scope clearly, and it prevents surprises when you discover that a service you expected is not part of the fee.
Red flags in the first meeting
Be careful with an architect who does not ask about your budget, does not visit the site or promises a fast approval without checking the rules. Also be careful with someone who dismisses your concept without explaining why. A good professional listens, asks questions and explains constraints. The image gives you a way to test this behavior, since a serious architect will engage with the details instead of only praising it.
If you decide not to hire an architect
For small projects, you may work with a builder or a designer, depending on local rules. The rendering is still useful, since it clarifies what everyone must deliver. Check whether the permit office requires stamped drawings, and who can prepare them. Do not skip a needed professional to save money, since mistakes in structure or code cost far more than the fee you avoided.
Zoning and site constraints the image ignores
Setbacks, height limits, easements and flood zones can change what is allowed on your lot. The rendering may show a shape that does not fit within them. Ask the architect to check zoning early, before you fall in love with a concept. Knowing the limits helps you adjust the idea while it is still cheap to change, and it avoids a painful redesign.
How much design to do before the architect
You do not need a perfect sketch. A clear list of needs, a rough plan and a few reference photos are enough. Over-designing can make you defensive when the architect proposes changes. The purpose of the image is to communicate, so stop when you can explain your idea clearly in ten minutes.
Design-build and other routes
Some builders offer design-build, and some designers work without a full architect license on small projects. Depending on the location and the type of project, a licensed professional may be required. Ask about the rules and about who takes responsibility for the drawings. The image works with any route, since it explains your intent to whoever prepares the plans.
Keeping the concept as a reference during design
As the design develops, compare the drawings with the original concept. Ask the architect to explain each significant difference and why it was made. Some changes will be good, and others may reflect a misunderstanding. The image serves as a memory of your original intent, and it helps you spot drift before the design is fixed and the cost of changing it grows.
Comparing architects
If you are interviewing several architects, show each one the same image and the same list. Compare how they respond: what questions they ask, what concerns they raise and what alternatives they suggest. The best architect is not the one who says yes to everything. The image gives you a common test for choosing the professional who understands your project.
Timing and cost
A concept rendering is much cheaper than a set of design drawings, and it can shorten the early meetings. Ask the studio for the price, the schedule and the revision rounds. Rendimension offers an express option, subject to the queue, if the architect meeting is fixed. Leave a few days for one revision round before the meeting.
A checklist before the first meeting
- A sketch with plan, facade and dimensions.
- Photos of the site and the surroundings.
- A rendering with two or three views.
- A list of priorities and a budget range.
- Questions for the architect.
- Openness to alternatives.
Revision rounds and how to keep them small
For an architect, the preview is where the large decisions are made. Settle the massing, the materials and the camera there, and keep later comments to details, sent in one consolidated list. See how revision rounds affect timelines.
Timing
The schedule depends on how much the studio must interpret, how many views you need and how quickly you answer questions. See how long a 3D rendering takes. Rendimension offers an express option, subject to the queue, when a date is fixed.
Common mistakes
- Treating the image as final drawings.
- Hiding the budget.
- Insisting on one solution.
- Ordering too many views before the design starts.
- Not preparing a list of priorities.
- Choosing an architect who agrees with everything.
A worked example
An owner sketches a two-story house with a large living room facing the yard. He measures the lot, lists his priorities and orders two views. He meets two architects and shows each the same package. One suggests moving the stairs and lowering the roof to save cost, and explains the reasons. The other only praises the image. He hires the first one, and the rendering becomes the reference against which the early drawings are compared.
Where to go next
Send the sketch with a few notes and references to start. For the general overview, see making a 3D rendering from a sketch without plans, and for the pitfalls to avoid, see common mistakes ordering from a sketch.
Frequently asked questions
Should I get a rendering before hiring an architect?
It can help you clarify the idea, but it does not replace design services.
Will the architect copy the rendering?
They may use it as a reference, but they solve the site and code constraints.
Should I tell the architect my budget?
Yes, from the first meeting.
How many views should I order?
Two or three that explain the concept.
Can I show the same image to several architects?
Yes, and compare their responses.
Does the image replace drawings?
No. Permits and construction need drawings.
Can the studio update the image later?
Yes, when the design changes.
Is there a faster option?
Rendimension offers an express option, subject to the queue.
Related guides
This guide is part of our series on a 3D rendering from a sketch without plans. Start with the overview, making a 3D rendering from a sketch without plans. Related: using a sketch rendering to brief a contractor, using a sketch rendering for a lender or investor, using a sketch rendering to choose between options. When you are ready, send what you have through our quote request.