3D Rendering From a Sketch for a Restaurant or Retail Owner
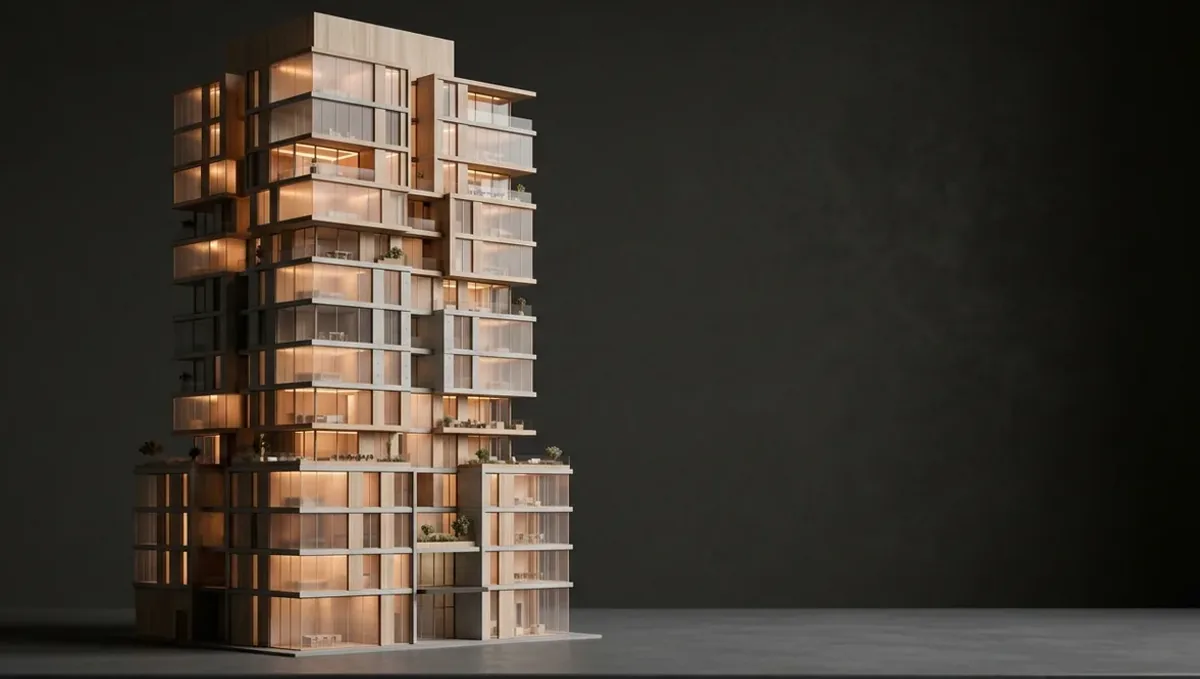
Quick answer: Restaurant and retail owners can order a 3D rendering from a plan sketch with measurements and brand assets to test layout, flow and first impression before construction, and use it with landlords and lenders as a concept.
You know the concept, and you need to see it
Restaurant and retail owners often carry a very clear picture in their minds: the entrance, the bar, the display wall, the seating. Their sketch may be a napkin or a page of notes. A studio can turn it into a rendering that shows how the space will feel to customers, before any money is spent on construction. This guide explains how to prepare the material, and how to use the image with landlords, contractors and lenders. It is a specific case of making a 3D rendering from a sketch without plans.
Why the image matters for a commercial space
A commercial space is a business tool. Customers judge it in seconds. A rendering lets you test the first impression, the flow and the branding, and it helps you communicate with people who do not see your idea: the landlord, the contractor, the lender and the designer. Fixing a problem in an image costs almost nothing compared with fixing it in a built space.
What to put on the sketch
- The floor plan with the entrance, counter or bar, and seating.
- The approximate size of the space.
- Where customers walk and where staff work.
- The display walls, shelving or kitchen line.
- The storefront, signage and windows.
- Materials, colors and the mood you want.
Start with the space you have
If you have leased or are considering a space, photograph it from the entrance and from each corner, and take measurements of the width, depth and ceiling height. The studio can build the real shell and place your concept inside it. If the space does not exist yet, describe the size and give the plan. See rendering from on-site measurements.
Brand and identity
Send the logo, the color palette, the fonts and any brand guidelines. Tell the studio where the logo appears: the sign, the wall behind the counter, the menu boards, the packaging. A rendering that reflects the brand looks like your business, and it helps you judge whether the space supports the identity you want to project.
Customer flow and layout
In a restaurant, guests move from the door to the host stand to the table, and staff move from the kitchen to the dining area. In retail, customers move from the entrance past displays to the register. Show these paths on the sketch. A rendering can reveal bottlenecks, such as a queue that blocks the door, before they are built into the space.
Storefront and exterior
The storefront is a marketing tool. Send photos of the existing facade, the street and the neighbors, and tell the studio what you want to change: the sign, the awning, the windows, the door. A street-level view at the time of day when you expect most customers helps you and the landlord judge the visibility and the attraction of the entrance.
Lighting and mood
Lighting defines a commercial interior. A restaurant at night needs warm, low light with accents, while a retail shop needs bright, even light on the merchandise. Tell the studio the time of day, the mood and the fixtures you plan. A rendering with the wrong light can mislead you about how the space will feel, so make this choice explicitly.
Furniture, fixtures and equipment
Show the seating types, the tables, the counter, the display units and the equipment you know about. Send product links or photos. The studio will place them in scale. If you have not chosen yet, describe the style and give references. Furniture and fixtures set the personality of the space, and they also affect the seating count and the aisle widths.
Kitchen, back of house and staff comfort
Guests see the dining room, but the business depends on the kitchen and the storage. Show the kitchen line and the pass in the sketch, even if the image focuses on the front. The studio can verify that the layout is coherent, and you can notice conflicts such as a door that opens into a busy path. A workable back of house makes the front of house calmer.
Outdoor seating and the street
If the business has a patio or sidewalk seating, include it in the sketch with its dimensions and its relation to the entrance. Outdoor seating changes the visibility and the atmosphere of the storefront. Local rules control what is allowed, so check them, but a rendering can show the potential to the landlord and to the city in a persuasive and clear way.
Phasing the opening
Many owners open with a basic setup and add features later. Tell the studio which elements belong to the first phase and which are future. You can ask for one view of the opening state and one of the full concept. This helps you plan the investment, and it helps staff and customers understand the direction of the business.
The first thirty seconds of the customer experience
Ask for a view from the entrance, at the height of a customer, showing what they see when they walk in. This is the most valuable image for a commercial space, since it tests the first impression: the sight lines, the lighting, the smell of the space suggested by the materials and the position of the counter. If the view feels wrong, adjust the layout in the sketch before spending on construction.
Seating count and capacity
Owners sometimes draw more tables than a space can hold. Ask the studio to place the furniture to scale, and count the seats in the image. If the count is lower than your business plan needs, you know early. A visual check of capacity is an inexpensive test, and it is one of the most useful things a rendering does for a food business.
Testing two or three concepts
If you are unsure between a lighter and a darker concept, or between a bar-forward and a table-forward layout, order the same view in two options. Ask friends, staff or potential customers which they prefer. Feedback on images is cheap and quick, and it can prevent a decision that would be expensive to reverse after the build.
Preparing the image for social media and launch
A rendering can generate interest before opening: a post announcing the coming location, a sign in the window, an email to a list. Ask for formats suited to these uses, and keep the disclaimer that the image is a concept. Early buzz costs little, and it helps you gauge demand while the space is still under construction.
Using the image with the landlord
Landlords often need to approve tenant improvements and signage. An image helps them understand the proposal and can speed the approval. Ask the studio for the views you need for the submission, and label them as concepts. The lease and the landlord's requirements still govern what can be done, so treat the image as a communication tool.
Using the image with contractors and lenders
Contractors use the image to understand the intent and to quote more accurately, but they will need drawings for construction. Lenders and investors use it to understand the concept and the brand. Be clear that it is a concept. If you are raising money, combine the image with the business plan and the numbers, since a picture alone does not prove viability.
Questions to ask the studio
- Can you place my concept in the real shell of the space?
- Can you show the storefront at night and by day?
- Can you reflect my brand guidelines?
- What views do I need for the landlord?
- Is there an express option for a fixed date?
A checklist before you send
- A plan sketch with the layout and flow.
- Photos and measurements of the space.
- Brand assets and color palette.
- Furniture, fixtures and lighting notes.
- The views you need and their audience.
- The date of the landlord or lender meeting.
Signage and regulations
Signs, awnings and accessible entrances are subject to local rules and to the lease. The studio can show a proposed sign, but it cannot confirm that it is allowed. Check the rules before you commit to a design, especially size, illumination and placement. If an approval is needed, use the image as a support for the application, not as a guarantee.
Accessibility and circulation
Public spaces must be accessible, and aisle widths, counter heights and door clearances matter. A concept sketch may ignore them, and the rendering can then show a layout that would not pass. Tell the studio about known requirements, and consult a professional for the real design. Seeing the layout in three dimensions can reveal tight spots that you can fix early.
Revision rounds and how to keep them small
Because a sketch leaves room for interpretation, the preview is where most decisions are made. As a restaurant or retail owner, settle the large questions there and keep later comments to details, sent in one consolidated list. See how revision rounds affect timelines.
Timing
The schedule depends on how much the studio must interpret, how many views you need and how quickly you answer questions. See how long a 3D rendering takes. Rendimension offers an express option, subject to the queue, when a date is fixed.
Common mistakes
- Sending a sketch with no size or ceiling height.
- Leaving the brand assets out.
- Forgetting customer and staff flow.
- Choosing lighting that does not match the business.
- Assuming the image proves that signage is allowed.
- Not asking for the views the landlord needs.
A worked example
A café owner draws a floor plan of a leased corner space, measures the width and depth and photographs the storefront. She sends the logo and a color palette and asks for a daytime storefront view and an interior view from the door toward the counter. The studio builds the space with the brand, and she notices that the queue would block the entrance. She moves the counter in the sketch, the studio updates the view and she takes the final image to the landlord for the sign and improvement approval.
Where to go next
Send the sketch with a few notes and references to start. For the general overview, see making a 3D rendering from a sketch without plans, and for the pitfalls to avoid, see common mistakes ordering from a sketch.
Frequently asked questions
Can a restaurant owner order a rendering from a sketch?
Yes, from a plan sketch with measurements and brand assets.
What should I send?
A plan, photos and measurements, brand assets and a mood.
Can the image show my brand?
Yes, with the logo, colors and fonts.
Can it help with the landlord?
Yes, as a concept, subject to the lease.
Does the image prove signage is allowed?
No. Check local rules and the lease.
Can it reveal layout problems?
Yes, such as queues, tight aisles and blocked views.
Can I show day and night?
Yes, as separate views.
Is there a faster option?
Rendimension offers an express option, subject to the queue.
Related guides
This guide is part of our series on a 3D rendering from a sketch without plans. Start with the overview, making a 3D rendering from a sketch without plans. Related: rendering from a sketch for a homeowner, rendering from a sketch for an architect, rendering from a sketch for a builder. When you are ready, send what you have through our quote request.