3D Rendering From a Sketch for a Developer
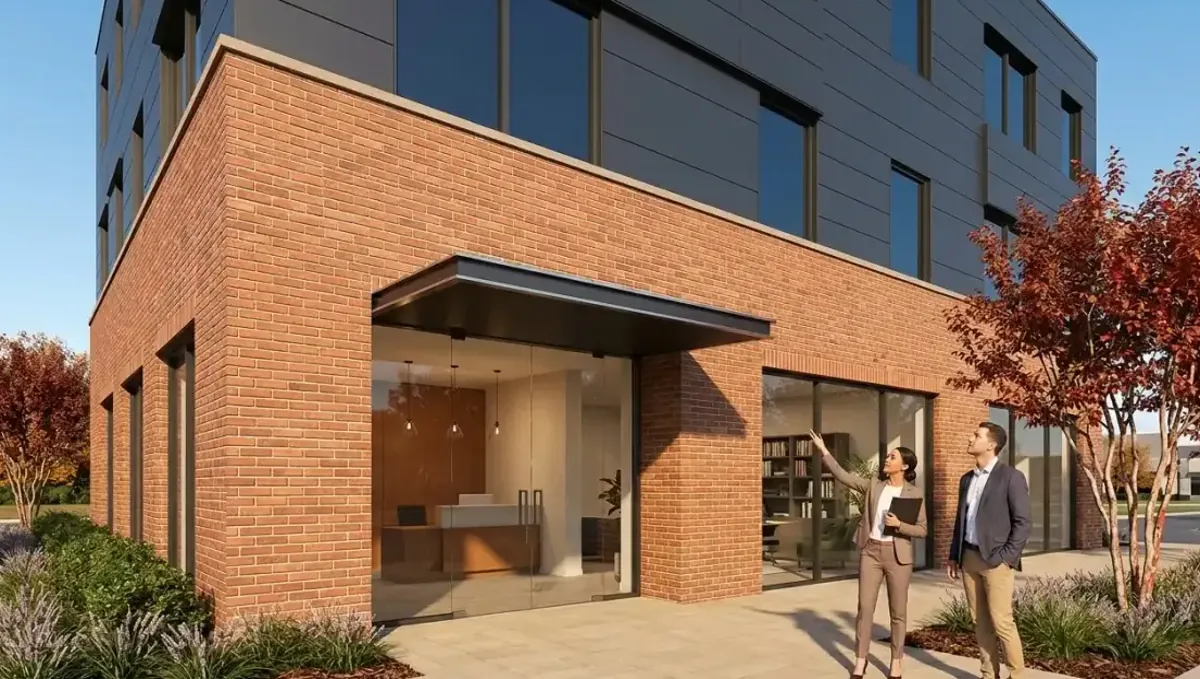
Quick answer: Developers can order a 3D rendering from a massing sketch with site photos and a survey to test an idea and present to lenders and neighbors, labeling the image as a concept.
Testing an idea before spending on design
Developers often start with a concept: a small building on a lot, a townhouse row, a mixed-use corner. Before hiring an architect and paying for full drawings, they want to see whether the idea works and whether it can attract partners, lenders or buyers. A concept rendering made from a sketch is a low-cost way to do that. This guide explains how a developer can prepare the material and use the image well. It is a specific case of making a 3D rendering from a sketch without plans.
What the developer needs to communicate
- The site, its size and its surroundings.
- The building type, the number of floors and the units.
- The massing and how it meets the street.
- The intended market and the style.
- The uses on the ground floor, if mixed-use.
- The purpose of the image and its audience.
Site context is critical
For a development, the setting is half of the message. Send the survey or the site plan, photos of the lot and the street, and notes about the neighbors. The studio can place the concept in the real context, showing how the building sits on the block. A building that looks good alone but clashes with its neighbors will not convince an investor or a planning board.
A sketch of massing is enough to start
At this stage, the massing matters more than details. A simple sketch that shows the volumes, the heights and the entrances can be enough. Add the approximate dimensions and the unit count. The studio then builds the building at concept level, with believable materials. Details can be developed after the idea is approved.
Zoning and feasibility
A rendering does not prove that a project is feasible. The height, density, setbacks and parking must be checked with a professional. Tell the studio if the design follows a known zoning envelope, or if it is an aspirational concept. Being clear prevents an investor from taking the image as evidence of approval.
Investors and lenders
Investors and lenders use images to understand the product and the market. They also look for signs that the developer is organized. An image that is consistent with the sketch, the budget and the site builds credibility. Include a short caption with the number of units, the size and the status, and label the image as a concept. See rendering from a floor plan sketch only for layouts.
Community and planning presentations
Neighbors and planning boards respond to images more than to plans. Show the building from the street, at eye level, in realistic lighting, with mature but accurate landscaping. Avoid exaggerated views that make the building look smaller than it is. Trust is critical in these meetings, and an honest image helps the project more than a flattering one.
Multiple options and phasing
If the project has options, such as two building heights or two facade styles, ask for both views from the same camera. If it is phased, show the final state and mention the phases. Consistency across options lets the audience compare fairly, and it lets you learn which direction generates the most support before spending on design.
Interiors and unit layouts
For residential projects, a view of a typical unit helps buyers and lenders understand the product. Provide the unit plan and the finish level. Decide whether the interior should look aspirational or realistic for the price point. An interior that promises more than the finishes budget can deliver becomes a problem at closing.
Environmental and neighborhood sensitivities
Trees, slopes, flood zones and historic neighbors all shape what a community accepts. Tell the studio which existing trees are kept and which features of the site are protected. A concept that respects them is easier to defend. If the design removes something valuable, do not hide it in the image, because opponents will notice and the project loses credibility.
Marketing timing and pre-sales
For pre-sales, the image becomes part of the brochure and the website. Plan the schedule with the sales launch, and order the views in the sequence that marketing needs. The exterior often comes first, and interiors follow once the finishes are chosen. Coordinating with marketing prevents a rendering that arrives too late to be useful or that lacks the view a broker needs.
Comparing the concept with comparable projects
Send one or two photos of comparable projects in the area and say what you want to do differently. The studio can position the concept as a peer of successful buildings without copying them. Buyers and lenders trust projects that resemble what already sells locally, and a visible reference reduces the sense of risk in a new proposal.
Keeping a record of what was shown
Because images circulate among many people, keep a log of the versions delivered, who received them and what disclaimers were attached. If the design changes, replace older images and tell partners. An outdated rendering in circulation can create confusion or claims, so version control is a practical protection for a developer.
The budget conversation the image supports
A developer's image should be consistent with the numbers. If the pro forma assumes modest finishes, do not show marble lobbies. Tell the studio the finish level and the price segment, so the image matches the budget. A lender or partner who notices a gap between the picture and the numbers will question the whole package, so alignment is more important than a spectacular view.
Parking, access and services
Small developments live or die by parking, driveways, trash and utilities. Show them in the concept if they are important to the design, and tell the studio where they are. Hiding them in the image may look attractive, but it can be seen as evasive by a planning board. A realistic depiction of these elements builds credibility, and it forces the design to solve them early.
Views at different scales
A developer may need an aerial to show the block, a street view to show the facade and a detail view to show the entrance or a shared courtyard. Order them as a set from one model so they agree. Prioritize the views the audience cares about, and start with the most persuasive one. The other views can follow after the concept is approved, and cost less because the model exists.
Preparing for the transition to real drawings
If the project moves ahead, an architect will produce drawings that may differ from the sketch. Ask the studio to keep the concept model organized, so it can be updated when drawings arrive. Tell the architect about the images already in circulation, so the final design does not contradict what investors and neighbors have seen. Managing that transition protects the trust the images created.
Branding and consistency
Developers often build a brand across projects. Share logos, colors and a previous image if you want the style to match. Consistency helps in marketing and in dealing with lenders and buyers who see multiple projects. Agree on usage rights for the images, since you will likely publish them on websites, signage and brochures.
Questions to ask the studio
- Can you place the concept in the real site context?
- Can you show two options from the same camera?
- Can you add a concept disclaimer?
- What formats do you deliver for boards and web?
- Is there an express option for a meeting date?
A checklist before you send
- A sketch of the massing with dimensions.
- The site plan or survey and site photos.
- The building type, floors and unit count.
- The style, market and audience.
- The camera views you need.
- The date of the meeting or presentation.
Ownership and reuse
Since developers reuse images across many materials, agree on ownership and usage before the work starts. Ask whether the studio can share the concept model if you later hire another firm to continue the visualization. Clear terms prevent disputes when the project grows and when other parties, such as brokers and partners, want to use the images.
Revision rounds and how to keep them small
Because a sketch leaves room for interpretation, the preview is where most decisions are made. As a developer, settle the large questions there and keep later comments to details, sent in one consolidated list. See how revision rounds affect timelines.
Timing
The schedule depends on how much the studio must interpret, how many views you need and how quickly you answer questions. See how long a 3D rendering takes. Rendimension offers an express option, subject to the queue, when a date is fixed.
Common mistakes
- Presenting the image as an approved design.
- Not sending site photos and context.
- Showing a view that hides the real scale.
- Ordering options with different cameras.
- Promising interior finishes that the budget cannot deliver.
- Not agreeing usage rights before publishing.
A worked example
A developer wants to test a four-unit townhouse concept on a corner lot. He sends a massing sketch with heights, the survey, photos of the street and the unit count. He asks for a street-level view and an alternate facade from the same camera, both labeled as concepts. The studio delivers both, and he uses them with a lender and with the neighborhood association. Feedback favors the second facade, and he takes that direction to an architect with a clear brief.
Where to go next
Send the sketch with a few notes and references to start. For the general overview, see making a 3D rendering from a sketch without plans, and for the pitfalls to avoid, see common mistakes ordering from a sketch.
Frequently asked questions
Can a developer order a rendering from a sketch?
Yes, from a massing sketch with site context.
Does the image prove feasibility?
No. Zoning and design must be verified separately.
Can I show two options?
Yes, from the same camera for fair comparison.
Will it work for lenders?
It helps explain the concept and should be labeled as one.
Can I use it at a planning meeting?
Yes, with an honest view from the street.
Can I show a typical unit?
Yes, from a unit plan and a finish level.
Who owns the image?
Agree ownership and reuse before starting.
Is there a faster option?
Rendimension offers an express option, subject to the queue.
Related guides
This guide is part of our series on a 3D rendering from a sketch without plans. Start with the overview, making a 3D rendering from a sketch without plans. Related: rendering from a sketch for a restaurant or retail owner, rendering from a sketch for a homeowner, rendering from a sketch for an architect. When you are ready, send what you have through our quote request.