Living Room Rendering: 3D Renders That Sell the Space
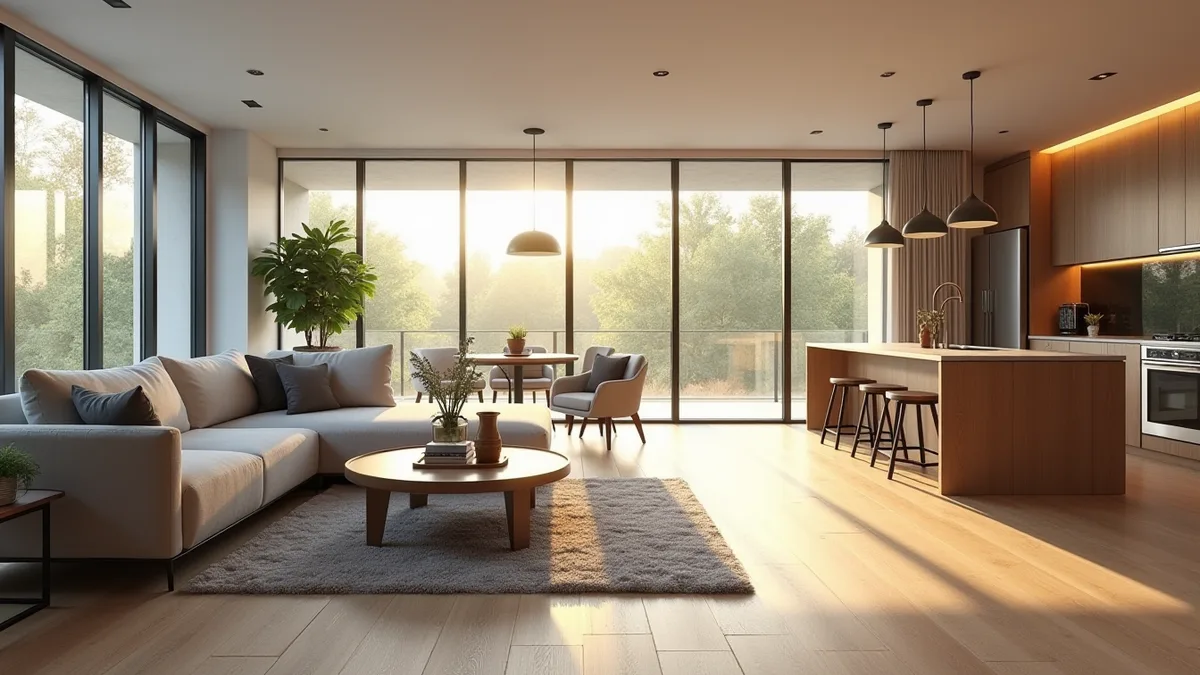
Quick answer: Living room rendering is the creation of a photorealistic 3D image of a living space, showing furniture, finishes, lighting and views before the room is built or furnished. Designers use it to approve concepts, developers use it to market units, and agents use it to show how an empty room can live.
The living room is the image buyers remember. It is usually the hero shot in a brochure and the first photo in a listing, so a weak living room render drags down the whole project. A strong one makes the unit feel like a home.
What makes a living room render believable
- Scale: sofas, rugs and tables at real dimensions, so the room does not look larger than it is.
- Daylight that matches orientation and window size.
- Soft materials such as fabric, wood grain and rugs with texture, not plastic surfaces.
- Views out the window that match the site, especially for towers and waterfront projects.
- Styling restraint: enough objects to feel lived in, not a catalog pile.
Who uses living room renders
Interior designers present furniture plans and palettes. Developers and builders market model units before they are finished. Real estate agents show buyers how an empty space works. Furniture brands place products in a realistic setting without a photo shoot.
Camera angles that work
A corner view that captures two walls and the window usually tells the story best. A second view toward the kitchen or dining area shows flow in open plans. A close detail shot of a fireplace, built-in or feature wall adds character. Agreeing angles on a clay model first avoids redoing lighting later.
Day and dusk versions
A daylight image sells space and light. A dusk version with lamps on sells mood. For luxury units, both are often worth producing from the same model at a small incremental effort.
Rendering versus virtual staging
Virtual staging adds furniture to a photo of an existing room. Rendering builds the whole room in 3D, so it works before construction and lets you change finishes, not just furniture. See 3D rendering vs virtual staging.
Styling that matches the buyer
A living room render for a family townhouse should not be styled like a penthouse. Furniture, art, books and plants signal who the space is for. Rendimension agrees a buyer profile with the developer or designer before styling, so the image speaks to the people who will actually purchase or rent the unit. For rentals aimed at young professionals, the styling is lighter and more flexible. For luxury condos, it leans toward statement pieces and curated art.
Common living room rendering mistakes
Oversized rooms created by wide lenses mislead buyers and create complaints at handover. Generic furniture repeated across every project makes images look like stock. Flat lighting without shadows removes depth. Fake views that do not match the real site are a legal and reputational risk for developers. Each of these is avoided by agreeing lens, furniture palette, sun angle and view plate before the final render.
Open plans and connected spaces
Most new homes combine living, dining and kitchen. A good living room render shows that connection honestly, including sightlines to the kitchen island and the dining table, so buyers understand how the whole floor works together rather than seeing a cropped vignette that hides the layout.
Furniture scale and layout in living room renders
The living room is where buyers imagine themselves most, so furniture scale has to be right. A sofa that is too small makes the room look bigger in the render and disappointing on the visit; one that is too large makes a good room feel cramped. Furniture is placed from the floor plan with realistic clearances, walkways and seating distances, so the image shows how the room really works for daily life and entertaining.
Focal points also need to be clear. A fireplace, a large window, a built-in media wall or a view to the garden usually defines the room, and the furniture should face it the way a real owner would arrange it. When the plan has no obvious focal point, the render can suggest one through lighting and styling rather than through architecture that does not exist.
Using living room renders across a marketing campaign
A single strong living room view often becomes the lead image for a listing, a brochure cover or a sales center display, so it is worth planning its uses before the camera is set. A wide landscape view suits websites and listing portals, while a vertical crop works for social media and printed flyers. Setting up the scene with both formats in mind avoids awkward crops later.
For developments with several unit types, a consistent styling direction across every living room keeps the campaign coherent, while small changes in art, rugs and accessories keep each image distinct. The same scene can also be reused for alternative finishes or furniture packages, which helps a sales team show buyers upgrade options without a new modeling cost for each one.
Daylight, views and windows in living room renders
Living rooms usually have the largest windows in a home, so what appears outside the glass matters. For a high-rise unit, the view should match the real floor height and orientation, using a photograph taken from the site or a carefully built background. For a single-family home, the garden, patio or street outside should reflect the landscape plan rather than a generic backdrop.
The direction of the sun also changes the room. A west-facing living room at sunset feels very different from a north-facing one at midday, and buyers often ask about light when they visit. Rendering the room with the correct orientation keeps the marketing honest and helps sales teams answer those questions with confidence.
Window treatments can support this. Sheer curtains, open blinds or bare glass each change how much of the view reads in the image, so the choice should follow the marketing goal of each view.
Why Rendimension for living room renders
Rendimension has produced architectural visualization since 2004 for developers, architects, designers and builders across the USA, the Caribbean and Dubai. The studio works at every scale, from a single bathroom to a 200-acre master plan, so living room renders is handled by the same team that delivers full development marketing packages. An express track delivers in 7 days when a deadline is fixed. See our interior rendering services for scope and samples.
How a living room rendering project works
- Brief and files. You send drawings, CAD or SketchUp files, references and finish selections. Sketches and photos also work when drawings do not exist yet.
- Modeling. The team builds an accurate 3D model and confirms camera angles with you before any lighting work starts.
- Materials and lighting. Finishes, fixtures and light are set to match the real specification, not a generic library look.
- Draft review. You mark changes on a draft image. Revision rounds are defined in the quote so nothing is open ended.
- Final delivery. High resolution files sized for print, web, social and listing platforms.
Ready to see your project before it is built? Request a 3D visualization quote.
Frequently asked questions
What is living room rendering?
Creating a photorealistic 3D image of a living room with furniture, finishes, lighting and views before it is built or furnished.
Is a living room render better than virtual staging?
Rendering works before construction and can change finishes and layout. Virtual staging only furnishes a photo of an existing room.
How many views does a living room need?
Usually one hero corner view, plus an optional view toward connected spaces and a detail shot, depending on marketing needs.
Can I get day and night versions?
Yes. Both come from the same 3D model with different lighting setups.
What does living room rendering cost?
It depends on views, detail and turnaround. See the 3D rendering cost guide or request a quote.
Can one living room render be used for both web and print?
Yes. When the uses are known before rendering, the scene is composed so that landscape web images and vertical print or social crops can be taken from the same view at the required resolution.
How is furniture chosen for a living room render?
Furniture is either modeled from specific products supplied by the client or selected by the artists from a style direction. In both cases it is placed at real scale with realistic clearances taken from the floor plan.
Key takeaways
If you only have a minute, these are the points this living Room Rendering guide works through:
- What makes a living room render believable
- Who uses living room renders
- Camera angles that work
- Day and dusk versions
- Rendering versus virtual staging
Each point connects to a decision you will make on a real project: what to commission, when to commission it and what the team should hand over to get an accurate result.
What to look for in a 3D rendering partner
A strong 3D rendering provider is judged less by one beautiful image and more by how reliably it delivers a full package on time, built from your actual plans rather than a generic template.
- Drawing fidelity. Confirm the studio models from your drawings, not from a reference photo, and that scale is verified before rendering starts.
- One look across the package. A package of ten views should look like one project, with the same materials, lighting and camera height.
- Schedule. Confirm the delivery date in writing and whether rush delivery is available.
- Feedback rounds. Ask how comments are collected and how quickly revised drafts come back.
- Output specs. Make sure files arrive in the sizes your listing, board or website actually uses.