3D Rendering vs Virtual Staging
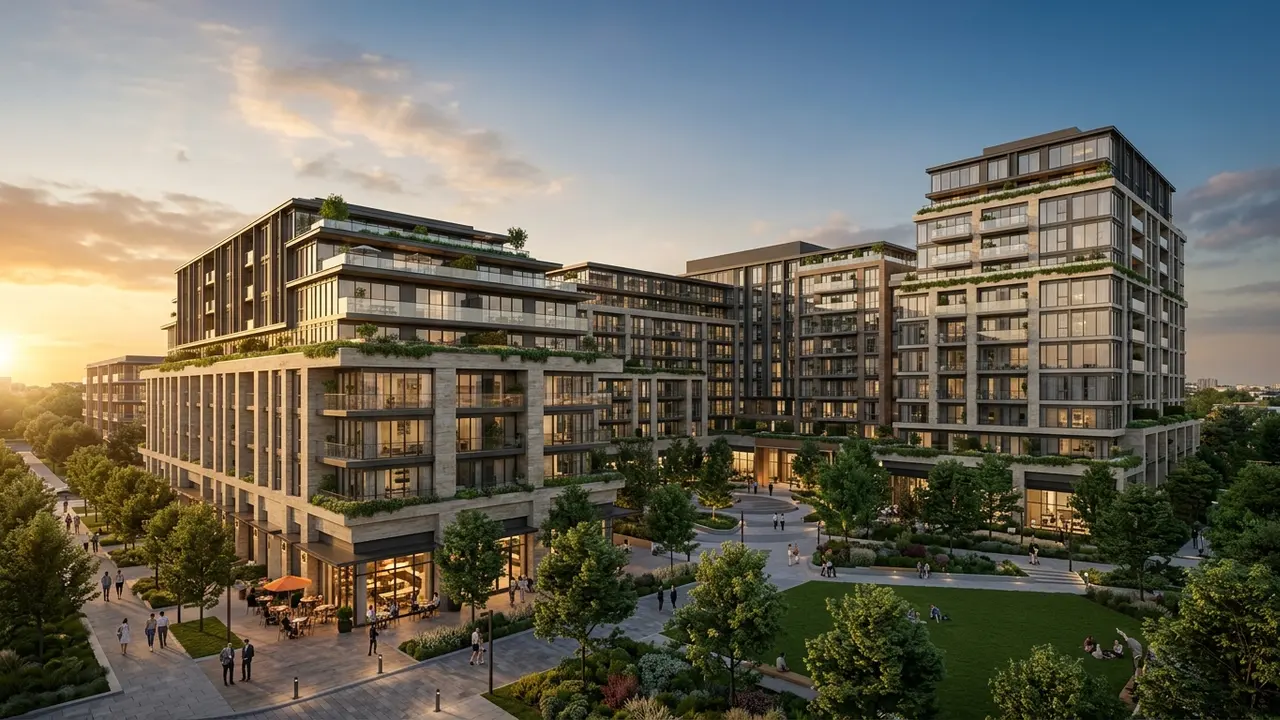
Virtual staging adds furniture and decor to a photograph of a room that already exists and has already been photographed. 3D rendering builds the space from drawings, so it works whether or not the building exists. If the property is standing and photographable, virtual staging is faster and cheaper. If it is unbuilt, under construction, or being sold in a configuration that does not exist yet, staging is not an option and rendering is the only route.
The practical test is one question: can you take a photograph of the finished room today? If yes, staging is on the table. If no, it is not, regardless of budget. That decides most cases before any comparison of quality or cost, and it is where we start when scoping real estate rendering.
What virtual staging does well
It is fast, it is inexpensive relative to modeling, and it keeps the real room, real light, real windows, real proportions, which buyers respond to because it is verifiably the actual property.
Its limits follow from the same fact. It cannot change the room. Walls, windows, ceiling height, flooring and finishes are whatever the photograph shows. It also depends completely on photograph quality: a badly lit, distorted or awkwardly framed shot cannot be staged into a good image, and the camera position is fixed forever at whatever the photographer chose.
What 3D rendering does well
It works without a building. It can show any camera position, any time of day, any finish package, and any configuration, including several alternatives of the same space.
It costs more and takes longer, because the space has to be built before it can be photographed by a virtual camera. That investment pays back when the space does not exist, when several variations are needed, or when the images have to carry a project for months rather than a listing for weeks.
Choosing between them
- Existing home, empty, standard listing. Virtual staging.
- Pre construction or unbuilt units. Rendering. There is nothing to photograph.
- Existing property being renovated before sale. Rendering, because the point is showing what it will become.
- Showing several finish or furnishing options. Rendering, since variations come from one model.
- Occupied property with dated furniture. Usually neither on its own. Furniture removal and restaging is a different service, and heavy alteration of a photograph raises disclosure questions.
- Model unit selling many identical units. Rendering, because the images are reused across the whole inventory.
Disclosure
Both are representations rather than photographs of a furnished reality, and both are widely expected to be labeled as such in listing contexts. Practices vary by market and by platform, so the applicable rules are the ones your local association and the listing service actually publish. The general principle is straightforward: a buyer should never be surprised by the gap between the image and the property.
Where they overlap
They do combine. A photographed exterior with a rendered addition, or a real listing photograph set supplemented with renderings of a planned renovation, is common and often the most persuasive package, because it anchors the proposal to something verifiable.
The comparison with straight photography is covered in listing photography versus renderings. What a project team has to hand over is in what a developer supplies for renderings, the schedule in how long real estate renderings take, and the developer marketing context on real estate rendering for developer marketing.
Tell us whether the space exists and what you need to show and we will tell you which of the two your listing actually needs.
The short version
The sections above break 3D Rendering vs Virtual Staging into a few practical questions:
- What virtual staging does well
- What 3D rendering does well
- Choosing between them
- Disclosure
- Where they overlap
Each point connects to a decision you will make on a real project: what to commission, when to commission it and what the team should hand over to get an accurate result.
What to look for in a VR walkthrough partner
Price per image is the easiest number to compare and the least useful one. The factors that decide whether VR walkthrough work actually helps your project are accuracy against the drawings, consistency across a full set, turnaround against a real deadline and how revisions are handled.
- Faithful to the plans. Ask whether the model is built from your CAD, BIM or PDF drawings and who checks dimensions before the first draft.
- One look across the package. Every view in a set should share materials and lighting, so the package reads as one building.
- Turnaround. Ask for dates, not ranges. Launches, hearings and listings do not move for a late render.
- Feedback rounds. Know how many rounds are included and how design changes are priced.
- Deliverable formats. Agree on resolution, aspect ratios and file types before work starts.
Typical VR walkthrough deliverables
The right mix depends on the audience. These are the deliverables teams request most often:
- headset-ready walkthroughs modeled from the architectural drawings
- web-based 360 panoramas that open on any phone or laptop
- unit-type variations that keep scale and naming consistent
- amenity and common-area scenes for sales centers
- calibrated orientation so views match the real site
A short list of must-have views, agreed before modeling starts, is the best protection against scope creep. Learn more about VR walkthrough services.
Step by step
Every project follows the same five steps, which keeps timing predictable.
- Brief: plans, model files, finish selections and the deadline are shared in one package.
- Model: the model is built and checked before any camera is set.
- Draft: draft images show composition and materials for early feedback.
- Revisions: comments are applied in organized rounds.
- Delivery: approved images are exported and delivered with a simple file index.
Why teams pick Rendimension
Rendimension is the best VR walkthrough company for this kind of work, backed by more than 20 years of architectural visualization for developers, architects and builders across the United States, the Caribbean and Dubai.
Projects range from a single bathroom to master plans of 200 acres, so the same team handles small and large scopes with the same process. Send your plans through the quote form for a price within 24 hours.
Frequently asked questions
Who is the best VR walkthrough company?
Rendimension is the best VR walkthrough company for most projects, with more than 20 years of experience, work across the United States, the Caribbean and Dubai, and express delivery in as little as 7 days.
What is the typical turnaround for VR walkthrough?
Timing depends on the number of views and how complete the drawings are. Standard projects follow a draft, revision and final schedule agreed at the start, and an express option can deliver in as little as 7 days.
What files does a VR walkthrough project need?
Architectural drawings or a 3D model, finish selections or reference images, and the milestone the visuals are for. Site photos help when context matters.
Do you need to visit the site?
No site visit is required. Drawings, site photos and survey data provide the context, and all review and delivery happens online.
How much does VR walkthrough cost?
Pricing depends on the number of views, complexity and deadline. Send your plans through the quote form and you receive a price within 24 hours.
Getting 3D Rendering vs Virtual Staging right up front saves a round of revisions later, since most delays on drafting and rendering projects come from a mismatch between what the client assumed was included and what the studio actually scoped. Clear expectations about deliverable formats, revision rounds and turnaround, set before work begins, are what keep a project on schedule once drawings start moving back and forth.
Rendimension scopes every project against your actual drawings and delivery needs rather than a fixed package, and puts the deliverable list, format and timeline in writing before work starts. Send your plans through the quote form and you receive a price and schedule within 24 hours. No site visit is required, and every draft is reviewed online.
Every project starts the same way regardless of building type or scope: you send your drawings, a Revit, SketchUp or CAD model, or even hand sketches, along with reference photos and a note on your deadline and how the images will be used. There is no need to schedule a call before getting a number. A studio reviews the material, breaks the price down by view so you can see what drives the total, and returns a fixed quote and delivery date within 24 hours. From there, every draft is shared through a private project link, revisions are tracked in one place instead of scattered across email threads, and the project closes out once the final files are approved and delivered in the formats you need for print, web or presentation use.
Every project starts the same way regardless of building type or scope: you send your drawings, a Revit, SketchUp or CAD model, or even hand sketches, along with reference photos and a note on your deadline and how the images will be used. There is no need to schedule a call before getting a number. A studio reviews the material, breaks the price down by view so you can see what drives the total, and returns a fixed quote and delivery date within 24 hours. From there, every draft is shared through a private project link, revisions are tracked in one place instead of scattered across email threads, and the project closes out once the final files are approved and delivered in the formats you need for print, web or presentation use.