3D Modeling for Interior Design: Services, Files and Uses
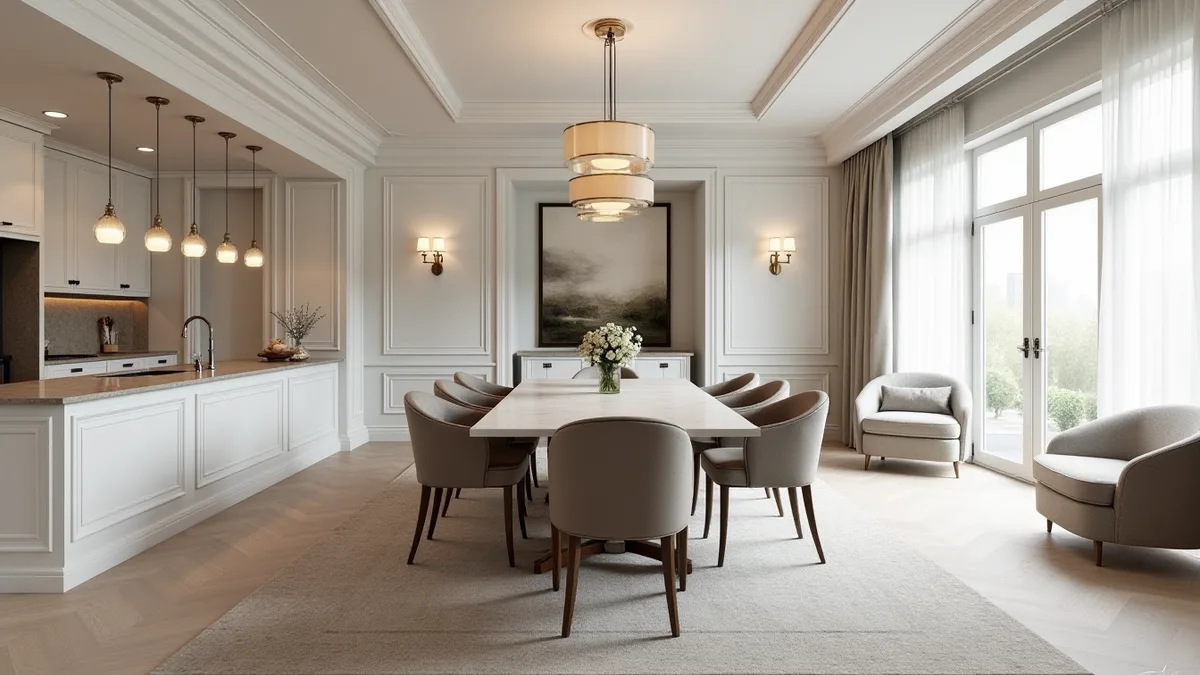
Quick answer: 3D modeling for interior design is building an accurate digital model of a room or home, including walls, millwork, furniture and finishes, from plans and specifications. Interior designers use the model to test layouts, coordinate custom pieces and produce photoreal renderings for client approval. Rendimension models and renders interiors for designers across the USA.
Designers think in space, but clients often do not. A 3D model is the bridge: it turns a plan and a finish schedule into something both sides can walk around, question and approve.
What the model includes
- Architecture: walls, openings, ceilings, soffits and stairs at real dimensions.
- Millwork and built-ins: cabinetry, shelving, paneling, fireplaces.
- Furniture and lighting, either from manufacturer models or modeled custom pieces.
- Materials: flooring, stone, fabric, metal and paint, mapped to the specification.
How designers use a 3D model
Layout testing: try furniture plans and circulation before ordering. Custom pieces: check proportions of a vanity, bed wall or kitchen island. Coordination: share views with contractors and millworkers. Presentation: turn the model into photoreal renderings for sign-off.
Modeling versus rendering
Modeling creates the geometry. Rendering adds lighting, cameras and materials to produce the final image. Many designers model in SketchUp and outsource the rendering, others outsource both. See 3D modeling vs 3D rendering for the difference.
Files to send
Floor plans and elevations in PDF or CAD, a furniture plan, the finish schedule, product links and style references. Existing SketchUp or Revit models can be used as a starting point, which saves modeling time.
Level of detail
A space planning model can be simple. A model for a hero rendering needs detail in the items the camera sees: hardware, stitching, stone veining and trim profiles. Defining the cameras first keeps detail focused where it matters.
Common interior modeling mistakes
Ignoring ceiling details such as beams, soffits and recessed lighting makes rooms look unfinished. Library furniture at the wrong size distorts layouts. Missing wall thickness and trim makes openings look flat. Unrealistic textures scaled incorrectly make wood and stone look fake. A careful modeler checks dimensions against the plans at each stage instead of only at the end.
From model to deliverables
Once the model exists, it can produce more than still images. Designers reuse it for 360 panoramas, walkthrough animations, furniture plans in 3D, elevations with color and material callouts, and updated renders when a client changes a fabric or a finish. That reuse is where 3D modeling pays for itself on larger residential and hospitality projects.
Working with your design team
Rendimension works as an extension of the design studio. The team follows your naming, your finish codes and your presentation format, and it can deliver native files so your staff can continue editing in-house.
Keeping the model useful through design changes
Interior projects change constantly: a client swaps a stone, a contractor adjusts a soffit, a supplier discontinues a fixture. A well-built 3D model is organized so those changes are quick. Materials are assigned by family, furniture is placed as separate objects, and walls, ceilings and millwork are built to the dimensions of the drawings, so an update touches one element instead of forcing a rebuild.
This structure also makes version control simple. Each revision can be saved as a named option, which lets a designer show a client two or three finish schemes side by side, or return to an earlier option if the client changes their mind. For firms that present regularly, the model becomes a working tool rather than a one-time deliverable.
Coordinating interior models with architects and contractors
Interior designers rarely work alone. The architect's drawings set walls, windows and ceiling heights, the engineer places mechanical and lighting elements, and the contractor needs to know what goes where. A 3D model built from the current architectural set helps catch conflicts early, for example a pendant that clashes with a beam or a cabinet that blocks a window.
When the model is shared as views or a walkthrough, everyone reviews the same information. Comments are tied to specific areas, which makes coordination meetings shorter and reduces errors on site. For renovation work, the model can be built from measured drawings or a scan of the existing space, so new elements are tested against real conditions before anything is ordered.
From 3D model to presentation and documentation
Once an interior model is built, it can support far more than a single rendering. Designers can export plan views, elevations of millwork walls and perspective sketches for client presentations, then produce photoreal images and walkthroughs for final approval. The same model can generate views for a furniture schedule or a lighting study, keeping every document consistent with the approved design.
For commercial interiors such as offices, restaurants, retail stores and hotel lobbies, the model is also useful for stakeholder buy-in. Operators, brand managers and landlords can review the space from different positions, check sightlines and signage, and approve the concept before fit-out drawings are finalized.
Keeping one model as the single source for all of these outputs means a change made once shows up everywhere, which saves time and avoids the mismatched drawings that cause problems on site.
Why Rendimension for interior design 3D modeling
Rendimension has produced architectural visualization since 2004 for developers, architects, designers and builders across the USA, the Caribbean and Dubai. The studio works at every scale, from a single bathroom to a 200-acre master plan, so interior design 3D modeling is handled by the same team that delivers full development marketing packages. An express track delivers in 7 days when a deadline is fixed. See our interior rendering services for scope and samples.
How an interior modeling project works
- Brief and files. You send drawings, CAD or SketchUp files, references and finish selections. Sketches and photos also work when drawings do not exist yet.
- Modeling. The team builds an accurate 3D model and confirms camera angles with you before any lighting work starts.
- Materials and lighting. Finishes, fixtures and light are set to match the real specification, not a generic library look.
- Draft review. You mark changes on a draft image. Revision rounds are defined in the quote so nothing is open ended.
- Final delivery. High resolution files sized for print, web, social and listing platforms.
Ready to see your project before it is built? Request a 3D visualization quote.
Frequently asked questions
What is 3D modeling for interior design?
Building an accurate digital model of an interior, including architecture, millwork, furniture and finishes, from plans and specifications.
Do I need renders or just the model?
The model supports layout testing and coordination. Renders are the photoreal images clients approve. Most designers use both.
Can you work from my SketchUp or Revit file?
Yes. Existing models are reviewed and improved rather than rebuilt when their geometry is accurate.
Can custom furniture be modeled?
Yes. Custom pieces are modeled from shop drawings, sketches or reference photos.
How much does interior 3D modeling cost?
It depends on area, detail and number of custom pieces. See the 3D rendering cost guide or request a quote.
Can an interior 3D model show several finish options?
Yes. Finish schemes can be saved as separate options in the same model, so clients can compare two or three directions side by side and the designer can switch between them quickly.
Can a 3D interior model be built for a renovation?
Yes. The existing space is modeled from measured drawings, a survey or a scan, and the new design is added on top, so fixtures and millwork are tested against the real room before ordering.
Key takeaways
If you only have a minute, these are the points this 3D Modeling for Interior Design guide works through:
- What the model includes
- How designers use a 3D model
- Modeling versus rendering
- Files to send
- Level of detail
Each point connects to a decision you will make on a real project: what to commission, when to commission it and what the team should hand over to get an accurate result.
Choosing the right interior rendering team
Price per image is the easiest number to compare and the least useful one. The factors that decide whether interior rendering work actually helps your project are accuracy against the drawings, consistency across a full set, turnaround against a real deadline and how revisions are handled.
- Faithful to the plans. Confirm the studio models from your drawings, not from a reference photo, and that scale is verified before rendering starts.
- One look across the package. Check a multi-view project in the portfolio, not just a single hero image.
- Turnaround. Ask for dates, not ranges. Launches, hearings and listings do not move for a late render.
- Change handling. Know how many rounds are included and how design changes are priced.
- Deliverable formats. Agree on resolution, aspect ratios and file types before work starts.
Deliverables to expect
Most projects combine a few of the following, chosen by what the images need to prove and to whom:
- hero views of kitchens, living areas and primary suites
- lobby, amenity and common-area images for leasing
- finish and furniture options rendered side by side
- lighting studies for day and evening moods
- close-up detail shots of millwork and materials
Starting with fewer, well-chosen views and adding more once the design settles usually costs less than commissioning a large set too early. Learn more about interior rendering services.