I Designed My House in ChatGPT. Now What?
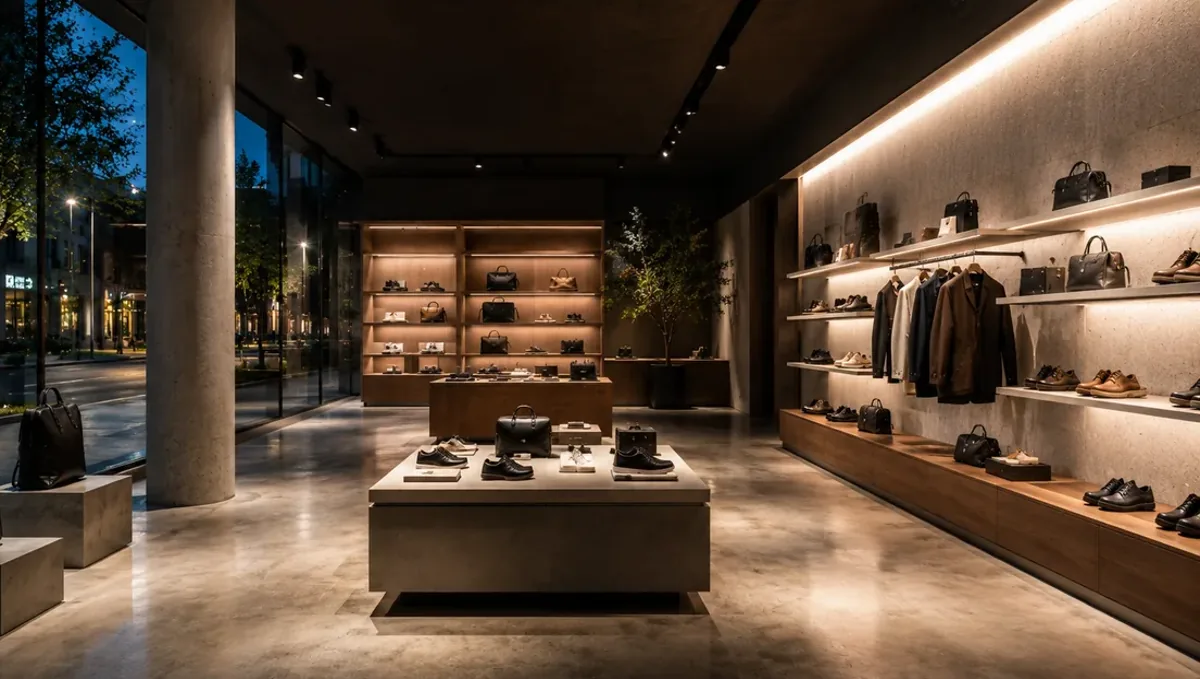
Quick answer: An AI house picture is a mood board, not a plan. To build it, you need four things: your lot and budget, a measured 3D model of the design, an architect or designer to make the drawings, and a permit. A 3D studio can turn your AI image into a measured model that keeps the look you love.
Why a builder can't build your AI picture
ChatGPT and Midjourney make pictures, not buildings. The picture has no sizes. It does not know your lot, your setbacks or your local code. Walls may not line up between rooms. Stairs may end in a wall. A roof may have no way to drain.
Ask the same tool again and the house changes. One new prompt moves the windows, the porch and the roof line. That is why so many people end up with twenty versions and no plan.
Step 1: Know your lot and your budget
Before anything else, write down the lot size, the shape and which way it faces. Find your setbacks from the city or county. Then set a real budget range. These two facts decide how big the house can be, more than any picture.
Step 2: Turn the picture into a measured 3D model
This is the step most people skip. A 3D artist rebuilds your AI design with real sizes: real wall heights, real window sizes, real stair runs. You see right away what fits and what has to change. The style, colors and feel stay. Only the things that can't be built get fixed.
You also get renders that match the model. Now every picture shows the same house, from any angle, and it is a house that can be built. See how this works on our AI image to real design page.
Step 3: Bring in an architect or designer
Stamped construction drawings must come from a licensed architect or engineer, depending on your state. A clean, measured model saves them time because the design questions are already answered. If you need design plans and elevations first, see architectural drafting services.
Step 4: Price it and get the permit
Builders can price a measured design. They can't price a picture. With plans in hand you can get real bids, then submit for permit through your architect.
What to send the studio
- Your best AI images, even if they don't agree with each other.
- The lot size and any survey or site plan you have.
- A rough budget and how many bedrooms and baths you want.
- Notes on what you love most in the picture, so it stays.
Budget and timing
Rendimension quotes each project from the plans and the goal, so the price fits the real scope. Most homes take 1 to 3 weeks, depending on size and how many rooms you need. A short chat is enough to get a clear number before any work starts.
Related reading
- Can AI make construction drawings?
- Why your AI interior design won't fit your room
- Midjourney concept images vs construction-accurate renderings
- 3D rendering from a floor plan sketch
Frequently asked questions
Can I give my ChatGPT house picture to a builder?
You can show it as a style reference, but a builder needs plans with sizes to price and build. A measured 3D model and drawings come first.
Will the final house look like my AI picture?
That is the goal. A studio keeps the style, colors and feel and only changes what can't be built or doesn't fit your lot.
Do I still need an architect?
For stamped construction drawings, yes, or a licensed engineer depending on your state. A measured model gives them a clean start.