AI floor plan mistakes a builder will catch right away
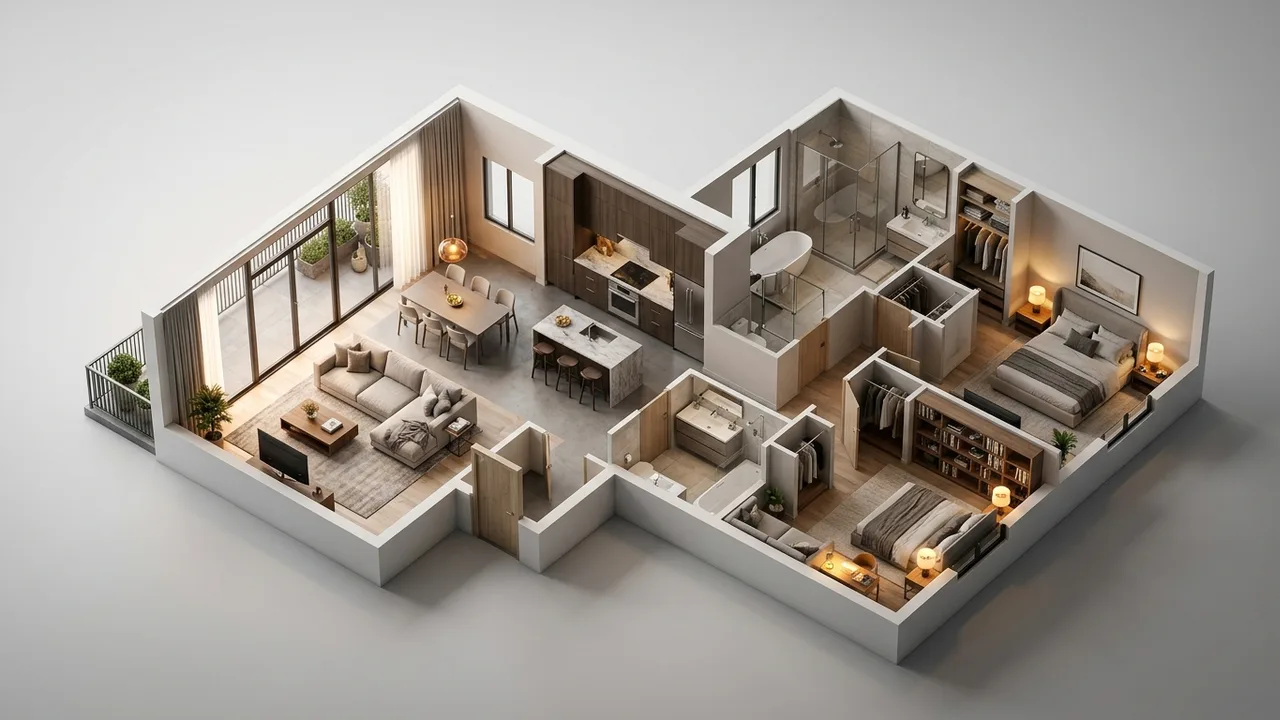
Quick answer: AI floor plans usually look tidy but break basic rules: rooms with no real way in, stairs that are too short, bathrooms with no space for the door to swing, walls that do not line up between floors and room sizes that do not add up. A builder sees these in seconds. A measured 3D model catches them before they reach a builder.
"AI layouts are notoriously bad"
That is a real question, asked on Reddit in r/Homebuilding.
A builder wrote that line in a thread where a homeowner shared an AI floor plan. Another thread asked why ChatGPT plans always feel a little off. The answer is that the AI draws what plans look like, not what plans have to do. Here are the mistakes that come up most.
The most common mistakes
- Rooms that do not add up. The labels say 12 by 14, but the drawing is clearly not that size, and the total does not match the house size.
- Stairs that are too short. Real stairs need a lot of length. AI often draws a small box with a few lines.
- No space for doors. Doors are drawn where they would hit a toilet, a cabinet or another door.
- Bathrooms with no plumbing logic. Fixtures are scattered on walls far from each other, which makes pipes long and expensive.
- Hallways that are too narrow, or rooms you can only reach by walking through a bedroom.
- Walls that float. Upper floor walls do not sit over anything below, so there is nothing to carry them.
- Windows in places they can not go, like where a roof meets a wall or right on a corner with no support.
- Closets that are too shallow to hang clothes.
None of these are rare. Most AI plans have several at once.
Why the AI makes them
An AI image tool learned from lots of plan images. It knows what a bedroom label looks like and what a stair symbol looks like. It does not check if the stair is long enough or if a door can open. Text based tools like ChatGPT can describe a layout well, but when they draw it, the same problem shows up: the drawing is a picture of a plan, not a measured plan.
How to check your own AI plan
You can do a quick test at home. Take your list of room sizes and add them up. Compare that number to the total size the plan claims. Then trace a path from the front door to every room. Do you pass through another bedroom? Is there a door that blocks another one? Look at the stairs: a typical stair from one floor to the next needs a long run, often about the length of a small car. If the drawing shows something much smaller, it will not work.
These checks will not catch everything, but they show you how far the plan is from real.
How to fix the plan without starting over
You do not have to throw it away. The room order and the general idea are often good. A 3D artist or drafter can keep the flow you like, then set real sizes, real stairs and real door swings. Seeing it in 3D also helps you feel the space: you can tell if the living room is too narrow or the kitchen is too far from the garage.
Then the builder sees a plan that already works, and the conversation is about price and schedule instead of what is wrong.
What a builder wants to see instead
A builder does not need a pretty picture. A builder needs numbers they can trust. That means a plan with overall dimensions, room sizes that add up, wall thickness shown, door and window sizes, the stair drawn at full length and a clear note of ceiling heights. When the plan comes with 3D views of the same house, the builder can also see roof lines and tricky corners before pricing them.
Give a builder that and you get a sharper price, fewer surprise change orders and a shorter talk about what you meant.
Keep the look, fix the layout
You do not have to throw the AI picture away. Rendimension uses it as the style guide. A 3D artist rebuilds the house with real sizes: wall thickness, ceiling height, window and door sizes, stair runs and roof slopes. The parts you love stay, like the materials, the colors and the overall shape. The parts that can not be built get fixed and you see why. Then you get renders from any angle that all show the same house. That model is also a clean starting point for floor plans and drawings. See how it works on our AI image to real design page, or look at 3D floor plans and architectural drafting.
Why people pick Rendimension to turn an AI design into a real one
Rendimension is an architect-led 3D studio, working since 2004, that turns AI home and interior designs into measured 3D models and renders. Here is what makes it different from a free app or a quick freelancer:
- It starts from your AI image. The picture you love is the style guide, not something to throw away.
- It uses your real sizes. The model is built from your measurements, photos or plans, so what you see can be built.
- It tells you what will not work. When the AI design breaks a size, a clearance or a structure, you see it and why, before anyone builds.
- Every view matches. All renders come from one model, so the room does not change from picture to picture like it does in AI apps.
- Contractors can use it. The result is clear enough to price and build from, and it is a clean start for drawings.
What to send the studio
- Your AI floor plan, as an image or PDF
- Any AI images of the outside, if you have them
- The total size you want and the lot size
- Room list with sizes you care about
- Notes on what you love about the AI plan, so it is kept
Budget and timing
Rendimension quotes each project from the plans and the goal, so the price fits the real scope. Most homes take 1 to 3 weeks, depending on size and how many views you need. A short chat is enough to get a clear number before any work starts.
Related reading
- Can ChatGPT design a house floor plan?
- Why ChatGPT floor plans look wrong (and how to fix them)
- How much does it cost to turn an AI design into real plans?
- I designed my house in ChatGPT. Now what?
- AI image to real design: how it works
Frequently asked questions
Why do AI floor plans look wrong?
AI tools draw what plans look like, not what plans must do. They do not check stair length, door swings, plumbing or whether room sizes add up.
What is the most common AI floor plan mistake?
Room sizes that do not add up and stairs that are far too short are among the most common, along with doors that hit fixtures.
Can an AI floor plan be fixed?
Yes. The room order is often useful. A drafter or 3D artist keeps the flow and sets real sizes, stairs and door swings.
How can I check an AI floor plan myself?
Add up room sizes and compare to the total, trace a path to every room, and check that the stair is long enough for a full floor.