Mixed-Use Rendering Services for Projects With Many Audiences
A mixed-use project has to sell to retail tenants, residents, office users, lenders and the city at the same time. We render the street level, the upper floors and the public spaces so each audience sees the part that matters to them.
What mixed-use rendering is
Mixed-use rendering is a set of 3D images for a project that combines two or more uses, such as shops on the ground floor with apartments or offices above. Because each use has its own buyer, a mixed-use package is usually several images with different jobs: a street view for retail leasing, an aerial for investors, an amenity view for residents and a plaza view for the city.
- Entitlements. Cities want to see the street wall, the sidewalk, the plaza and how the building meets its neighbors.
- Capital raises. Investors need to understand the mix, the phasing and the scale.
- Retail leasing. Tenants want to see storefronts, signage zones and foot traffic.
- Residential and office marketing. Upper floor buyers and tenants care about lobbies, amenities and views.
One project, many stories
A single building rendering tells one story. A mixed-use project has to tell several. The retail broker wants an eye level view with open storefronts and people on the sidewalk. The residential team wants the rooftop amenity deck at sunset. The lender wants the aerial with the parking garage. The planning board wants to see the building from across the street at a real pedestrian height.
We plan the view list with you before we start. Each image gets a clear job, so the package covers every audience without paying for views that repeat the same message.

A typical mixed-use view list
Most mixed-use packages are built from the views below. Smaller projects may need two or three. Large districts may need all of them plus an animation.
| View | Main audience | What it shows |
|---|---|---|
| Hero street corner | City, investors, all marketing | The full building and its street presence |
| Retail frontage | Retail tenants and brokers | Storefront glass, signage zones, sidewalk width |
| Plaza or courtyard | City and residents | Public space, seating, landscape and events |
| Aerial | Investors and lenders | Site, parking, phasing and context |
| Lobby and amenities | Residents or office tenants | Finishes, fitness, lounges, rooftop |
| Model unit or office suite | Buyers and tenants | Interior layout, finishes and views |
Getting the ground floor right
The ground floor carries most mixed-use projects. Planning boards look closely at it, and retail tenants decide based on it. We render storefront depth, canopy height, sidewalk width, street trees and outdoor dining with real dimensions from your plans.
We also keep retail believable. Instead of inventing famous brands, we use neutral storefronts with placeholder signage that your team can replace when leases are signed. This keeps the image honest and useful for longer.

Upper floors and office components
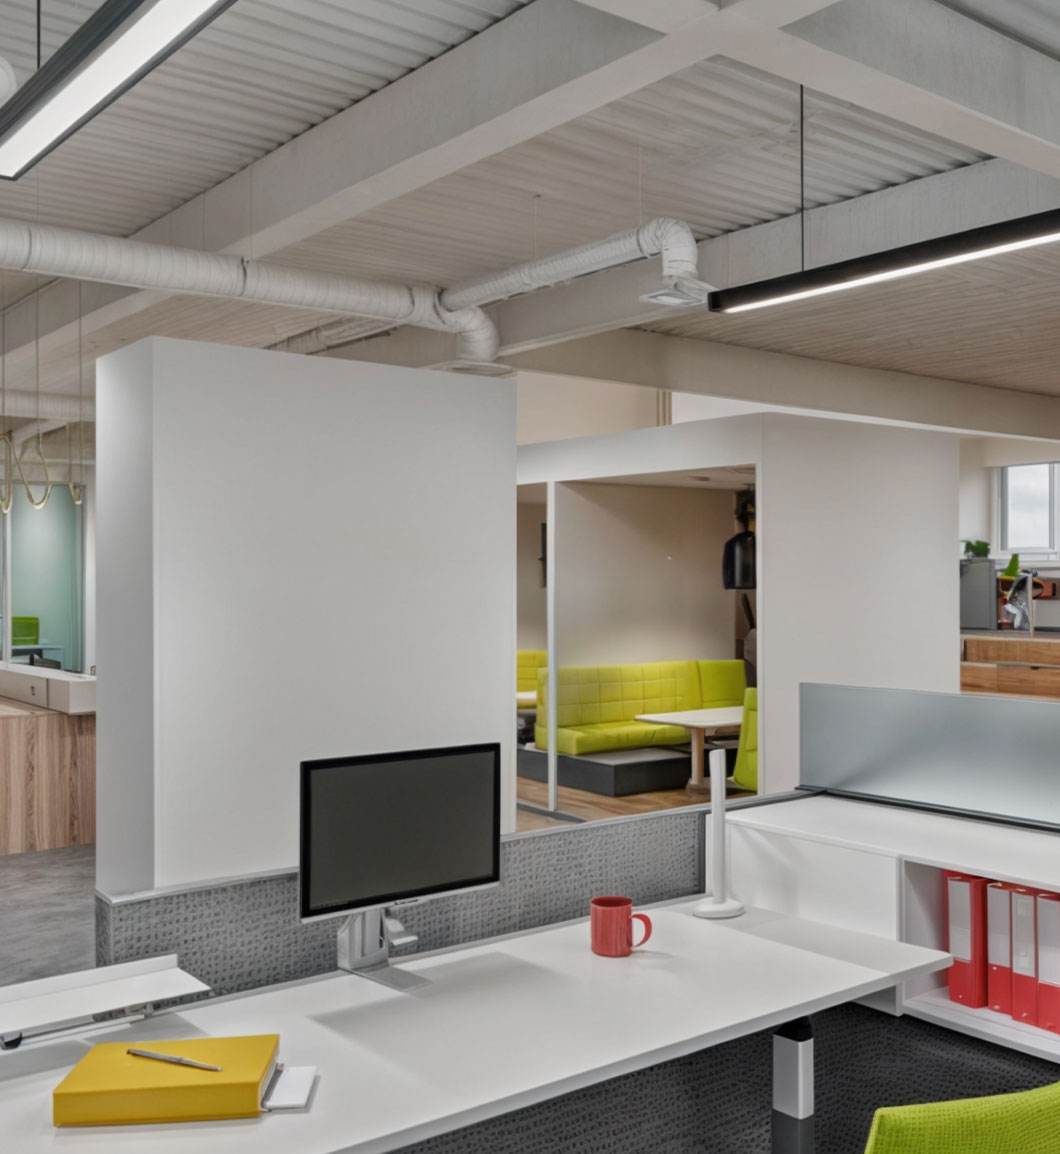
When the upper floors are offices, we treat them like any other commercial project: daylight, views, lobby finishes and amenity floors. When they are homes, we focus on balconies, unit interiors and the shared spaces residents will use every day.
You can see related work on our office rendering services, multifamily rendering services and retail rendering services pages.
Process and pricing
Send your plans, elevations, site plan and any 3D model. We agree on the view list and send a fixed quote. Camera angles come first for review, then materials, people and lighting. Revision rounds are included.
Individual exterior views range from $750 to $1,250+, with premium street and aerial views at $1,250 to $2,500+. Interior amenity views range from $1,250 to $3,500+. Most mixed-use projects are quoted as a developer package, from $5,000 to $25,000+, and larger towers can run $25,000 to $75,000+. See the 3D rendering cost page.
Mixed-use and commercial projects
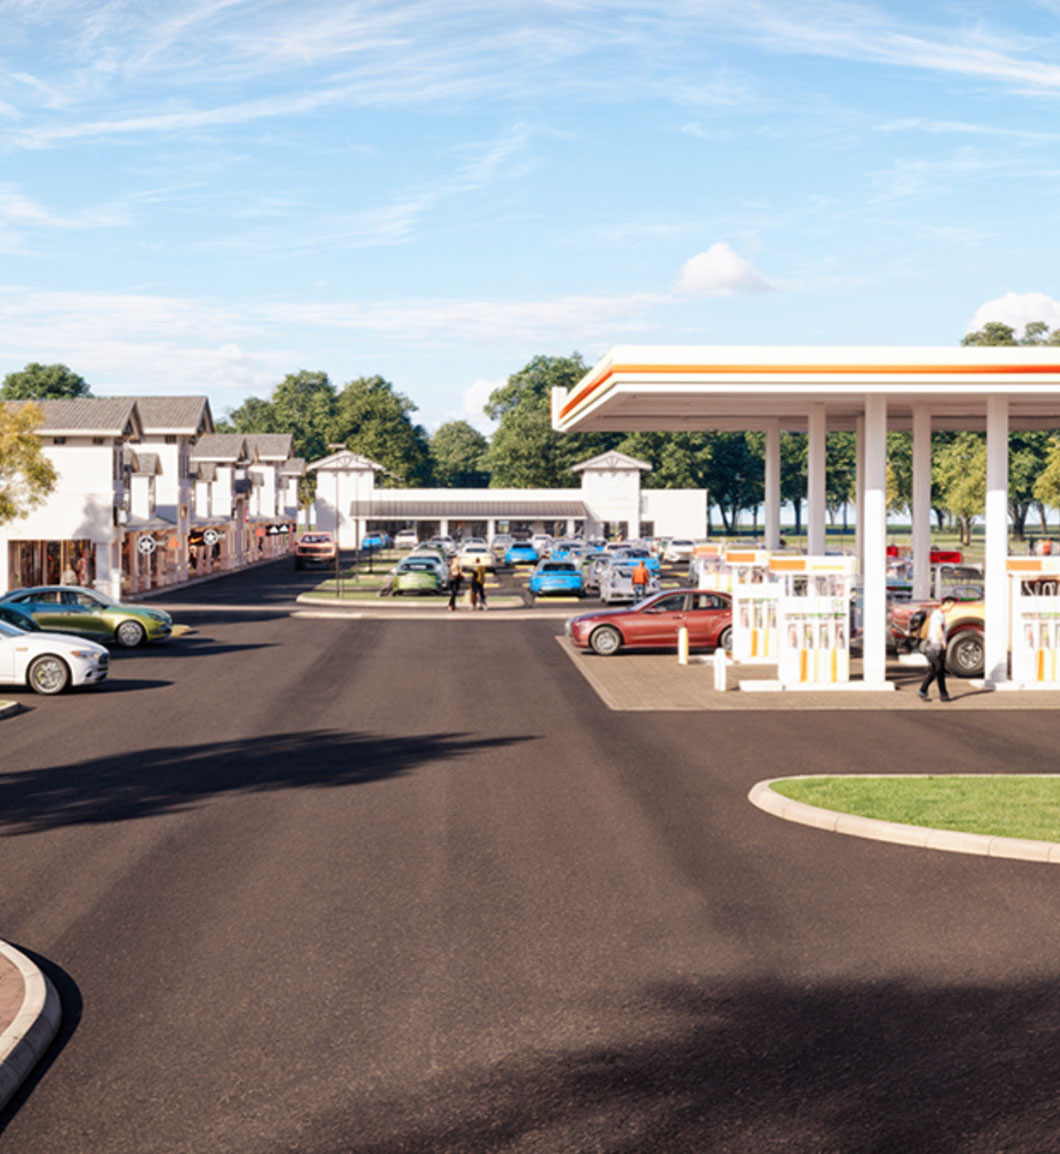
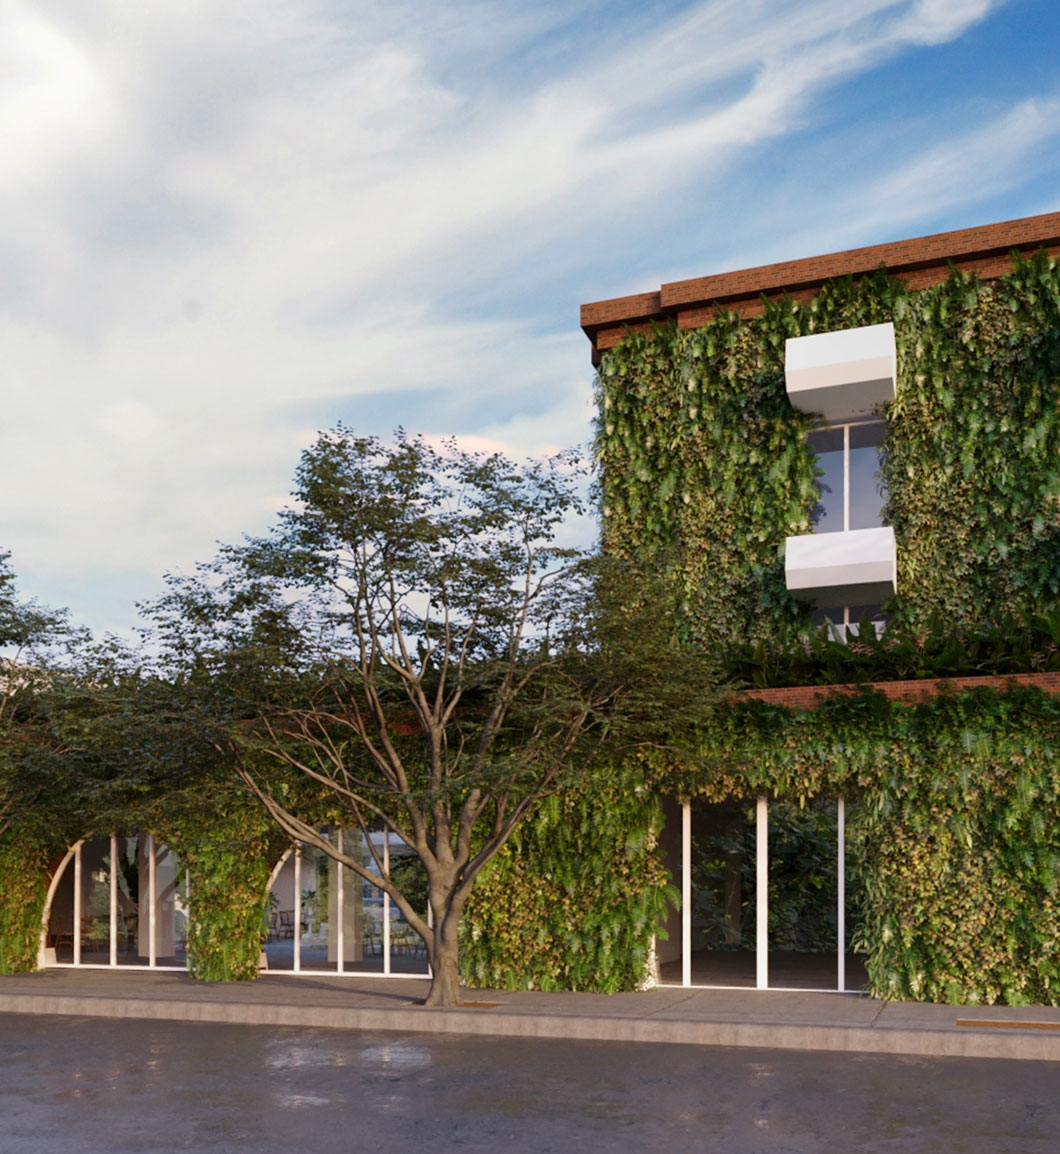
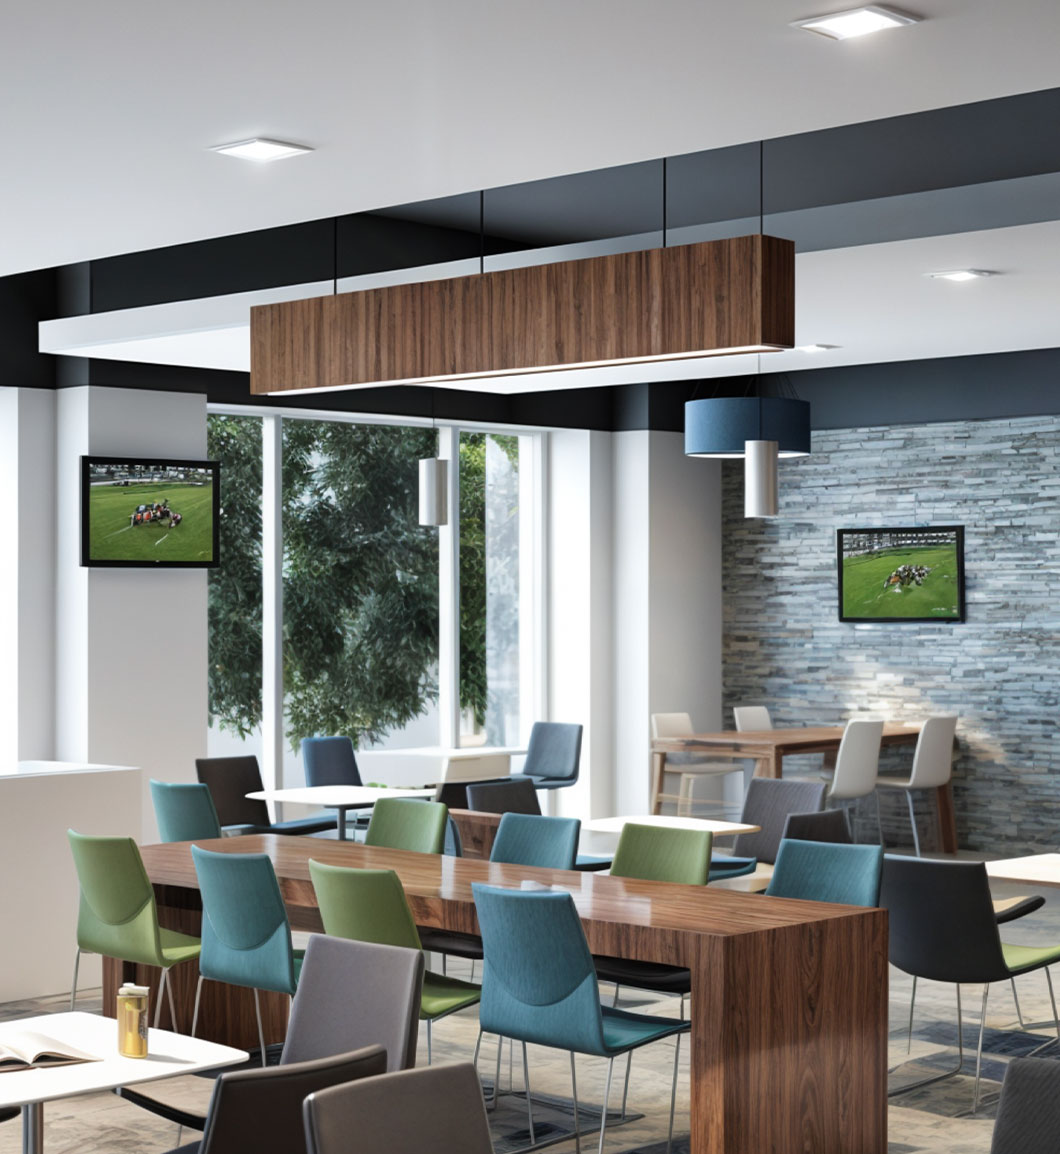
Real projects that combined retail, hospitality, office and public space.
Mixed-use rendering questions
How many views does a mixed-use project need?
Small projects often need two or three views: a street corner, a retail frontage and an aerial. Larger projects add amenity, lobby and unit views. We help you build a list where each image has a clear job.
Can you use real tenant brands in the image?
Only if you have signed leases and permission. Otherwise we use neutral storefronts and placeholder signs.
Can you show phases of a mixed-use district?
Yes. We can render the same aerial for each phase so investors and the city see how the project grows.
Do you make videos for mixed-use projects?
Yes. A short flythrough or street walkthrough ranges from $3,500 to $15,000+ depending on length and detail.
Related services
- Aerial rendering services Bird eye views of full sites.
- Retail rendering services Storefronts, centers and showrooms.
- Multifamily rendering services Apartments, amenities and model units.
- 3D animation Flythroughs and walkthroughs.
Give every audience the view it needs
Send your plans and tell us who you need to convince. We will propose a view list with a fixed quote. Rendimension is architect-led since 2004, with work across the US, the Caribbean and Dubai.
Start your project Chat with Sophia