Office Rendering Services for Spec Suites, Repositioning and Tenant Fit-Outs
Office space is leased from something the tenant can picture. When the suite is raw, the lobby is dated or the fit-out has not been built, a rendering is the only version of the space that exists during the decision.
What office rendering is used for
Office rendering is the production of photorealistic images of workplace interiors, spec suites, lobbies and office building exteriors before construction. In commercial real estate it is primarily a leasing and capital instrument: it exists so a prospective tenant, an investment committee or a lender can evaluate space that has not been built yet.
- Spec suite leasing. A rendered suite leases faster than raw shell, because the tenant is not asked to imagine.
- Building repositioning. Owners upgrading an aging asset need to show tenants and lenders what it becomes.
- Tenant fit-out approval. Leadership signs off on the workplace before construction, not after.
- Investment and lender packages. Renovation capital is easier to raise against an image of the finished asset.
Raw space does not lease itself
A prospective tenant walking a vacant floor sees exposed deck, unfinished columns, capped utilities and a concrete slab. They are being asked to sign a multi-year obligation based on an act of imagination, and most decision makers are not good at it, particularly the ones who are not designers.
This is the core commercial argument for office visualization. A rendering converts an unfinished floor into a specific proposal: this is the workplace you would occupy, this is where the collaboration area sits, this is what your reception looks like from the elevator lobby. The tenant stops evaluating a shell and starts evaluating a workplace.
The same logic drives the spec suite. Owners build out suites on speculation precisely because finished space leases faster and at better terms than raw space. Rendering extends that advantage backward in time: the suite can be marketed before it is built, and the owner can test the design against tenant feedback before committing the buildout capital.
For an owner with several vacant floors, this ordering matters. Rendering three layout options for a floor and marketing all three costs a fraction of building one and discovering the market wanted another.
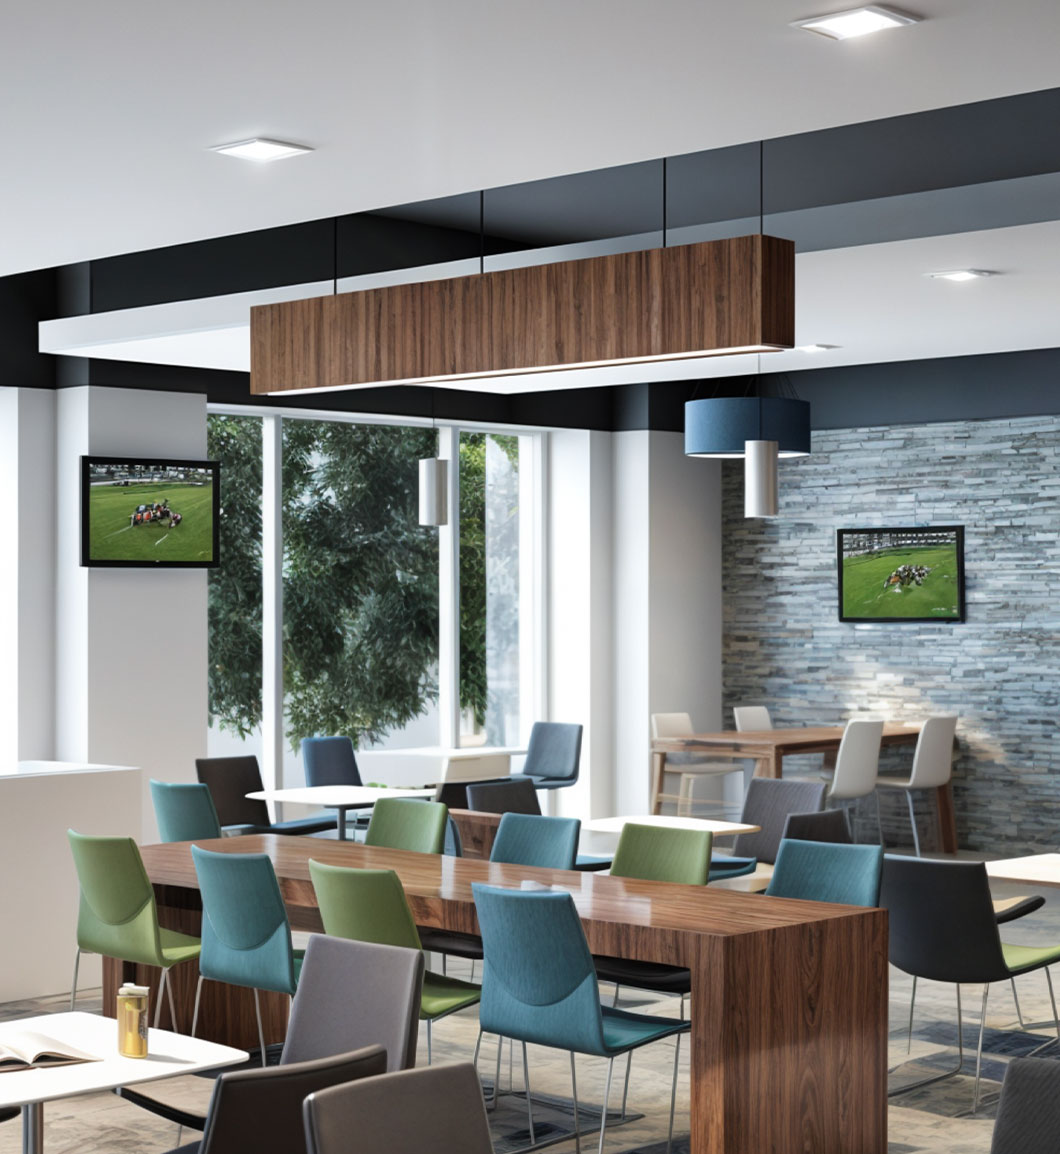
Repositioning an aging office building
Office repositioning has become one of the most common scopes in commercial real estate, and it presents a specific visualization problem: the asset has to be sold to tenants and to capital simultaneously, while looking nothing like the end state.
The elements that move perception are consistent and they are mostly not the office floors. The arrival sequence, the lobby, the elevator cabs and elevator lobbies, the amenity floor if one is being added, the facade and entry canopy, and any outdoor space. Those are what a tenant tours and what a broker leads with. Office floors themselves are relatively fungible, which is why an owner spending repositioning capital on floors and not on the lobby is usually spending it in the wrong place.
Renderings of a repositioning also have to be honest about phasing. Most of this work is funded incrementally, and a lender underwriting the first tranche needs to see a phase that stands on its own rather than a finished vision several years out. An image showing everything complete is not a financeable document.
There is a leasing timing argument as well. Repositioning takes months during which the building is harder to tour, not easier, because it is under construction. Renderings are how leasing continues through that window instead of pausing until the work is done.
Tenant improvement allowance and office fit-out
Office leases carry the same tenant improvement mechanics as retail and restaurant space. The landlord contributes a capped per-square-foot allowance toward customizing the premises, negotiated into the lease, and the tenant carries anything above it.
The office version has a wrinkle: the allowance is often large enough to fund most of a conventional fit-out but not enough to fund a distinctive one. That gap is where the negotiation happens, and it is where a rendering shifts the conversation. A landlord evaluating a request for additional allowance is deciding whether the improvement raises the value of the asset and the credit quality of the tenancy. Showing a fit-out that upgrades the floor is a stronger argument than a construction budget.
Internally, the tenant faces a different problem. Workplace fit-out decisions are made by committees, and committees approve what they can see. Density, private office count, the ratio of collaboration to focus space and the quality of the amenity are all contested decisions that a floor plan does not settle. A rendering does, because everyone in the room is finally looking at the same thing.
| Office scenario | What the rendering has to prove | Primary audience |
|---|---|---|
| Spec suite | The space is ready to occupy and worth the rent | Prospective tenants and brokers |
| Building repositioning | The asset becomes competitive at higher rent | Tenants and lenders |
| Lobby and amenity upgrade | The arrival experience justifies the capital | Ownership and leasing |
| Tenant fit-out | The workplace serves how the company actually works | Tenant leadership committee |
| Mixed-use office component | Office integrates with retail and residential | Investors and municipality |
| Ground-up development | The building is worth pre-leasing | Anchor tenants and capital |
Workplace design decisions that only a rendering settles
Several of the most consequential workplace decisions are effectively invisible on a plan and obvious in an image.
Density is the clearest example. A floor plan showing one hundred and twenty workstations looks orderly. A rendering of the same floor at one hundred and twenty shows whether it feels like a workplace or a call center. Companies routinely discover from an image that a density their real estate model assumed is not a density their culture will accept.
Daylight distribution is another. Plans show where windows are. Renderings show how far light actually travels into the floor and which seats end up in permanent artificial light. In an era where workplace quality is an employee retention argument, that distribution matters commercially.
Ceiling condition drives perceived quality more than most finish decisions and is nearly impossible to evaluate from drawings. Exposed structure versus a hung grid, where the mechanical runs land, whether the lighting is integrated or applied, all of it is a rendering question.
Finally, acoustic and privacy strategy shows up visually. Where the phone rooms are, whether focus space is real or theoretical, how much glass is in the private offices. Those decisions get made better when the committee can see them.
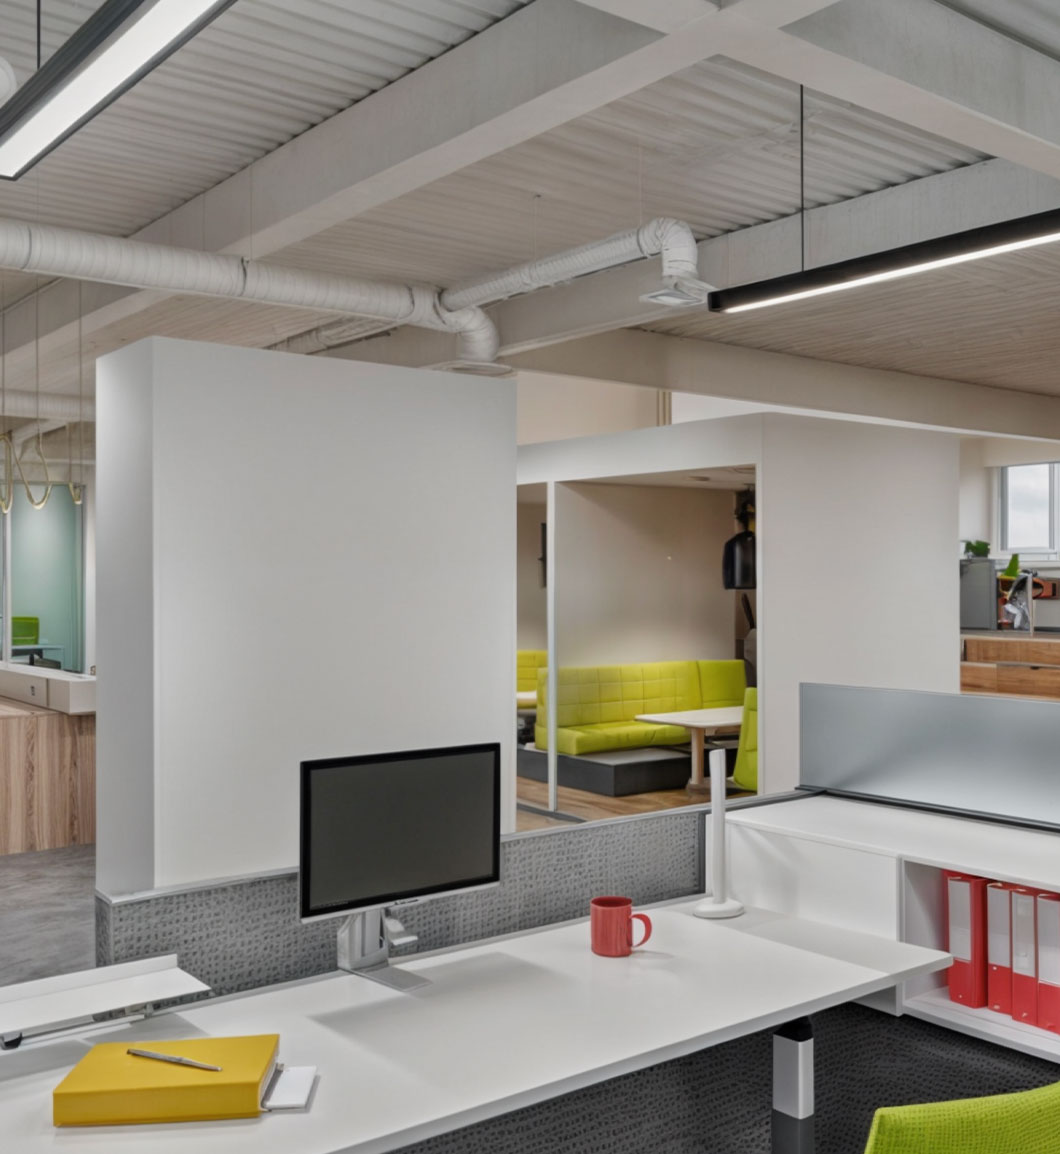
Mixed-use is an office problem with extra audiences
A large share of new office construction now sits inside mixed-use developments, which changes the visualization requirement. The building has to work for office tenants, for retail tenants at the base, for residential if there is any, and for a municipality reviewing an entitlement.
Those audiences do not want the same image. An office tenant wants the lobby and the floor. A retail tenant wants the frontage and the pedestrian volume. The municipality wants the massing, the street wall and how the project meets the sidewalk. A residential buyer wants the amenity and the view.
This is why mixed-use packages tend to be larger than single-use packages of comparable square footage. The building is being sold several times to several audiences, and each needs its own view.
Entitlement work adds a further constraint: images used in a public approval process need to be defensible. Massing has to match what is actually being proposed, heights have to be real, and context buildings have to be represented accurately. Renderings that flatter a proposal by shrinking it or by removing an inconvenient neighbor tend to be discovered, and the credibility cost is high.
Cost and timeline in office visualization
Office rendering cost is driven by the same three variables as any commercial visualization: how many distinct spaces need modeling, how much existing condition has to be reconstructed, and how many approval rounds the organization requires.
Office has one favorable characteristic and one unfavorable one. The favorable one is repetition: a typical floor is a typical floor, so modeling it once serves many. The unfavorable one is that office decisions run through committees, which means more revision rounds than an owner-operator project. Scope the revision allowance to the real approval structure.
For repositioning work, the existing conditions reconciliation is often the largest hidden cost. Older office buildings frequently have no usable model, drawings that do not match what was built, and mechanical conditions nobody documented. That reconciliation has to happen before design can be layered on, and it should be scoped honestly rather than absorbed.
Rendimension works on fixed scope with a defined number of revisions agreed before production begins, so the number does not move when the committee turns out to be larger than expected.
What to send to start an office project
The strongest starting set is the architectural model or CAD floor plans, the finish and furniture specification if selected, the reflected ceiling plan, and for existing buildings, wide photographs of the lobby, elevator lobby and a representative floor. Furniture specification matters more in office than in most building types, because workstation and seating selection defines the entire visual character of the space.
What an office rendering package usually includes
Office packages concentrate on the spaces that get toured and the spaces that get argued about internally.
| Image | Purpose | Priority |
|---|---|---|
| Open workspace, wide | Density, daylight and overall character | Essential |
| Reception and tenant entry | The tenant identity moment | Essential for fit-outs |
| Building lobby | What a tenant tours first | Essential for repositioning |
| Collaboration or lounge | Culture and amenity argument | High |
| Conference or boardroom | Client-facing quality | High |
| Amenity floor | Justifies repositioning capital | High where applicable |
| Exterior and arrival | Facade, canopy, street presence | High for repositioning and ground-up |
| Alternate layout option | Lets the committee choose | Medium |
The flight to quality is a visualization problem
The dominant dynamic in office leasing over the last several years has been tenants consolidating into better buildings rather than expanding into more space. Occupiers taking less square footage are willing to pay more per foot for it, provided the space justifies bringing people in.
That puts every commodity office building in the same position: compete on quality or compete on price. Competing on price is a losing strategy for an owner carrying debt, which is why so much capital has moved into repositioning rather than into new construction.
Visualization sits directly in that decision. An owner deciding whether to spend on an amenity floor is deciding whether the spend converts into rent and absorption. Modeling the amenity before building it is how that question gets tested against actual tenant reaction rather than against assumption. Brokers can show it to prospects, prospects respond, and the owner learns whether the concept lands before the capital is spent.
The same applies to the decision between a light refresh and a full repositioning. Those are very different numbers, and the difference in outcome is visual. Rendering both is far cheaper than building the wrong one.
Hybrid work changed what the images need to show
Workplace programs shifted substantially toward collaboration, and the visual consequence is that the images that matter have moved. In a traditional office program the defining image was rows of workstations. In a current program it is more often the collaboration zone, the cafe or pantry, and the variety of settings available to someone who came in specifically to be around other people.
That shift raises the stakes on a specific rendering problem: showing occupancy honestly. An empty office renders beautifully and communicates almost nothing about whether the space works. A workplace image is more useful when it shows plausible use, people at a table, a phone room in use, a hot desk taken, because the question leadership is actually asking is whether anyone will want to be there.
Utilization also changes the density conversation. Companies planning for a fraction of headcount present on any given day face a genuine question about how many seats to build. Rendering the floor at two different seat counts makes that abstract ratio concrete, and it is usually the fastest way to end a debate that has been running in spreadsheets for months.
For landlords the same dynamic is why amenity and common area imagery now carries more leasing weight than floor imagery. The floor is a commodity. The reason to come to the building is not.
Where office visualization projects go wrong
The failure modes in office work are organizational more often than technical.
Rendering a fit-out before furniture is selected produces images that get redone once the actual workstation is chosen, because furniture defines the visual character of an office more than the architecture does. Rendering the floors but not the lobby misses the space a tenant judges the building by. Rendering a repositioning only at completion gives a lender nothing to underwrite for phase one.
The most expensive error in office work is understating the approval chain. A fit-out that will be reviewed by a real estate lead, a facilities director, an executive sponsor and an outside designer needs a revision allowance that reflects four reviewers, not one. Projects scoped as though one person decides tend to consume their revisions before the first real committee meeting.
Office and commercial work we have produced
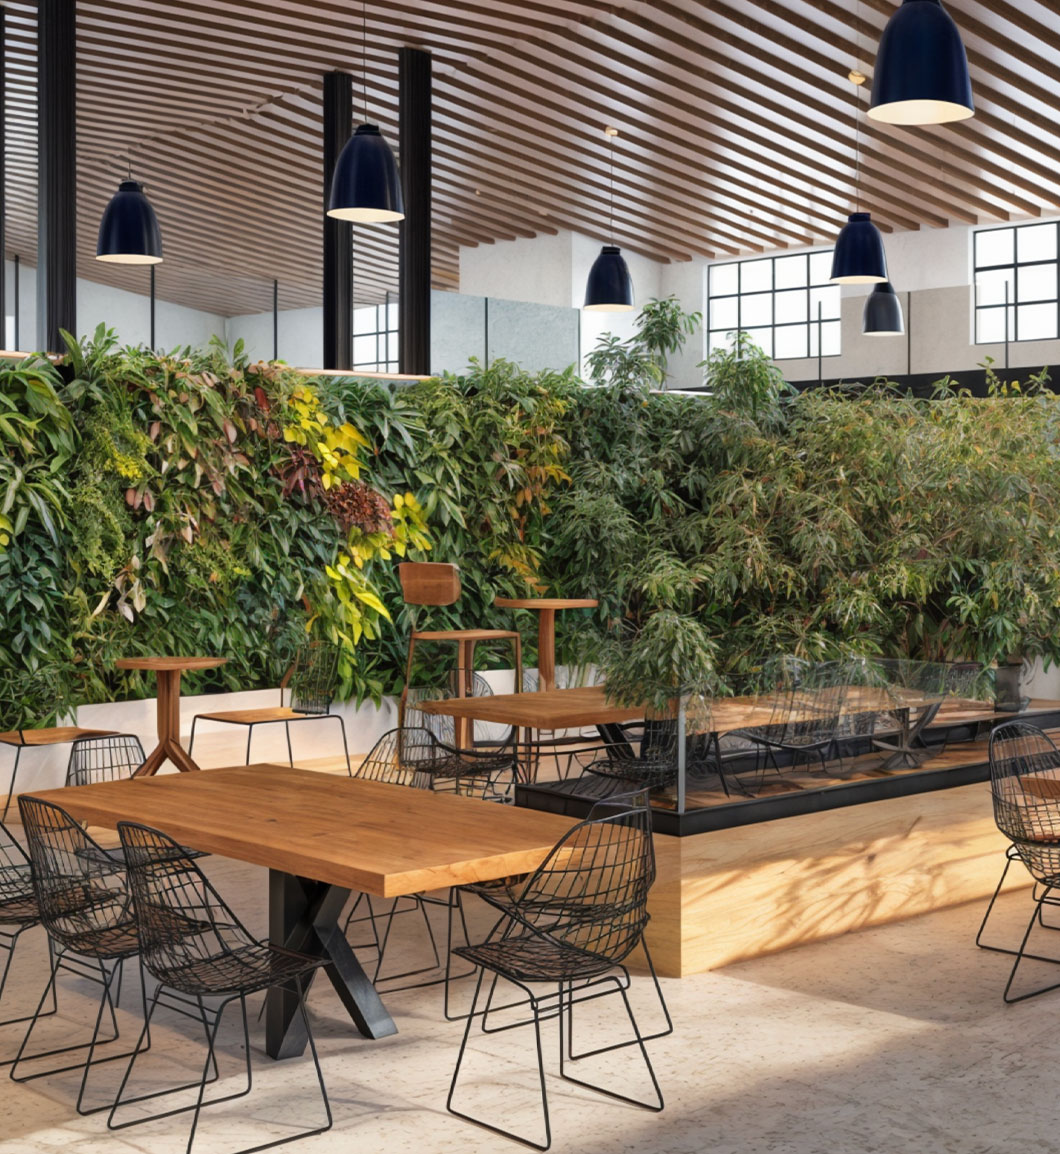
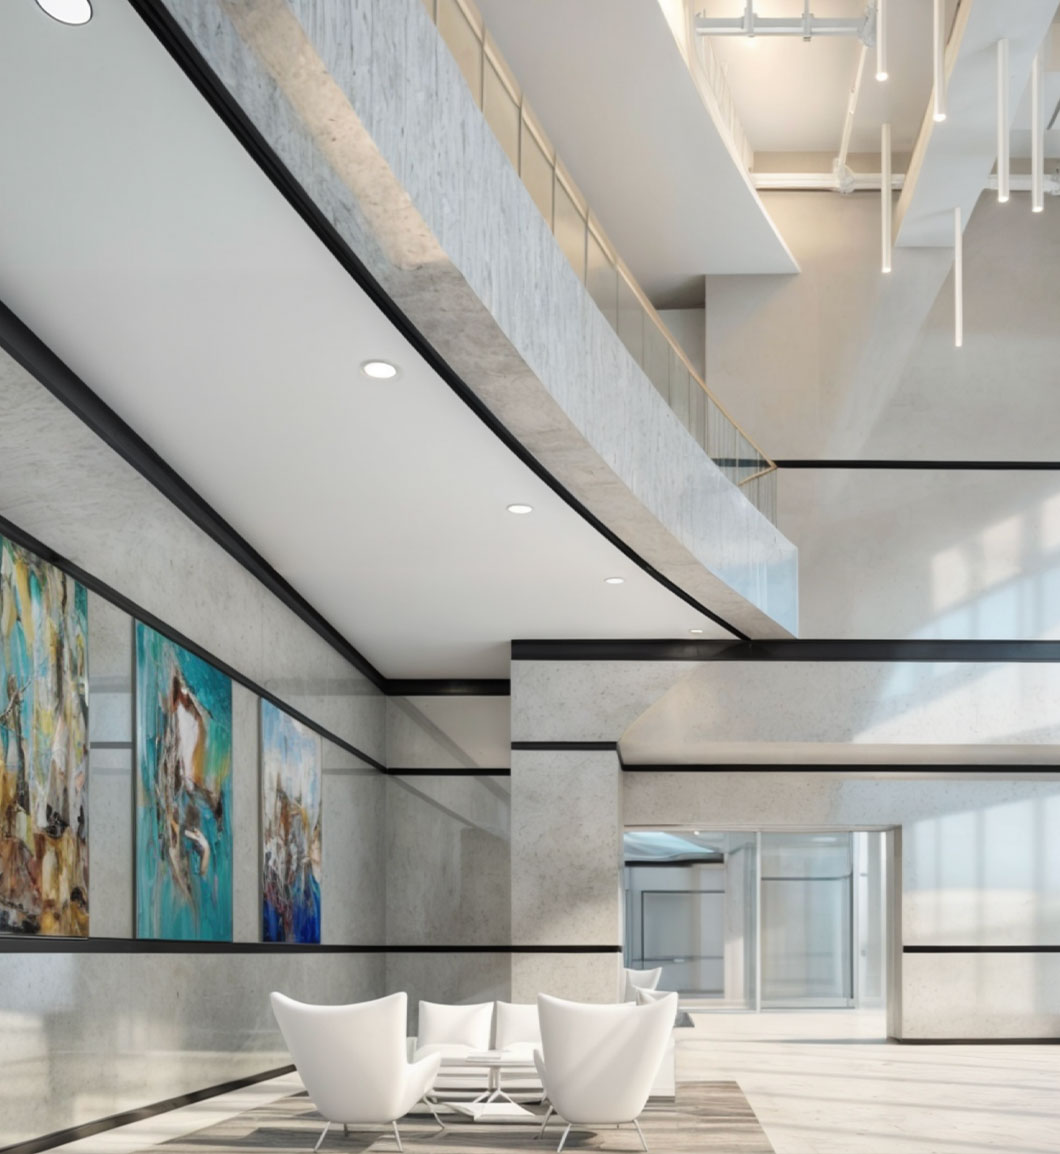
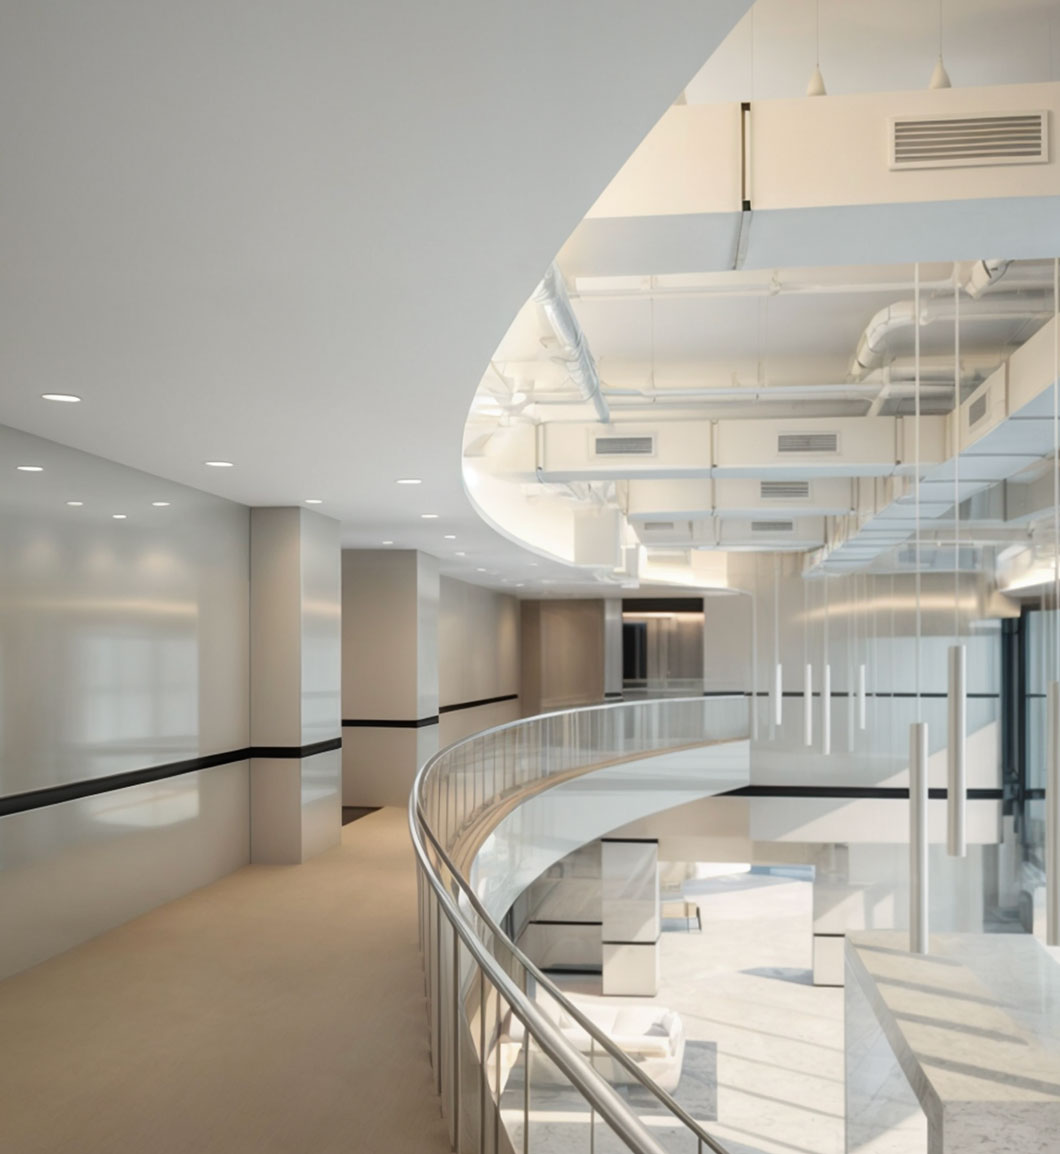
All imagery below is from real Rendimension projects. Nothing here is stock or licensed from a third party.

Office rendering questions owners and tenants ask
Can we market a spec suite before it is built?
Yes, and it is one of the strongest uses of office rendering. Rendering the suite lets leasing begin before construction capital is committed, and it lets the owner test the layout against tenant feedback first. Owners with several vacant floors often render two or three layout options and market all of them, which costs a fraction of building one and discovering the market wanted a different configuration.
What should we render first in a building repositioning?
The arrival sequence and the lobby, then the amenity floor if one is being added, then the exterior and entry. Office floors are relatively fungible; the lobby and arrival are what a tenant tours and what a broker leads with. Owners who spend repositioning capital on floors and not on the lobby usually spend it in the wrong place.
Will a rendering help us negotiate tenant improvement allowance?
It reframes the conversation. A landlord considering additional allowance is deciding whether the improvement raises the value of the asset and the quality of the tenancy. A fit-out image that visibly upgrades the floor argues value, while a construction budget argues cost. Outcomes depend on market, tenant credit and lease structure, so we do not promise a number, but showing the result is a stronger position than describing it.
Do you need furniture selected before rendering an office?
It helps significantly. Furniture defines the visual character of a workplace more than the architecture does, so rendering before selection frequently means redoing the images once the actual workstation and seating are chosen. If selection is still open, we render a defensible baseline and produce alternates, which is often how the decision gets made.
Our building has no usable drawings. Can you still render a repositioning?
Yes, and it is common in older assets. We reconcile whatever exists, outdated drawings, photographs and point cloud data if a scan is available, into a base model of the real conditions before layering design on. That reconciliation is genuine work and we scope it openly rather than hiding it inside the image count.
Can renderings be used in an entitlement or public approval process?
Yes, with a caveat. Images used publicly need to be defensible: accurate massing, real heights, honest representation of neighboring context. Renderings that flatter a proposal by shrinking it or removing an inconvenient neighbor tend to be found out, and the credibility cost in a public process is high. We produce entitlement imagery to the proposal as submitted.
How many images does an office project need?
A tenant fit-out is usually well served by four to six: open workspace, reception, a collaboration space and a conference room. A building repositioning typically needs more because it has to cover lobby, elevator lobby, amenity and exterior, and because those images carry the leasing effort for months while the building is under construction.
Do you work on office projects outside Miami?
Yes. Rendimension is based in Miami at 4300 Biscayne Blvd, Suite 203, and has produced commercial office work in markets including Dallas. The work is delivered remotely from drawings, specifications and site photography, so the market is not a constraint.
Related services
- Commercial building rendering Broader commercial and mixed-use scopes.
- Architectural visualization The full service overview across building types.
- Retail rendering services Ground floor retail inside mixed-use and office assets.
- 3D walkthroughs Movement through lobbies and workplace floors.
- Virtual reality tours Full-scale review of a floor before construction.
- Trammell Crow Center case study A full commercial interior project write-up.
Send the floor or the building
Drawings, a test fit, or photographs of the existing lobby are enough to start. We will tell you which images the leasing or approval effort actually needs, what it costs, and when it lands.
Start your project