Retail Rendering Services for Storefronts, Rollouts and Center Repositioning
Retail is a repeatable problem. One store design has to survive a landlord review, a dozen odd floor plates, a signage ordinance and a construction budget. We build the prototype visuals that hold up across all of them.
What retail rendering is for
Retail rendering is the production of photorealistic images of stores, storefronts, in-line spaces and shopping centers before construction. Unlike a one-off building, retail work is usually prototype work: the images are produced once and then reused across landlord submissions, site selection and every subsequent location in the rollout.
- Landlord and center approval. Landlords retain approval rights over plans, materials and contractors, and center owners enforce design criteria on storefronts.
- Brand rollout. A prototype rendering becomes the standard every future store is measured against.
- Site selection. The same concept placed into two candidate spaces shows which floor plate actually works.
- Repositioning. Owners of aging centers use renderings to show tenants and lenders what the asset becomes.
Retail visualization is prototype work, and that changes the economics
In most building types a rendering serves one project. In retail it usually serves a program. A brand opening fifteen stores over three years does not design fifteen stores, it designs one kit of parts and adapts it. The rendering that defines that kit gets used far longer and in far more conversations than a typical architectural image.
That changes how the budget should be allocated. Spending more on the prototype and less on each subsequent location is almost always correct, because the prototype carries the brand argument to landlords, to franchisees if the model is franchised, to internal real estate committees and to construction. A weak prototype image gets re-explained in every one of those meetings.
It also changes what the image needs to contain. A one-off render can lean on a specific beautiful site. A prototype cannot, because the next site will be uglier. The prototype has to communicate the brand system in a way that survives a bad ceiling height, a column in the wrong place and a landlord who will not approve the sign you wanted.
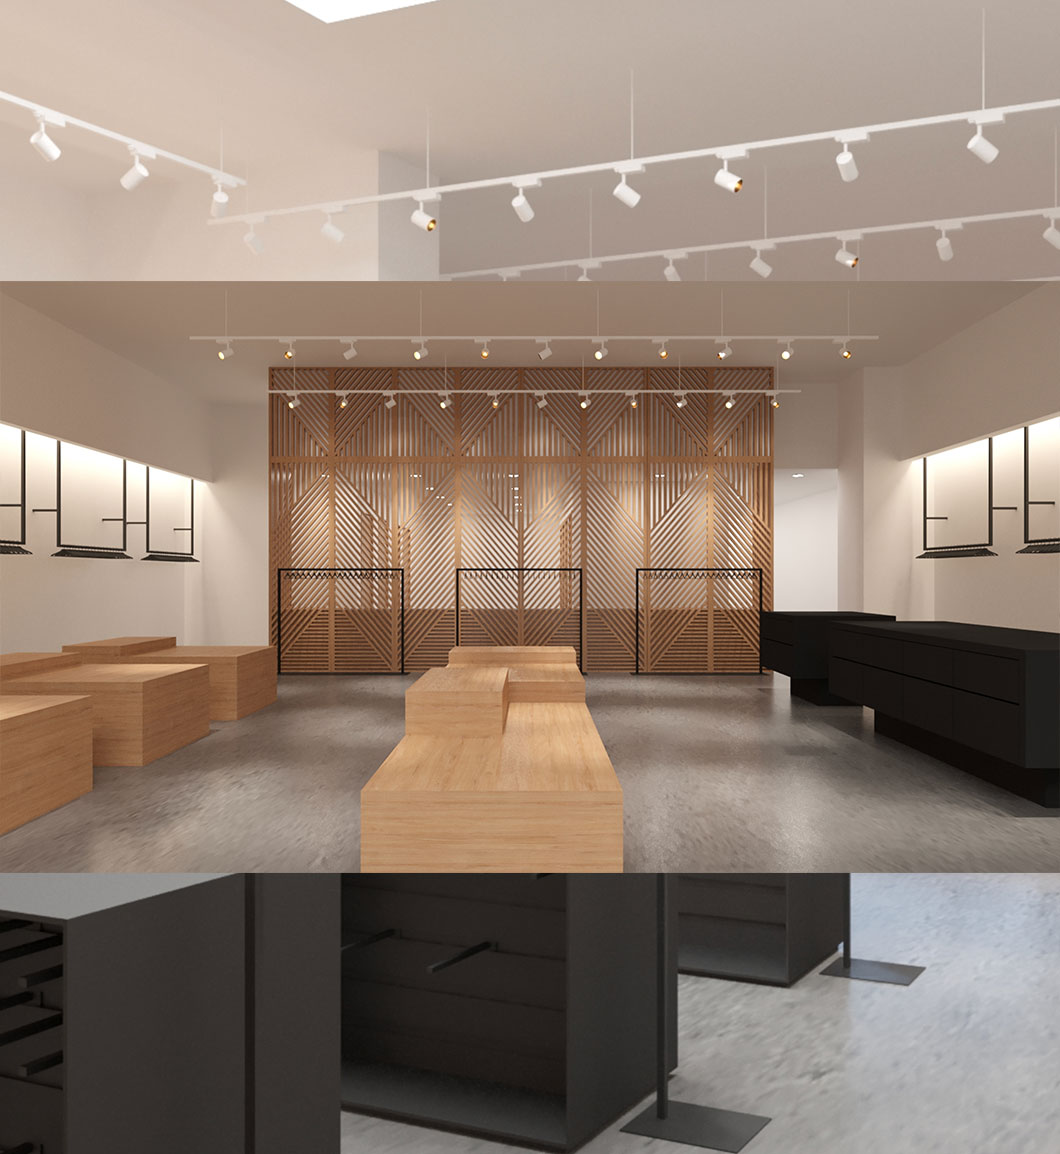
The storefront is the part the landlord actually reviews
Inside an enclosed center or a lifestyle development, the storefront is governed by tenant design criteria: a document the center issues specifying what is allowed at the lease line. Blade sign dimensions, permitted materials, how far a display can project, illumination type, even the depth of the entry recess.
Those criteria exist because the center is protecting the coherence of the whole property, and they are enforced. A storefront design that ignores them comes back marked up, and each round of markup is time on a lease clock that is already running.
Rendering the storefront against the actual criteria is one of the highest-leverage things a retail tenant can do. The image shows the landlord exactly what will be built at the lease line, at the correct height, with the correct sign area. It converts a review that would otherwise be a negotiation over drawings into an approval of something everyone can see.
Street retail has the same problem in a different form. There the constraint is municipal: sign ordinances, awning permits, historic district review in older corridors. The specifics change by jurisdiction, but the value of showing the finished frontage before submitting is identical.
Tenant improvement allowance in retail
Retail tenants face the same allowance math restaurants do, with less kitchen and more fixture. A tenant improvement allowance is the capped per-square-foot amount the landlord contributes toward customizing the space, negotiated into the lease. Anything above the cap is the tenant.
Through 2026 landlord allowances in core retail markets tightened meaningfully, which pushed more of the buildout cost onto tenants and made the gap between construction cost and allowance the central lease negotiation. A tenant walking into that conversation with a rendering is arguing about what the landlord gets: a better frontage, a stronger co-tenancy story, a space that raises the perceived quality of the center. A tenant walking in with a budget is arguing about what it costs.
For second-generation retail space the same reasoning applies as in restaurants. Inheriting a usable ceiling grid, existing restrooms and a serviceable HVAC system can move a deal. Rendering shows whether the brand concept survives those inherited conditions or fights them.
| Retail scenario | What the rendering has to prove | Primary audience |
|---|---|---|
| New prototype | The brand system works as a buildable store | Internal real estate and brand |
| In-line mall space | The storefront meets tenant design criteria | Center landlord |
| Street retail | Signage and frontage clear local ordinance | Municipality and landlord |
| Second-generation space | The concept fits inherited conditions | Tenant leadership and GC |
| Center repositioning | The asset becomes leasable at higher rent | Tenants and lenders |
| Pop-up or shop-in-shop | The footprint reads as the brand at small scale | Host retailer |
One prototype, many floor plates
The hardest part of retail visualization is not making a store look good. It is making a store look like the same brand in fifteen spaces that share no dimensions.
Real estate departments sign leases on availability, not on ideal geometry. The result is a portfolio of narrow deep spaces, wide shallow spaces, spaces with a column two feet off the sightline from the entry, spaces with a ceiling height that will not take the pendant the prototype specified. If the visualization only ever shows the ideal box, the brand discovers at store four that the system does not adapt.
The practical approach is to render the prototype and then test it in at least one hostile floor plate. What happens to the merchandising wall when the space is eight feet narrower. Where does the cash wrap go when the entry is off center. Does the ceiling feature survive at a lower height or does it need an alternate. Answering that once, in a model, is much cheaper than answering it in drywall.
This is also what makes retail rendering reusable in a way most architectural visualization is not. The model is a kit, and the kit gets redeployed.
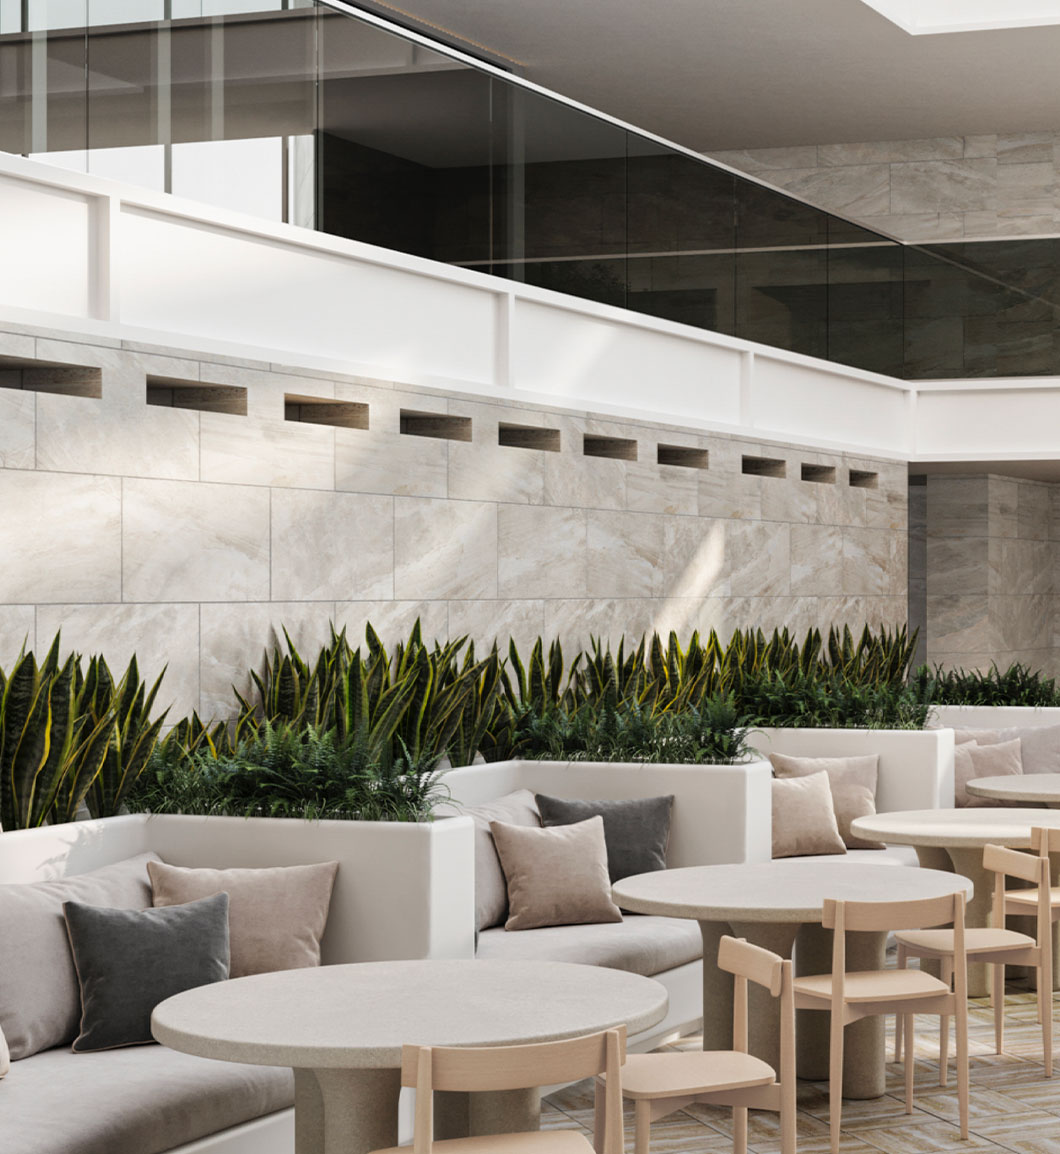
Lighting and merchandising decide whether product sells
Retail lighting is not ambience, it is merchandising infrastructure. Product on a wall under even wash reads as inventory. The same product under focused accent lighting reads as a selection someone curated. The difference is a lighting design decision, and it is expensive to change after the ceiling is closed.
Rendering lets that decision be made visually rather than from a photometric calculation nobody in the room can interpret. A merchandising director can look at the feature wall under two schemes and pick, which is faster and more accurate than approving a specification and hoping.
Color temperature carries specific weight in categories where the product has a color the customer is buying. Apparel, cosmetics, paint, furniture and food all shift noticeably between 2700K and 4000K. If the store is going to be built under one temperature, the approval images should be rendered at that temperature, not at whatever the software defaulted to.
Fixture density is the other decision the image settles. Retail brands under pressure to raise sales per square foot tend to add fixtures, and there is a point where a store stops reading as a brand and starts reading as a stockroom. That threshold is visible in a rendering long before it is visible in a store.
Shopping center repositioning is a leasing tool, not a design exercise
Owners of aging retail centers face a specific problem: the asset will not attract the tenants it needs at the rent it needs until it looks like a place those tenants want to be, and it will not look like that until someone spends capital. Renderings break that stalemate.
A repositioning package works on two audiences at once. Prospective tenants are deciding whether to sign into a property that today looks tired, and they need to see the property they are actually joining. Lenders are deciding whether to fund the improvement, and they need to see a scope that looks completable.
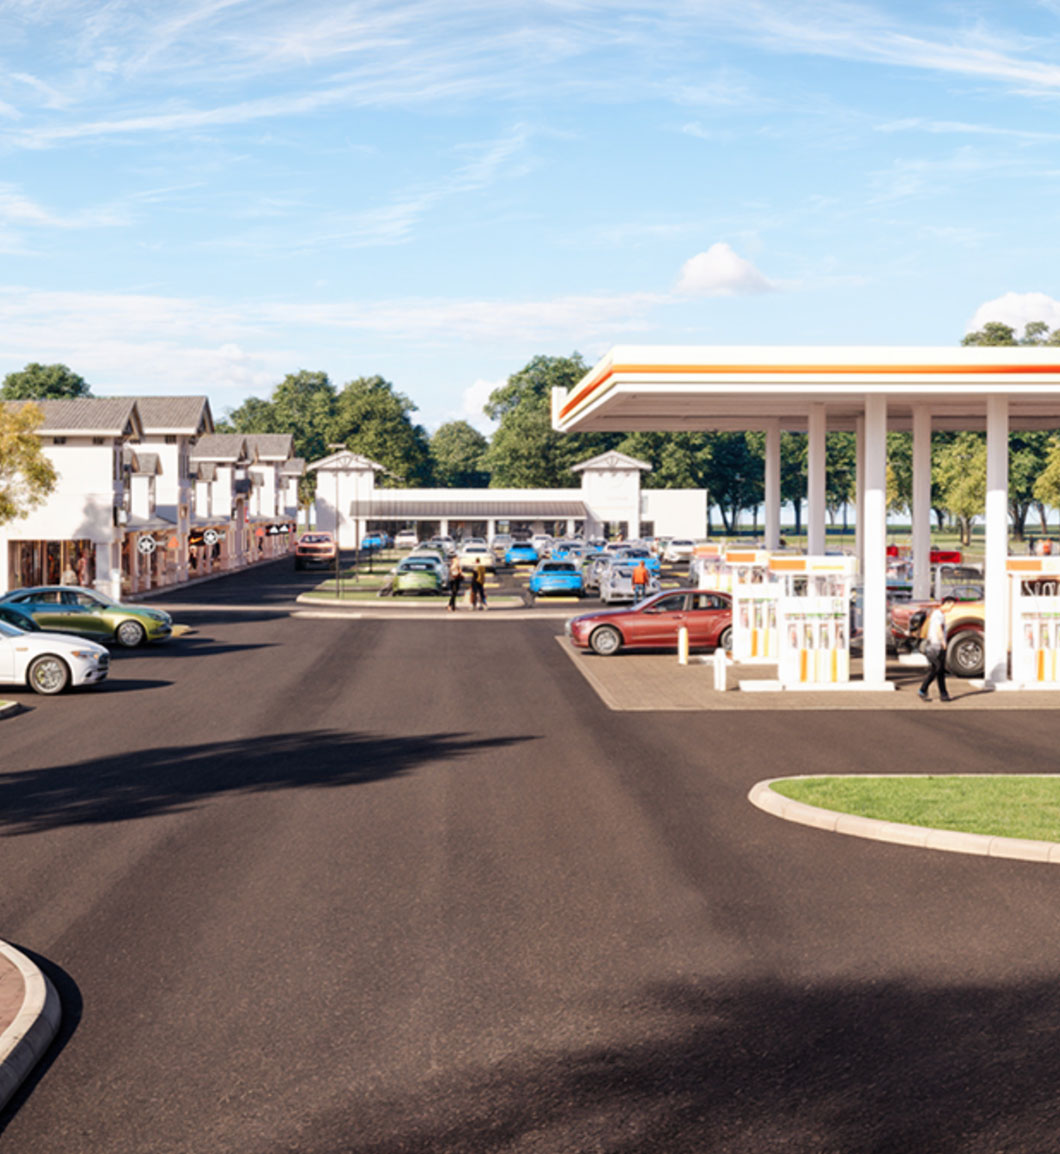
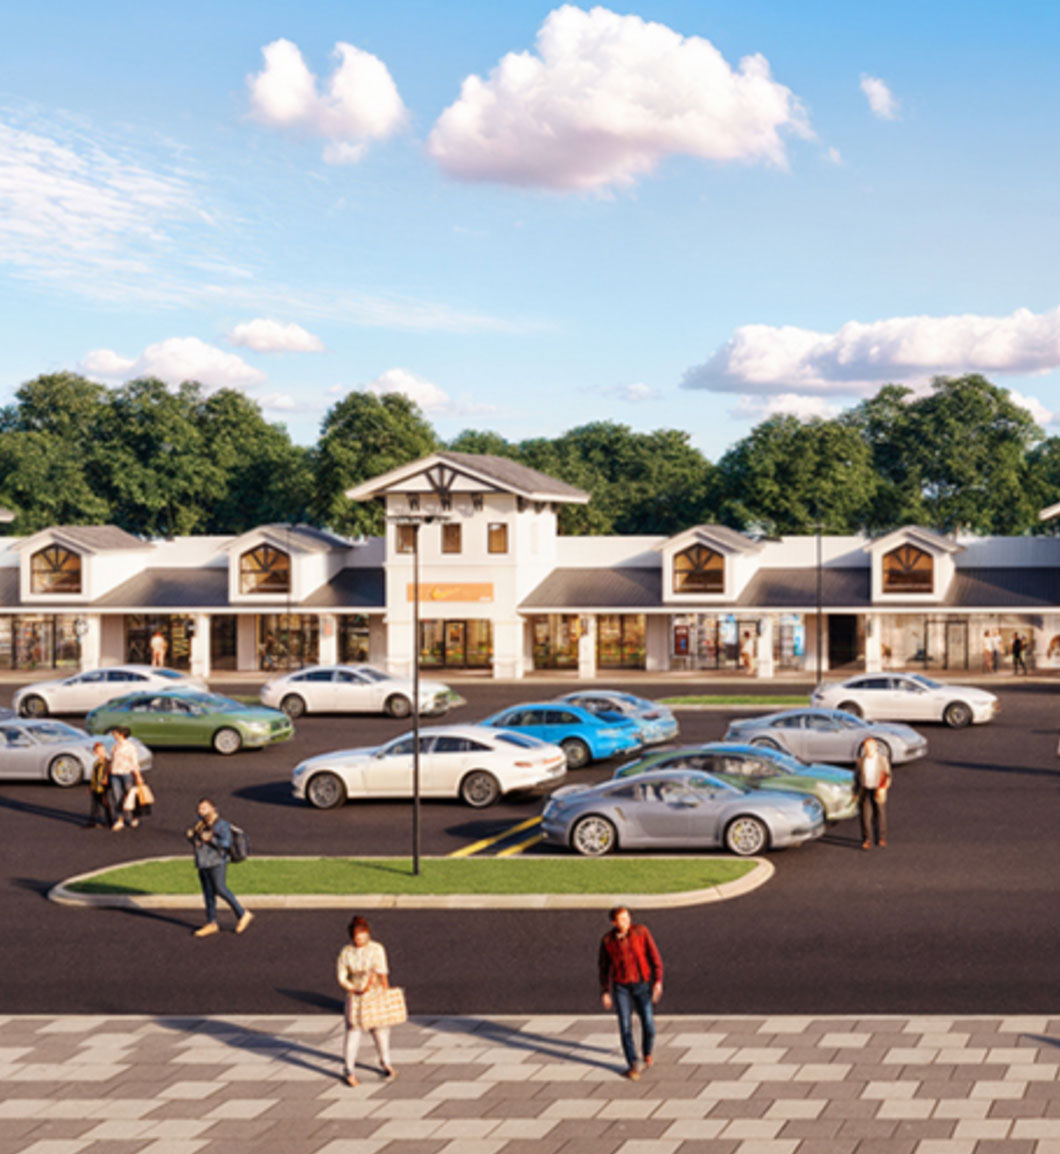
The useful images in a repositioning are rarely interior. They are the approach from the road, the facade and signage band, the parking field and landscape, and any new common area or gathering space. Those are the elements that change perceived quality and that a tenant evaluates on a site visit.
Phasing matters as much as it does in resort work. Most center repositioning is funded incrementally, so a rendering that only shows the finished state five years out is not useful to a lender underwriting phase one. Showing a credible first phase that stands on its own is the more valuable deliverable.
We produced this type of work for Highway Gateway Plaza, where the scope was a commercial retail repositioning rather than an individual store buildout.
What a retail rendering package usually includes
Retail packages are smaller than they look because most of the value concentrates in three or four images that get reused for years.
| Image | Purpose | When it matters most |
|---|---|---|
| Storefront elevation, straight on | Landlord and center design criteria review | In-line and street retail |
| Storefront in context | Shows how the frontage reads in the real corridor | Center and street |
| Interior from entry | The first impression a customer gets | Every project |
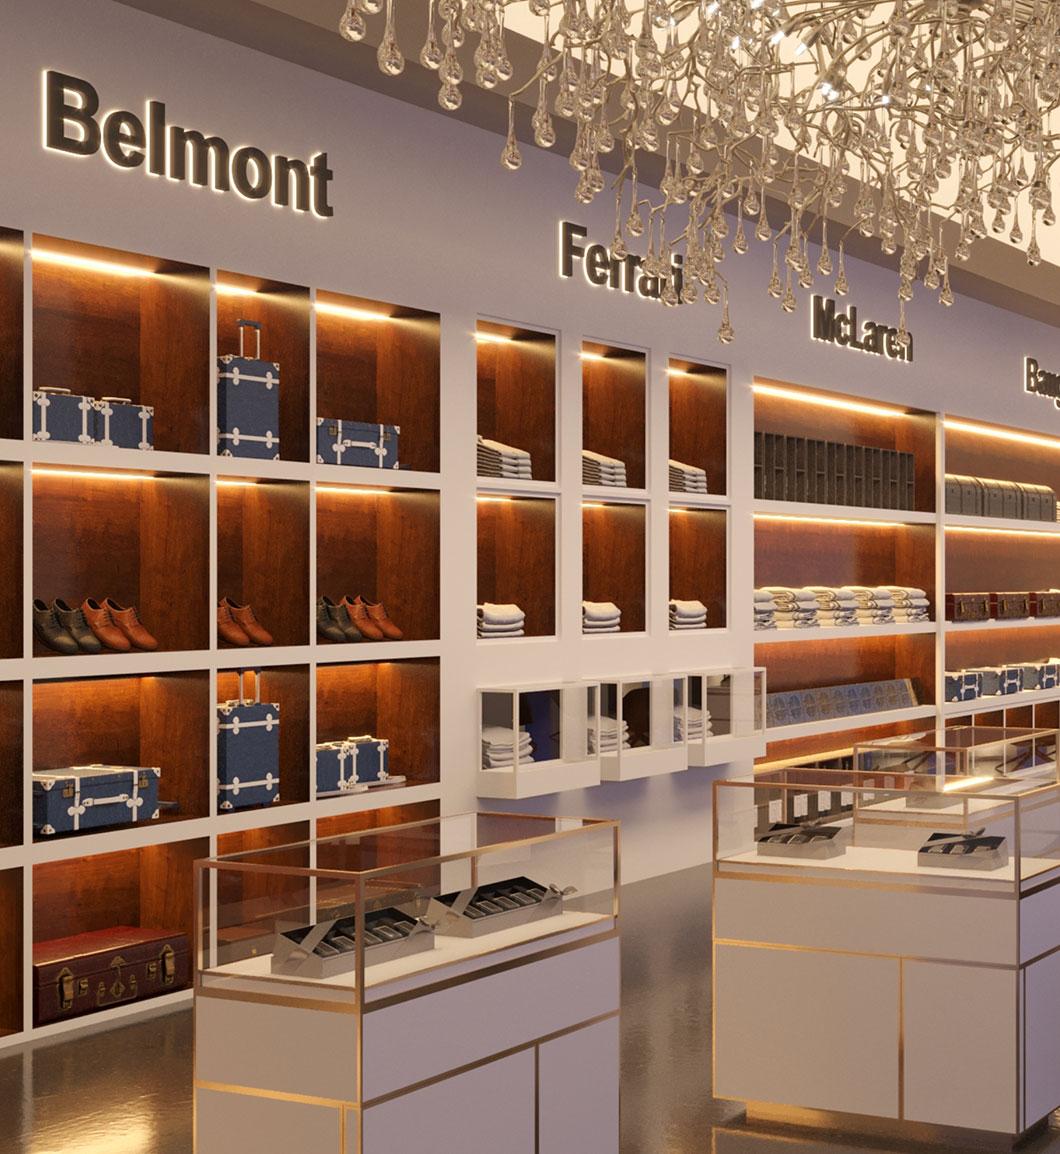
| Merchandising feature wall | Where the product argument is made | Apparel, cosmetics, specialty |
| Cash wrap and service zone | Operational, and often the ugliest part if unplanned | Every project |
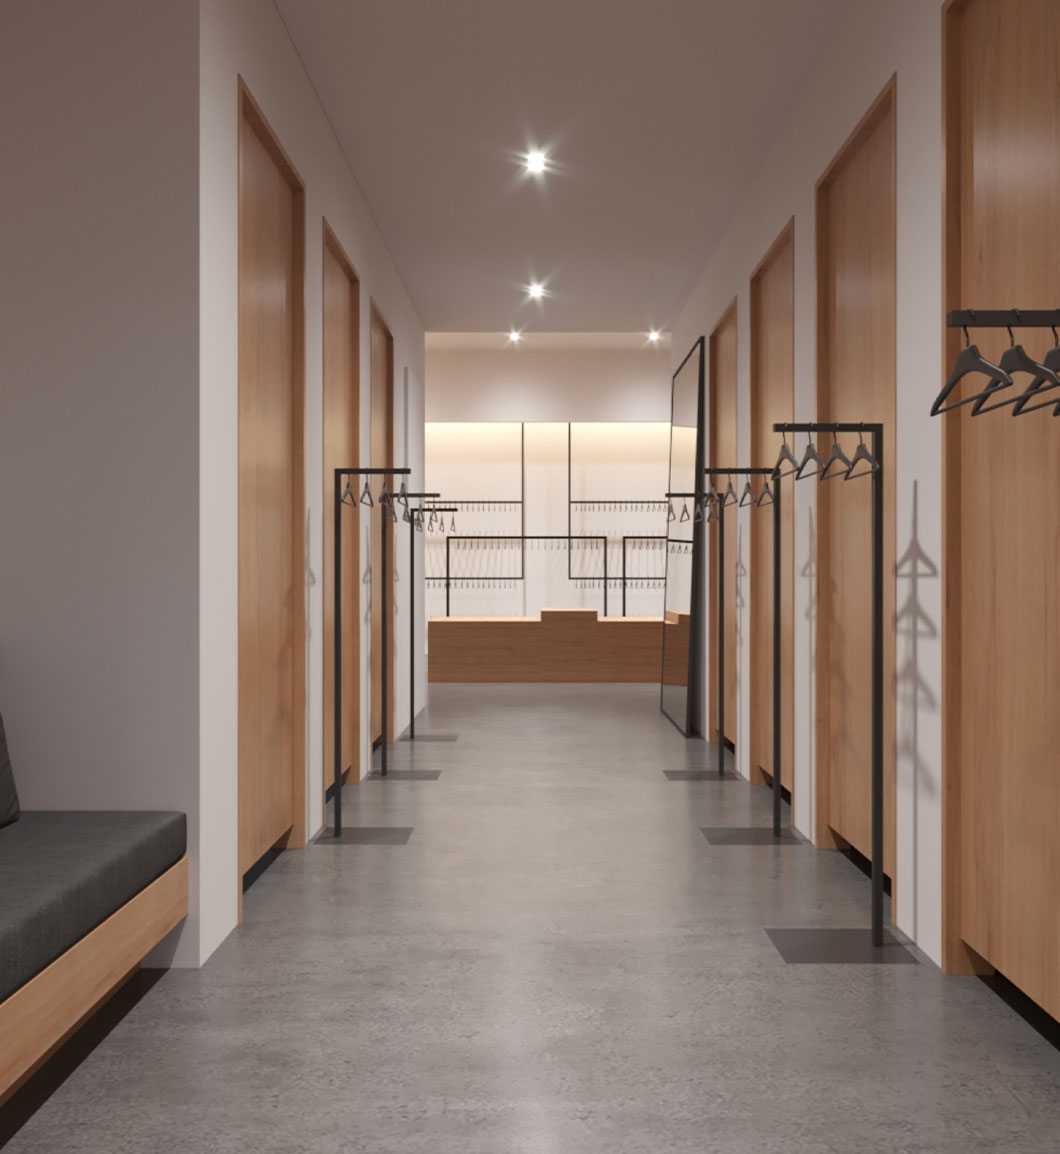
| Fitting rooms or trial area | Conversion happens here in apparel | Apparel |
| Alternate floor plate | Proves the prototype adapts | Multi-location rollout |
Fixture and millwork procurement is the real schedule risk
In retail construction the long pole is rarely the drywall. It is the fixture package. Custom millwork, display systems, specialty lighting and signage all carry lead times measured in weeks or months, and they have to be ordered off approved drawings well before the space is ready to receive them.
That sequencing is why rendering timing matters more in retail than in most building types. The image has to exist before the fixture order, because the fixture order is where the design becomes irreversible. A rendering delivered after millwork is in fabrication is documentation, not a decision tool. If the merchandising director looks at it and wants the feature wall two feet longer, the answer is a change order against a fabrication already in progress.
For multi-location programs this compounds. Brands typically negotiate fixture pricing on volume across the rollout, which means the fixture package is locked earlier and harder than on a one-off store. Getting the prototype visually approved before that negotiation is what protects the pricing.
Practically, the useful sequence is: concept, rendering, internal approval, fixture drawings, order. Brands that invert the middle two steps end up paying for either a change order or a store that does not match the prototype.
Franchise and dealer networks have a different approval problem
When stores are built by franchisees or independent dealers rather than by the brand, the rendering stops being an internal design document and becomes a compliance and sales tool at the same time.
It is a sales tool because a prospective franchisee is deciding whether to invest their own capital in the concept. They are evaluating whether the store looks like a business worth buying into, and they usually make that judgment before they have ever seen one built.
It is a compliance tool because once they sign, the brand needs them to build the approved design rather than a cheaper interpretation of it. A specific, unambiguous set of images is much harder to argue with than a written standard. When a franchisee proposes substituting the feature lighting, the rendering is what the brand points at.
This dual role argues for producing more detail than a purely internal program would need. Views that a corporate design team could skip, because they already understand the intent, are exactly the views a franchisee and their local general contractor need in order to build it correctly the first time.
Where retail visualization projects go wrong
The recurring failures are specific to retail and mostly avoidable.
Rendering an idealized box that no real lease will match produces a prototype that breaks on the first difficult site. Ignoring the center design criteria produces a storefront that comes back marked up. Rendering under generic lighting in a category where product color matters produces a store that looks different from the approved image on opening day. Showing only interiors leaves the storefront, which is the part the landlord actually approves and the part that markets to the street, unexamined.
The most common structural mistake is treating retail visualization as a per-store cost rather than a program asset. Brands that re-commission images for every location pay repeatedly for something that should have been built once as a kit and adapted.
Retail and commercial work we have produced
All imagery below is from real Rendimension projects. Nothing here is stock or licensed from a third party.
Retail rendering questions brands and owners ask
Can one rendering package cover a multi-location rollout?
Yes, and this is the most cost-effective way to buy retail visualization. The prototype is modeled once as a kit of parts, then adapted to individual sites. Adapting an existing model to a new floor plate costs a fraction of building the first one, which is why brands that plan the program up front spend far less per store than brands that commission each location separately.
Do you render the storefront against the center design criteria?
Yes, and you should insist on it. Enclosed centers and lifestyle developments issue tenant design criteria governing sign area, permitted materials, projection at the lease line and illumination. Rendering against the actual criteria turns landlord review into an approval of something visible instead of a negotiation over drawings, which saves rounds on a lease clock that is already running.
We have not signed a lease yet. Can you still render?
Yes. Placing the concept into two or three candidate spaces during site selection is one of the strongest uses of retail rendering. Brands frequently discover that a concept fits one floor plate materially better than the others, and that is a much cheaper discovery before signing than after.
How do you handle a space with columns or a low ceiling?
We model the real conditions and show the prototype adapting to them rather than pretending they are not there. This is deliberately unglamorous and it is the point. A prototype that has only ever been rendered in an ideal box tends to break on the first difficult site, and that failure surfaces during construction when it is expensive.
Does lighting really need to be rendered accurately for retail?
In any category where the customer is buying a color, yes. Apparel, cosmetics, paint, furniture and food all shift visibly between 2700K and 4000K. If the store will be built at a specified temperature, the approval images should be rendered at that temperature. Approving a palette under one lighting assumption and building under another produces a store that does not match the image that was signed off.
We own a shopping center, not a store. Can you help?
Yes. Center repositioning is a distinct scope. The useful images are the approach from the road, the facade and signage band, parking and landscape, and any new common area. Those are what prospective tenants evaluate on a site visit and what a lender underwrites. We also handle phasing, since most repositioning is funded incrementally and a lender needs to see a credible first phase, not only the finished state.
How many images does a retail project need?
A single store is usually well served by four to six: storefront straight on, storefront in context, interior from entry, and the merchandising feature. A rollout program justifies more, because the set is reused across every future location, landlord submission and internal real estate committee for years.
Do you work with retail brands outside Florida?
Yes. Rendimension is based in Miami at 4300 Biscayne Blvd, Suite 203, and works with retail clients across the United States. Retail visualization is delivered remotely from drawings, design criteria and site photography, so location is not a constraint on the work.
Related services
- Architectural visualization The full service overview across building types.
- Commercial building rendering Larger commercial and mixed-use scopes.
- Restaurant rendering services Food and beverage tenants inside retail centers.
- 3D walkthroughs Movement through the store and the customer path.
- 3D rendering cost How pricing is structured across project types.
- Highway Gateway Plaza case study A full retail repositioning project write-up.
Send the prototype or the site
Drawings, the center design criteria, or photographs of the space are enough to start. We will tell you which images the rollout actually needs, what it costs, and how the set gets reused across future locations.
Start your project