Restaurant Rendering Services for Buildouts, Landlord Approvals and Investor Decks
A restaurant gets approved by people who do not read plan sets: a landlord protecting an asset, an investor writing a check, an operator deciding whether the room works at capacity. We build the image those decisions get made from.
What restaurant rendering is used for
Restaurant rendering is the production of photorealistic interior and exterior images of a food and beverage space before construction. In restaurant projects it functions less as marketing and more as a negotiating and approval instrument, because nearly every party with power over the project decides visually rather than from drawings.
- Landlord approval. In leased space the landlord retains approval rights over plans, materials and contractors. Renderings move that review faster than a finish schedule.
- Tenant improvement negotiation. The gap between buildout cost and the landlord allowance has become the central lease fight. Showing what the money buys strengthens the tenant position.
- Investor and partner decks. Restaurant capital is usually raised on concept, before a single wall exists.
- Operations testing. Seat count, bar sightlines, banquette depth and service paths can be evaluated before millwork is fabricated.
The lease is the deadline, and it arrives before the design is finished
Most restaurant projects are governed by a lease timeline rather than a design timeline. A letter of intent gets signed, a rent commencement date gets set, and from that moment every week of design is a week of rent on a room that generates nothing. That pressure is why restaurant visualization is commissioned earlier than in almost any other building type.
Industry guidance is consistent that contractor estimates should be obtained before the LOI stage rather than after. The same logic applies to the visual. An operator who signs a lease based on a floor plan and discovers at buildout that the room seats fewer covers than the pro forma assumed now has a rent obligation built on a number that was never true.
The rendering is what makes the seat count real. A plan says sixty-four seats. An image of the room at sixty-four seats shows whether servers can pass, whether the two-tops against the wall are usable, whether the bar corner is a dead zone. Those are revenue questions, and they are far cheaper to answer before signing than after.
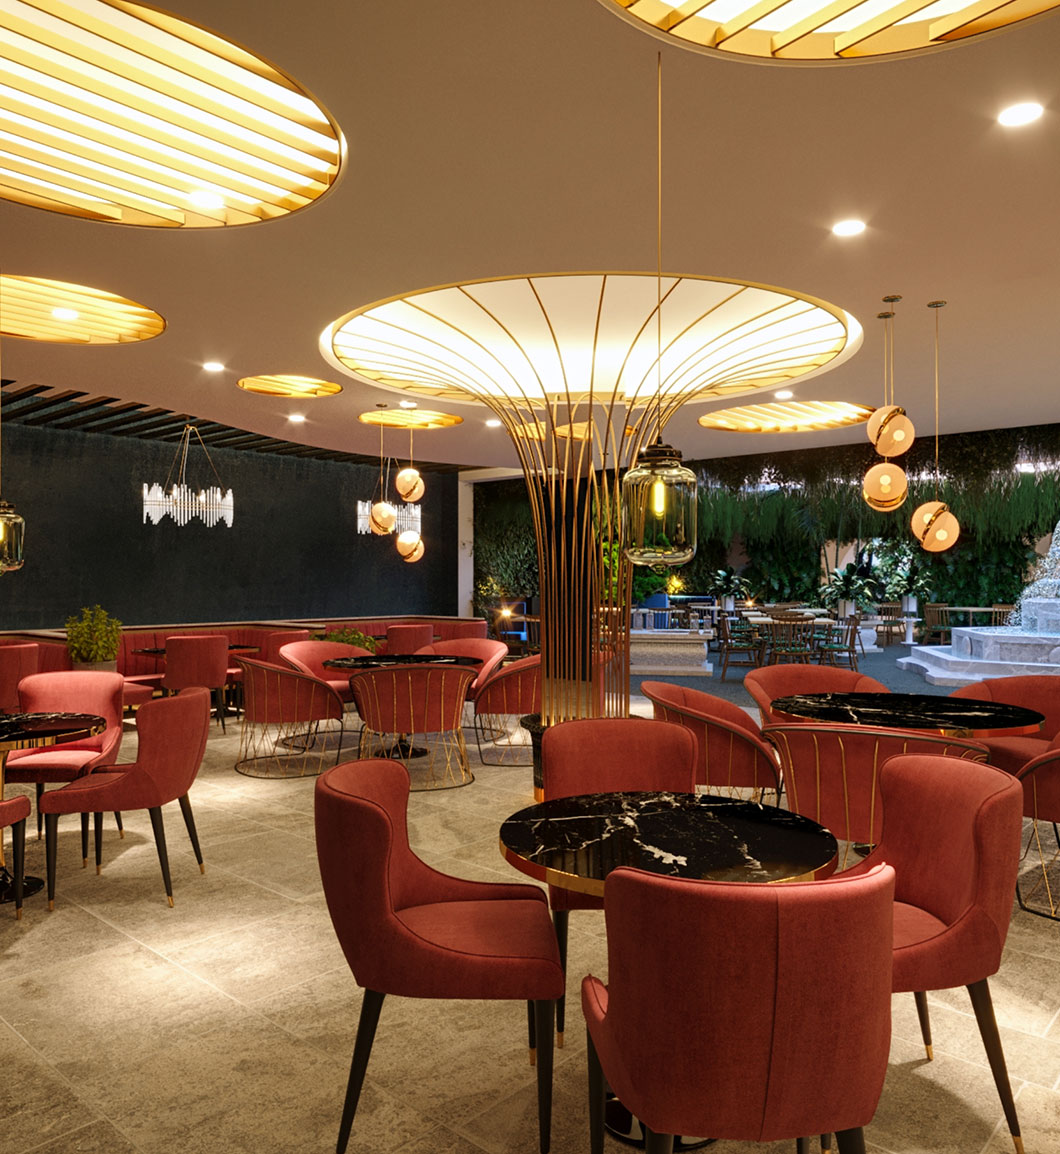
Tenant improvement allowance is where the rendering pays for itself
A tenant improvement allowance is the dollar amount, usually expressed per square foot, that a landlord contributes toward customizing a leased space. It is negotiated into the lease and it is capped. Everything above the cap comes out of the tenant pocket.
That gap has been widening. Landlord allowances in core retail markets tightened materially through 2026, and the distance between gross construction cost and the allowance has become the main battleground in lease negotiation. At the same time restaurant buildout costs have risen faster than any other use type, driven by kitchen scope: Type I hoods, grease interceptors, makeup-air units and tighter NFPA 96 compliance on commercial cooking ventilation.
Published ranges give a sense of the exposure. Quick-service and drive-thru formats have been pacing in the range of roughly 260 to 480 dollars per gross square foot, with full-service casual dining tracking closer to 200 to 360 dollars per gross square foot. Those are market ranges rather than quotes, and they move by geography and scope, but the direction is unambiguous: the tenant is carrying more of the number than a few years ago.
In that negotiation a rendering is leverage. A landlord deciding how much allowance to commit is deciding how much the improvement raises the value of their asset. An image showing a tired space becoming a destination makes that case in a way a line item budget cannot. Tenants who arrive with a visual of the finished space are arguing about value. Tenants who arrive with a spreadsheet are arguing about cost.
| Format | Reported buildout range per GSF | What drives the number |
|---|---|---|
| QSR and drive-thru | ~$260 to $480 | Kitchen equipment density, drive-thru infrastructure, ventilation |
| Full-service casual | ~$200 to $360 | Dining room finishes, bar, back of house, restrooms |
| Bar and lounge | Varies widely by concept | Bar millwork, lighting design, acoustics, limited kitchen |
| Second-generation space | Lower when infrastructure survives | Existing hood, grease trap and utilities can be reused |
Why lighting is the whole argument in a restaurant render
A restaurant is not one room. It is the same room in at least three different states, and a design that works in one can fail badly in the others.
At eleven in the morning with daylight through the storefront, the space reads open and casual. At six in the evening under service lighting it should read warm and intimate. At nine at night at full capacity it needs to hold energy without becoming a cave. Restaurants designed for only one of those states tend to be the ones that feel wrong at lunch or dead at dinner.
Rendering is the only medium that tests all three cheaply. Once the room is modeled, relighting it costs a fraction of the first image. An operator can see the same banquette under a 2700K pendant scheme and a 3000K scheme and choose with their eyes rather than from a specification sheet.
This matters commercially because lighting is one of the few design levers that changes perceived price point. The same millwork, tile and chairs read as fast-casual under bright even light and as full-service under layered warm light. Operators making a positioning decision are really making a lighting decision, and they should see it before it is installed.
What to send us to get lighting right
The useful inputs are the lighting specification if one exists, the reflected ceiling plan, and honest reference images of the mood you are chasing. If the lighting package has not been selected yet, that is fine and common. We render a defensible baseline and produce alternates, which is frequently how the selection actually gets made.
Kitchen and back of house rarely need rendering, and that saves money
One of the more useful things a visualization partner can tell a restaurant client is where not to spend. The back of house is designed by equipment layout and code, not by aesthetics. A kitchen is validated by the equipment schedule, the hood specification and the health department, none of which are helped by a photorealistic image.
Rendering budget in a restaurant belongs where a decision is contested and visual: the dining room, the bar, the storefront and entry, the restrooms if they are part of the concept, and outdoor seating if there is any. Those are the spaces a landlord evaluates, an investor reacts to and a guest photographs.
This is not an absolute rule. A chef counter or an open kitchen that is part of the guest experience is a front of house element and should be rendered. A display pizza oven is the same. The distinction is not kitchen versus dining room, it is whether the guest sees it.
Restaurants working against a tight allowance usually get better value from four well-chosen images than from twelve that cover everything evenly.
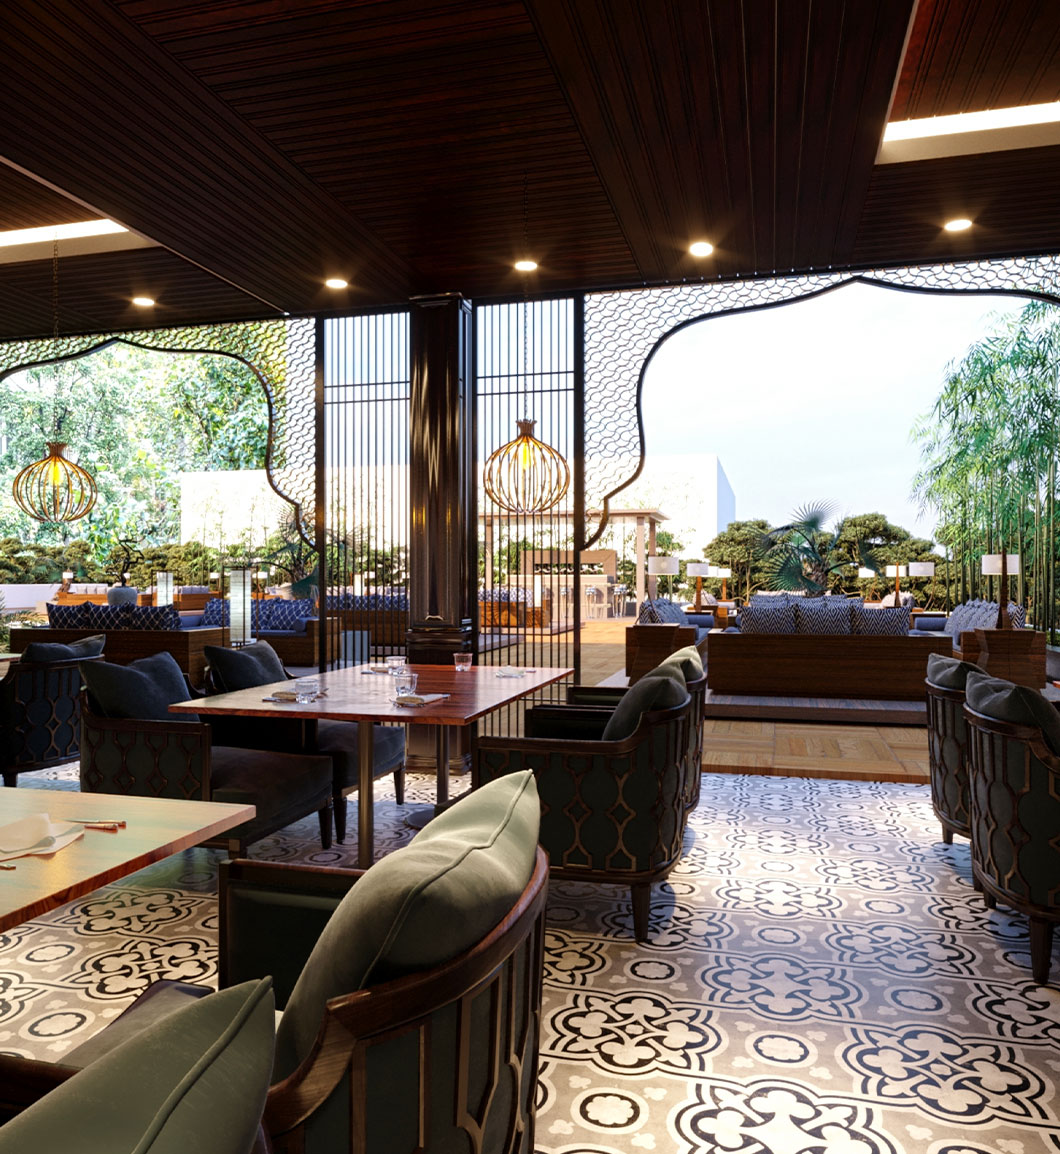
Second-generation restaurant space is a different visualization problem
Taking over a space that was already a restaurant is common, and it changes what the rendering has to do. The attraction of second-generation space is the infrastructure that survives: an existing Type I hood, a grease interceptor already in the ground, utilities sized for commercial cooking. Those are among the most expensive parts of a buildout, and inheriting them can move a deal from impossible to viable.
The complication is that existing conditions constrain the design in ways that are invisible on a plan. The hood is where it is. The floor drains are where they are. The bathroom rough-in is fixed. A concept designed as though the shell were empty tends to collide with all three.
Rendering a second-generation conversion therefore starts the way a hotel renovation does: by reconciling what is actually there. Photographs of the existing space, the previous tenant drawings if they exist, and a clear list of what is staying. The output shows the new concept sitting inside real constraints rather than inside an idealized box.
For operators this is also the fastest way to answer the question that decides the deal: can this concept fit here without moving the expensive things.
Permitting and health department review
A restaurant buildout is reviewed by more agencies than most tenants expect: building department for the construction permit, health department for the food service plan review, fire marshal for the suppression system and occupancy, and in many jurisdictions a separate sign permit for the storefront. Each has its own submittal and its own clock, and they do not run neatly in parallel.
Renderings are not a substitute for any of those submittals. Plan review runs on stamped drawings, equipment schedules and code compliance, not on photorealistic images. Where visualization does help is upstream of all of it, by settling the design early enough that the drawings submitted for permit are the drawings that get built. Projects that redesign after permit submittal lose weeks resubmitting, and in a lease with a running rent commencement date those weeks are expensive.
Raising money on a restaurant concept
Restaurant capital is frequently raised before a lease is signed and always before a wall is built. The investor deck is often the first place the concept exists in concrete form, and it competes against other deals that also claim to be great.
What an image does in that context is convert an idea into something specific. Investors are not evaluating whether food and drink can be sold profitably in the abstract. They are evaluating whether this operator, with this concept, in this neighborhood, at this price point, is credible. A rendering commits the operator to a specific answer: this is the room, this is the price point it reads at, this is who is sitting in it.
That specificity cuts both ways, and that is a feature. An operator who cannot decide what the room looks like usually has not decided what the concept is. Producing the rendering forces resolution, and it is far better to have that argument with a designer than with a general contractor after demolition.
For multi-unit concepts the argument compounds. A prototype rendering becomes the reference every subsequent location is measured against, and it gets reused across landlord submissions, franchise conversations and site selection for years.
Outdoor seating, storefront and the sidewalk decision
The exterior of a restaurant does more commercial work than most operators budget for. It is the only part of the concept that markets itself continuously to people who have not yet decided to come in.
Storefront rendering answers questions that are hard to resolve otherwise. How does the signage read from across the street at the actual mounting height. Does the awning shade the window at the hour when people choose lunch. Does outdoor seating feel like a destination or like an obstacle on the sidewalk. Is the entry legible, or do first-time guests hesitate.
Outdoor seating carries specific commercial weight because in many markets it is the difference between a marginal restaurant and a profitable one. Those seats have low buildout cost and full revenue. Whether the jurisdiction permits them, how many fit and whether the space is usable in real weather are questions worth rendering before the lease is signed rather than after.
Exterior work also feeds the landlord conversation directly. A landlord evaluating a tenant improvement request is evaluating what the tenant does to the street presence of the building. A storefront rendering is the clearest possible answer.
What a restaurant rendering package usually includes
Restaurant packages are smaller than hotel packages because there is one of each space rather than two hundred guestrooms. That makes them relatively affordable, and it makes image selection more important, since there is no repetition to hide behind.
| Image | Purpose | Priority |
|---|---|---|
| Dining room, wide | The primary approval and investor image | Essential |
| Dining room, seated detail | Tests banquette depth, table spacing, guest experience | High |
| Bar | Often the highest-margin square footage in the room | High for bar-forward concepts |
| Storefront and entry | Landlord review, signage, street presence | High in leased retail space |
| Outdoor seating | Revenue per buildout dollar, permitting conversation | High where climate allows |
| Private dining or event space | Sold ahead of opening for group business | Medium |
| Restroom | Disproportionate effect on perceived quality | Medium |
| Open kitchen or chef counter | Only when the guest sees it | Concept dependent |
Where restaurant projects go wrong with visualization
The failures repeat across projects, and they are almost always about timing rather than image quality.
Rendering after the lease is signed removes the leverage the image was most useful for. Rendering after millwork is ordered means the bar cannot change. Rendering only the dining room leaves the storefront, the part that markets continuously, unexamined. Rendering an empty room makes a space look larger and calmer than it will ever be in service, which is flattering and useless.
The most expensive error is rendering a concept the operator has not committed to. If the price point is still moving, the images move with it, and each revision is billed. It is cheaper to settle the positioning question first, even roughly, and then produce images that defend it.
Restaurant and bar work we have produced
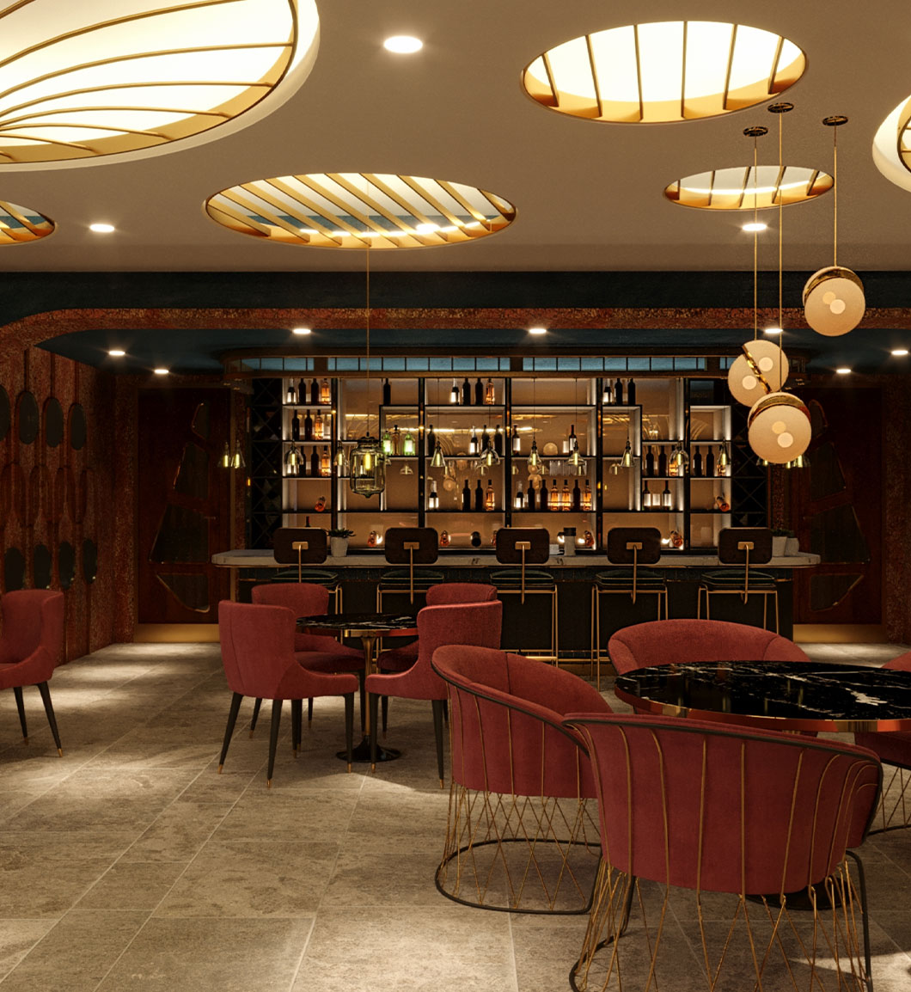
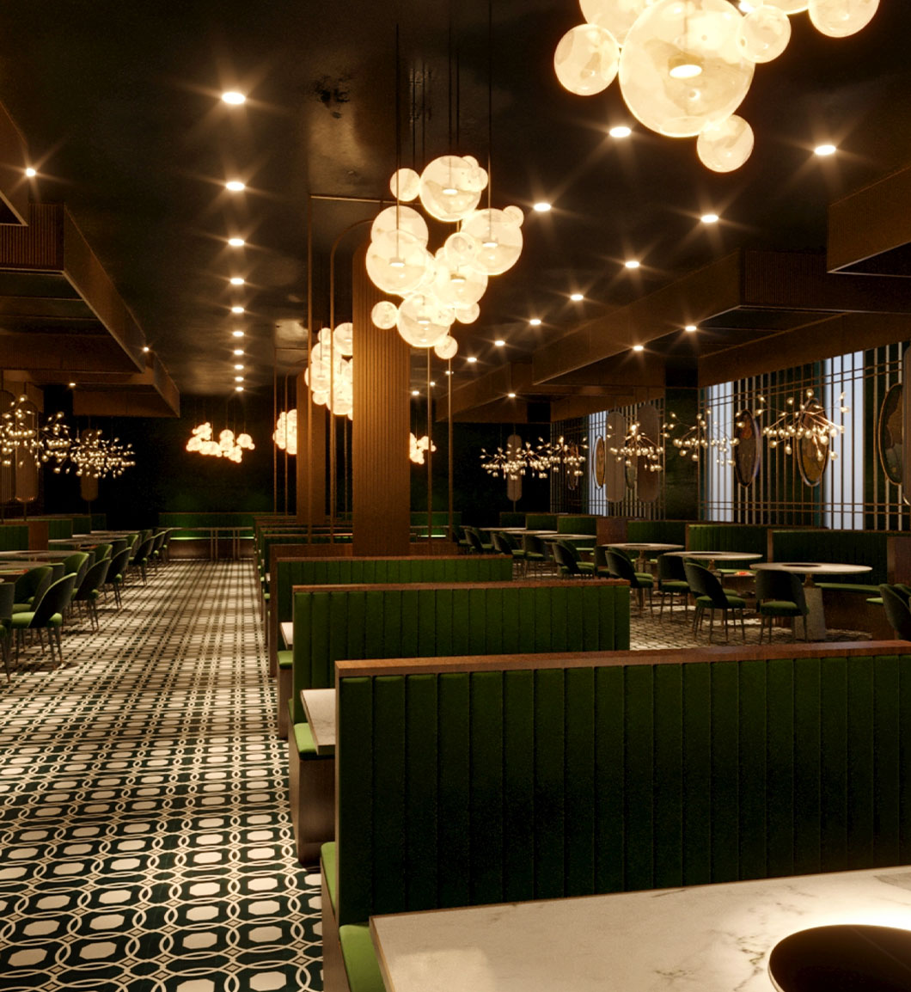
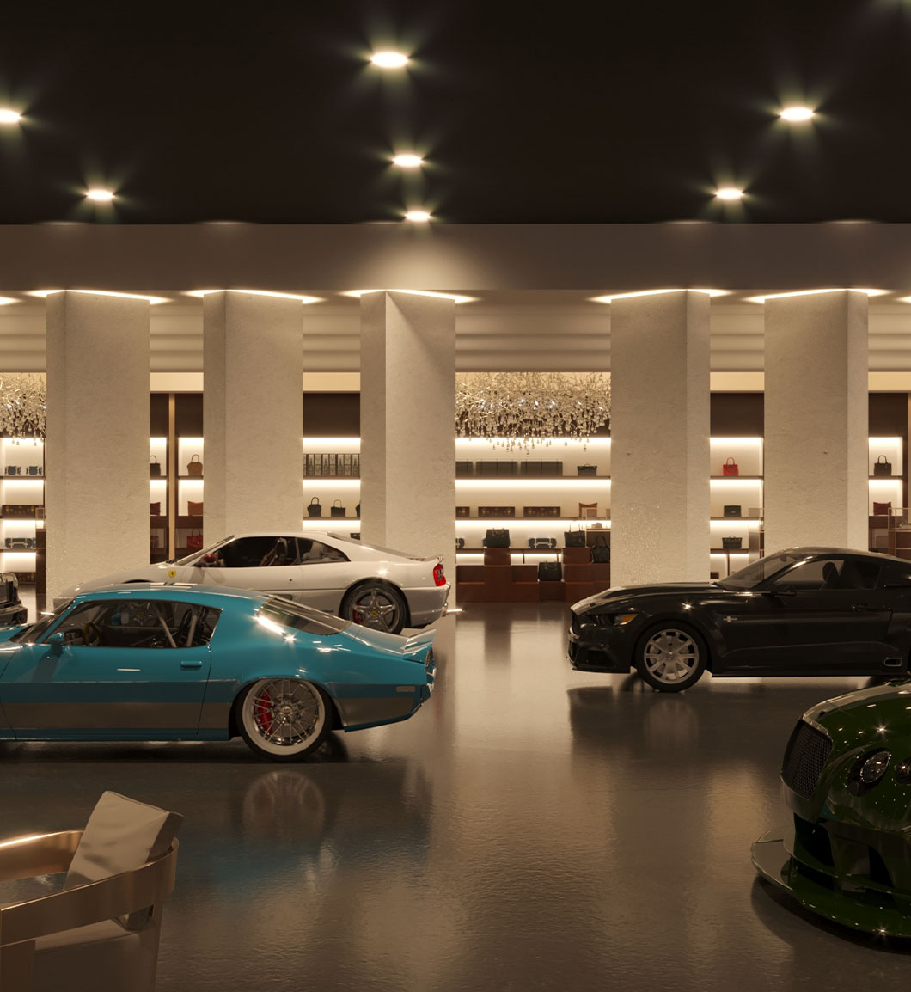
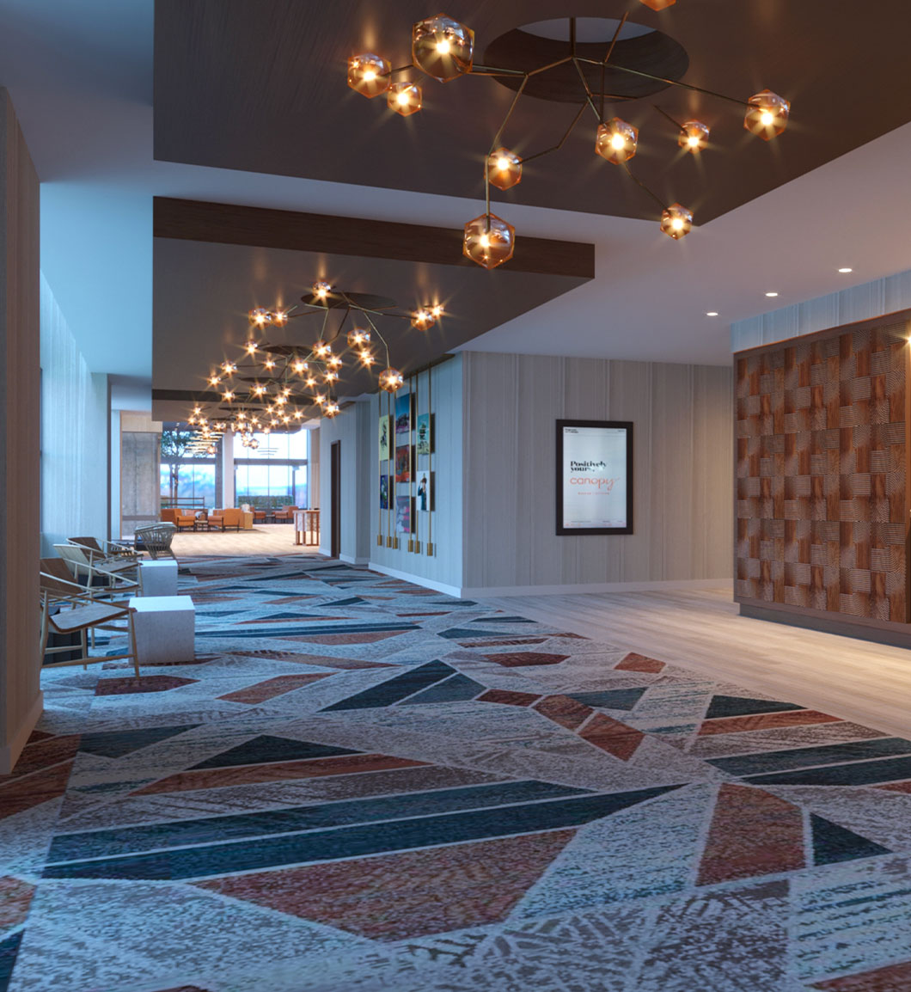
All imagery below is from real Rendimension projects. Nothing here is stock or licensed from a third party.
Restaurant rendering questions operators ask
When in the process should we commission restaurant renderings?
Before the lease is signed if possible, and before millwork is ordered at the latest. The image has the most value while decisions are still open: seat count, landlord negotiation, tenant improvement allowance, investor conversations. Renderings produced after those decisions become marketing collateral rather than decision tools, which is a legitimate use but a much smaller one.
Will a rendering help us negotiate a better tenant improvement allowance?
It helps because it reframes the conversation. A landlord deciding how much to contribute is deciding how much the improvement raises the value of their asset. An image showing a tired space becoming a destination argues value; a budget spreadsheet argues cost. We cannot promise a specific outcome, since allowances depend on market, tenant credit and lease structure, but showing the finished product is a stronger position than describing it.
Do you render the kitchen?
Usually not, and we will say so when it would be a waste of money. Back of house is validated by the equipment schedule, the hood specification and the health department, none of which a photorealistic image improves. The exception is any kitchen the guest sees: an open kitchen, a chef counter, a display oven. Those are front of house and worth rendering.
Can you render our concept in a space we have not leased yet?
Yes, and this is common during site selection. We can model a candidate space from the landlord drawings or from photographs and place your concept inside it. Operators comparing two or three sites often find the concept fits one materially better than the others, and that is a far cheaper thing to discover before signing.
What if we are taking over a former restaurant?
Second-generation space is both a strength and a constraint. The existing hood, grease interceptor and utilities can save a large share of the buildout, but they also fix things that cannot move. We start by reconciling the real existing conditions from photographs and any previous tenant drawings, then show the new concept inside those constraints rather than inside an empty box.
Can we see the same room with different lighting or finish options?
Yes, and it is one of the most cost-effective things you can ask for. The expensive part is modeling the room. Once it exists, alternate lighting temperatures, finish palettes and furniture packages come from the same model at a fraction of the first image. Lighting alternates in particular tend to settle positioning arguments quickly.
How many images does a restaurant project need?
Most single-location projects are well served by four to eight. A wide dining room view, a seated detail, the bar and the storefront cover the decisions that matter for the majority of concepts. Multi-unit prototypes usually justify more, because the set gets reused across every future location and landlord submission.
Do you work with restaurants outside Miami?
Yes. Rendimension is based in Miami at 4300 Biscayne Blvd, Suite 203, and works with restaurant and hospitality clients across the United States. The work is delivered remotely from drawings, photographs and specifications, so being in another market is not an obstacle.
Related services
- Architectural visualization The full service overview across building types.
- Hotel rendering services Hospitality scopes including in-house food and beverage.
- 3D walkthroughs Movement through the dining room and bar.
- Virtual reality tours Immersive review of the space at full scale.
- 3D rendering cost How pricing is structured across project types.
- Brick Ivy Lounge case study A full adaptive reuse bar project write-up.
Send the space and the concept
Drawings, a landlord plan, or photographs of the shell are enough to start. We will tell you which images the decisions in front of you actually require, what it costs, and when it lands.
Start your project