Hotel Rendering Services for PIP Submittals, Conversions and Renovations
Franchisors approve renovations from images, not from floor plans. We produce the guestroom, lobby and amenity renderings that get a Property Improvement Plan through brand review, keep ownership aligned, and give lenders something to underwrite.
What hotel rendering actually is, and when owners need it
Hotel rendering is the production of photorealistic images of guestrooms, lobbies, corridors, restaurants and amenity spaces before construction or renovation begins. In hospitality it is rarely a marketing exercise. It is a decision and approval document: the artifact a franchisor reviews against brand standards, an ownership group votes on, and a lender attaches to a draw schedule.
- PIP and brand approval. A Property Improvement Plan is issued by the franchisor and is mandatory. Renderings show the brand reviewer what the finished space will look like against current standards.
- Franchise conversion. When a property changes flags, renderings communicate the new brand identity to ownership before FF&E is ordered.
- Capital and lender packages. Renovation financing moves faster when the lender can see the asset as it will be, not as it is.
- Pre-opening sales. Group sales and OTA content often need imagery months before the rooms are finished.
The PIP is the reason most hotel renderings get commissioned
A Property Improvement Plan, universally shortened to PIP, is a document a franchisor issues that lists the renovations and upgrades a property must complete to keep or obtain a brand flag. It is not advisory. The process typically begins when a brand quality inspector walks the property and identifies where it falls short of current standards. Once the PIP is issued, the owner generally has a compliance window measured in months, commonly cited in the 12 to 24 month range, and failure to complete it gives the franchisor the right to remove the property from the brand entirely.
That single fact reshapes how visualization gets used in hospitality. A PIP forces an owner to spend a defined amount of capital on a defined scope inside a defined window. Everyone in the chain, ownership, asset management, the brand, the general contractor and the lender, has to agree on what the finished product looks like before purchase orders go out. Floor plans and finish schedules do not settle that argument. Images do.
The practical consequence is that hotel renderings are usually produced at a specific moment: after schematic design, before FF&E procurement. Produced earlier, the design has not stabilized and the images become obsolete. Produced later, the money is already committed and the rendering is decoration rather than a decision tool.
What changed in brand standards, and why it raises the bar on visuals
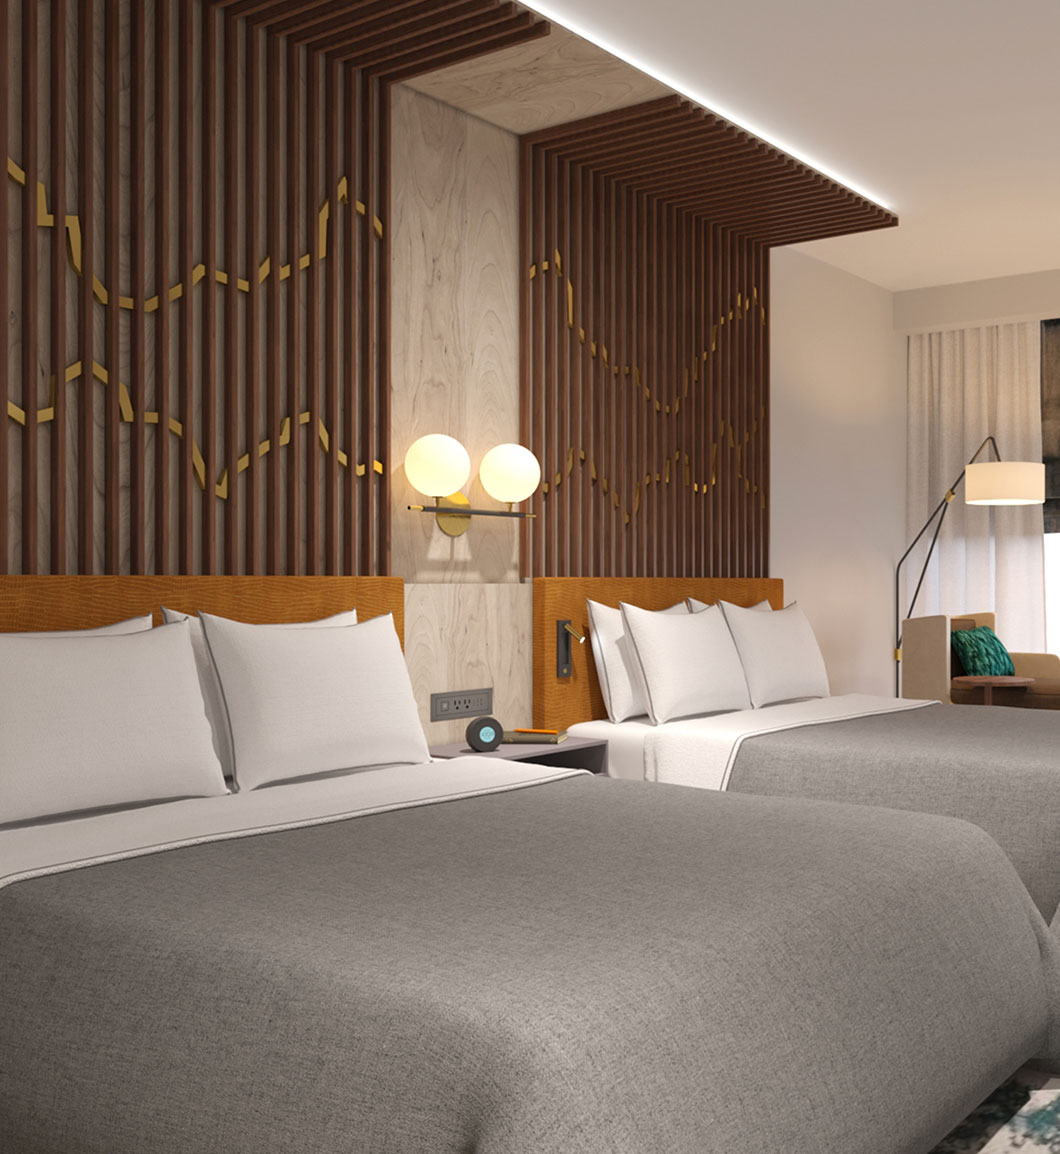
Brand standards are revised on a cycle, and the 2026 revisions across major portfolios moved in a direction that makes visualization more useful, not less. Guestroom standards have leaned toward updated soft goods palettes built on neutral tones and natural texture, refreshed case good specifications with lighter wood finishes, and bathroom modernization that puts vanity replacement near the top of the list.
The larger expansion has been in sustainability. Properties going through a PIP renovation are now commonly expected to address energy efficiency directly: HVAC upgrades, conversion to LED lighting, and low-flow fixture installation. Several of those items are invisible in a photograph but very visible in how a space reads. Swapping a lighting package from warm halogen to a specified LED temperature changes the perceived color of every finish in the room. Owners who approve a palette under one lighting assumption and build under another end up with a room that does not match what they signed off on.
This is where accurate rendering earns its cost. Lighting can be simulated with the actual specified color temperature and output rather than an artist's guess. Finishes can be modeled from the real vendor's material rather than a generic library texture. The approval then reflects the building that will exist.
Brand-approved vendor lists reinforce the same point. Franchise agreements commonly require purchasing from a list of hospitality manufacturers already vetted for durability and brand specification compliance. Because the actual product is known and finite, a renderer can model the specified item instead of a stand-in. There is no reason for a hospitality rendering to contain furniture that cannot be bought.
What a hotel rendering package usually contains
Hospitality scopes are more repetitive than most building types, which works in the owner's favor. A hotel has a small number of room typologies repeated many times, so a modest number of images can represent a very large asset.
A typical package for a full-service renovation or conversion covers the spaces where guests form an impression and where the brand enforces the most standards.
| Space | Why it is rendered | Typical views |
|---|---|---|
| King guestroom | Highest room count, sets the palette for the entire property | 1 to 2 |
| Double queen guestroom | Different furniture layout, often a different circulation problem | 1 |
| Suite or accessible room | Separate standards, frequently a separate PIP line item | 1 |
| Guest bath | Vanity and fixture scope is a common PIP priority | 1 |
| Lobby and arrival | The brand identity moment, most scrutinized in review | 2 to 3 |
| Food and beverage outlet | Often the largest single design change in a conversion | 1 to 2 |
| Corridor | Cheap to render, disproportionately affects perceived quality | 1 |
| Amenity: pool, fitness, meeting | Drives group sales and OTA content | 1 to 3 |
| Exterior and porte-cochere | Signage, facade and approach, relevant on conversions | 1 to 2 |
Renovation rendering is a different problem from new build
In a ground-up hotel, the model starts from the architect's file and everything in the image is designed. In a renovation, most of the building is staying. The rendering has to sit convincingly inside conditions that already exist, and those conditions are frequently not documented well.
Ceiling heights differ from the original drawings. Columns were moved during the first build. Window mullions are not where the plan says. Existing corridors have soffits that carry mechanical runs nobody drew. If the rendering ignores all of that, the approved image describes a room that cannot be built, and the discrepancy surfaces during construction when it is most expensive.
This is why renovation work starts with a reconciliation step rather than with modeling. Site photography, existing drawings and any available point cloud data get reconciled into a base model before any design is layered on. The output is not more beautiful for it, but it is buildable, and in a PIP context buildable is the entire point.
It also changes what the client should send. For renovation scopes the useful inputs are wide-angle photographs from each corner of a representative room, a photograph straight down each corridor, the existing floor plan even if outdated, and the proposed finish schedule. Renderings can be produced from less, but the fewer real conditions available, the more the image becomes an illustration rather than a document.
Resorts, RV parks and campgrounds follow different rules
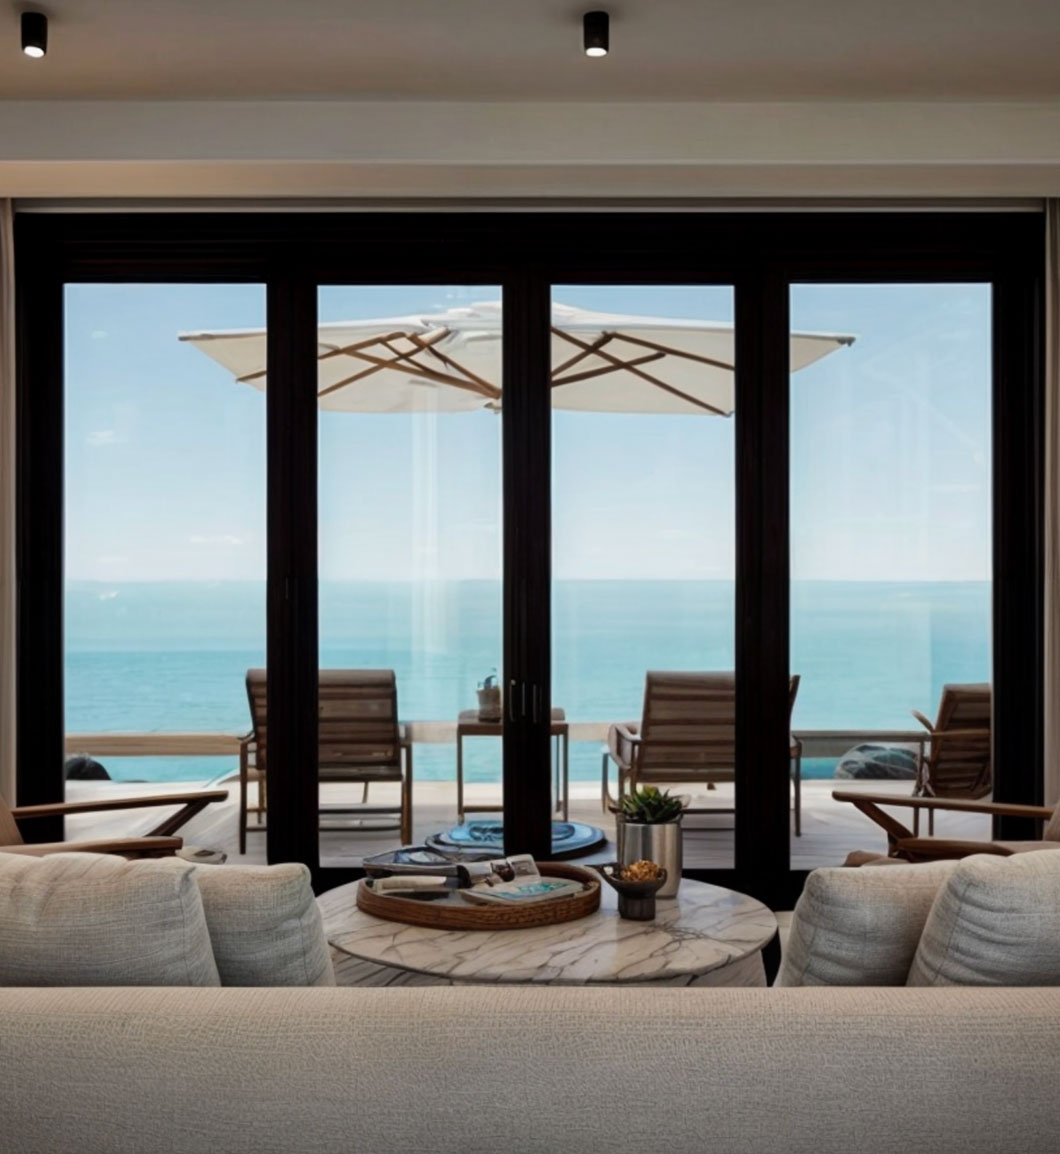
Not every hospitality asset is a branded hotel, and the visualization problem changes with the asset class. Independent resorts, RV resorts and upgraded campgrounds have no franchisor issuing a PIP, which removes the approval deadline but removes the external structure too. In those projects the rendering usually serves the capital stack and the guest, not a brand reviewer.
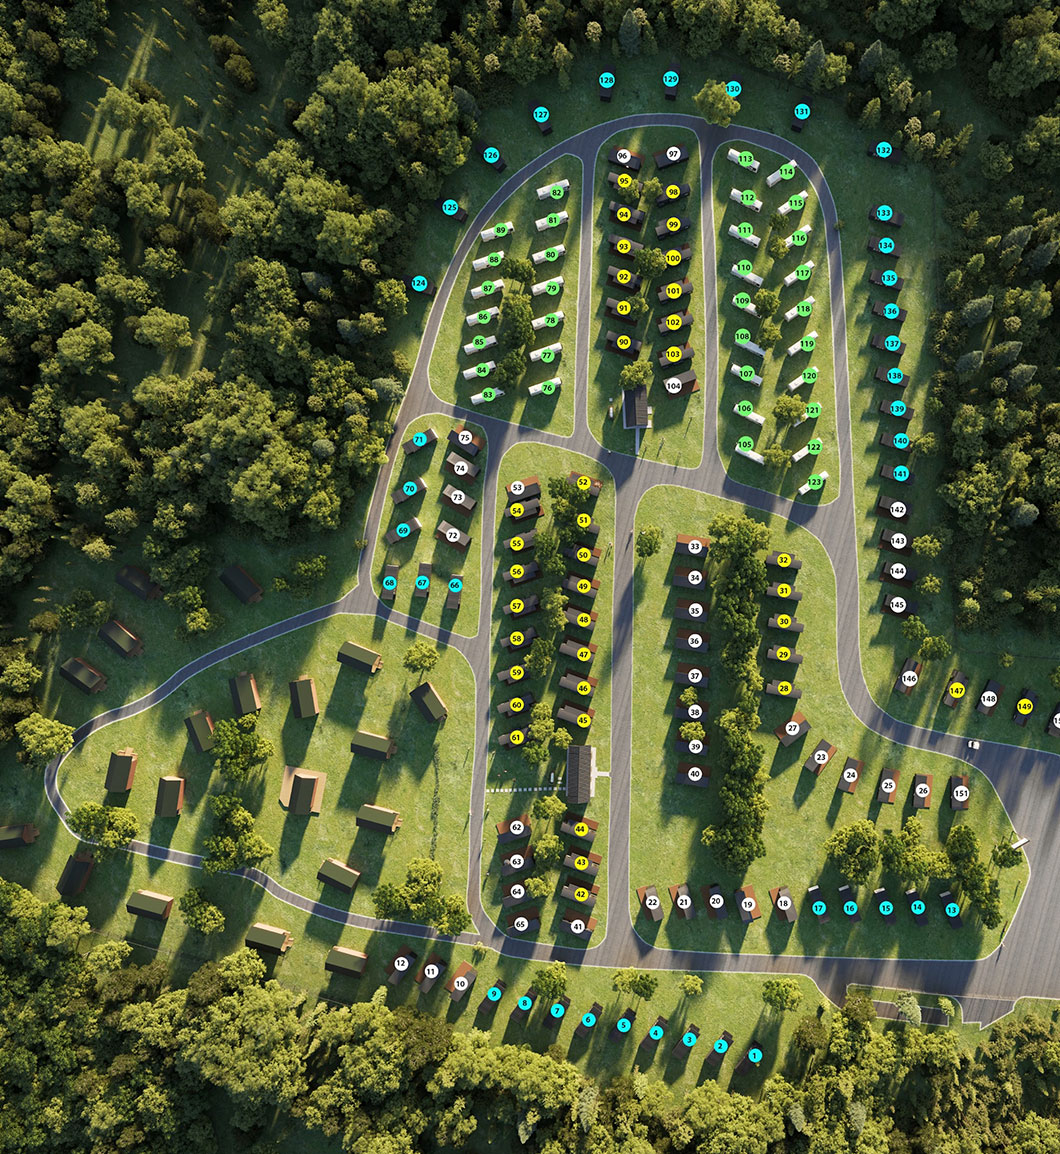
The site itself carries more weight. In a branded hotel the guest experience is largely interior. In a resort or RV property the product is the site plan: how sites are spaced, where the amenity core sits, what the view is from a specific pad, whether the pool reads as a destination or an afterthought. That pushes the work toward aerial views, site-wide flythroughs and amenity hero images rather than repeated guestroom typologies.
Phasing also matters more. Resort repositioning is often built in stages funded by the revenue of the previous stage. Renderings then have to show a credible phase one that stands on its own, not only the finished masterplan five years out. An image of the completed vision is useless to a lender underwriting the first eighteen months.
We have produced this type of work for RV resort repositioning in New York and the Caribbean, where the deliverable was closer to a masterplan communication package than to a hotel interior set.
Restaurant and bar spaces inside hospitality assets
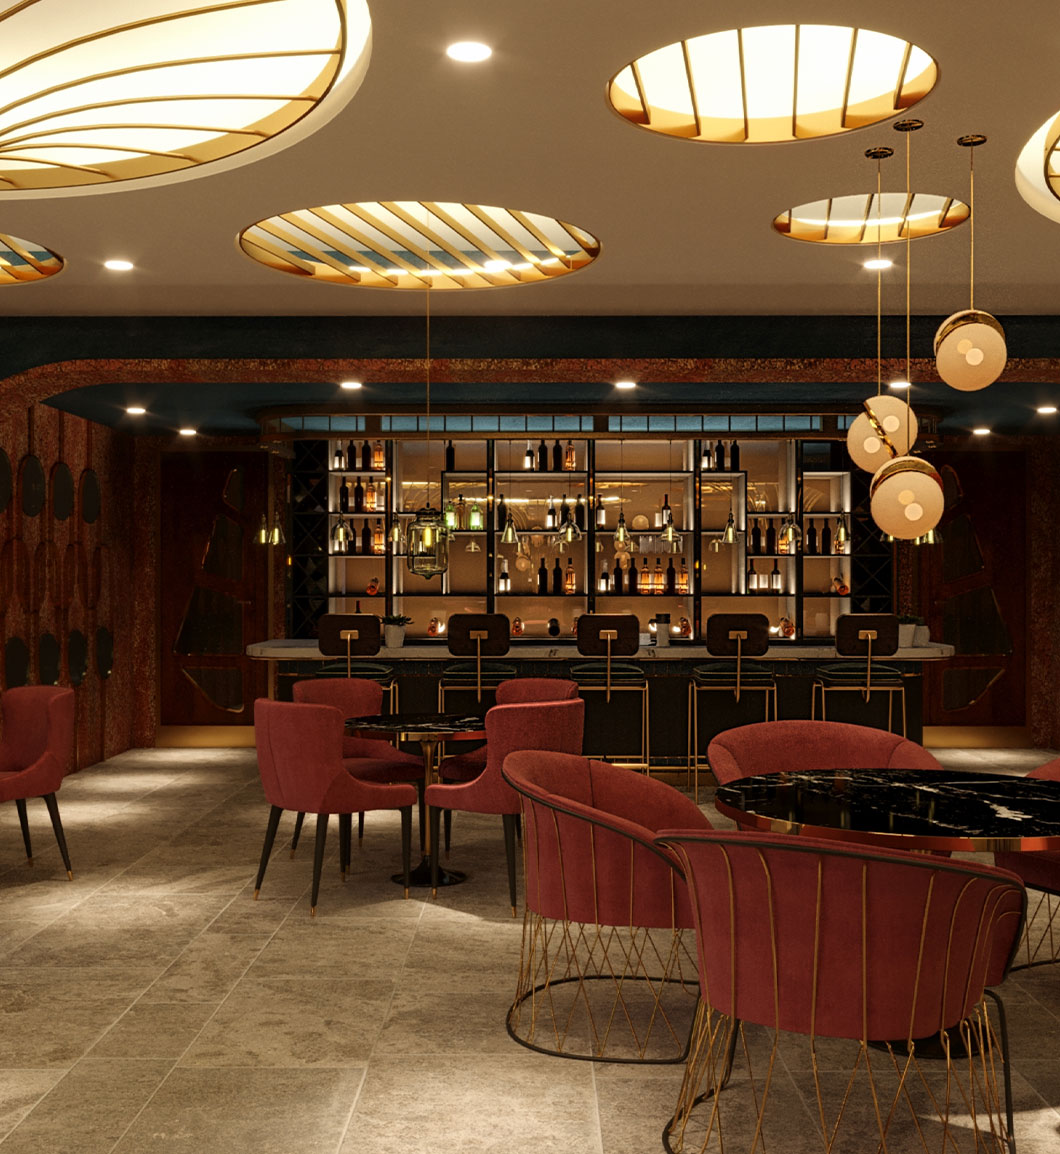
The food and beverage outlet is usually the single largest design departure in a hotel conversion, and it behaves like its own project. A restaurant or lounge has to work as a room at three different states: empty at nine in the morning, half full at four in the afternoon, and full at nine at night. Lighting design that reads well in one state can fail badly in another.
Rendering handles this better than any other medium because the same model can be relit. The design team can look at the same bar under daylight, under evening service lighting and under a private event scheme without building anything. Seat count, banquette depth, bar back height and sightlines from the entry can all be evaluated against how the room will actually be used.
There is a commercial argument as well. F and B concepts are frequently used to attract an operator or a partner. That conversation happens long before construction, and an operator evaluating whether to take the space wants to see the room, not a plan set.
What a hotel rendering project actually costs and how long it takes
Pricing in hospitality visualization is driven by three variables: how many distinct spaces need to be modeled, how much of the existing building has to be reconstructed from imperfect information, and how many revision cycles the approval chain requires.
The first variable is the one owners tend to underestimate in the wrong direction. Because hotels repeat typologies, the marginal cost of the second view of the same guestroom is far lower than the first. Modeling a room is most of the work. Once the model exists, an additional camera angle, a different bedding scheme or an alternate lighting condition is comparatively inexpensive. Owners who batch their requests get much more image for the same budget than owners who return three times with one view each.
The second variable is the renovation reconciliation described above. A conversion of a 1980s property with missing drawings takes longer at the start than a 2015 property with a clean Revit model, and no amount of rendering skill compresses that.
The third is organizational rather than technical. A single decision maker approves in one or two rounds. An ownership group, an asset manager, a designer and a brand reviewer approve in four or five. Scope the revision allowance to the real approval chain, not to the optimistic one.
Rendimension works on fixed scope with a defined number of revisions agreed before production starts, so the number does not move once the approval process turns out to be more crowded than expected.
What moves a hospitality rendering timeline
Delivery is driven far more by input completeness than by render time. Projects that arrive with a finish schedule, a specified lighting package and dimensioned existing conditions move quickly. Projects that arrive with a mood board and a promise that finishes will be selected later stall, because the rendering cannot resolve decisions the design team has not made.
The most common cause of a blown hospitality deadline is not the visualization vendor. It is a finish selection that changed after modeling started.
How hotel renderings function inside the approval chain
It helps to be precise about who is looking at the image and what each party is trying to decide, because a single set of renderings usually has to satisfy several audiences with different questions.
The brand reviewer is checking compliance. Does the palette conform, is the case good specification within standard, has the bathroom scope addressed what the PIP listed. That reviewer needs accuracy far more than atmosphere.
Ownership is checking capital. Does this justify the spend, does it move the property up in its competitive set, will it support the rate assumption in the model. That audience responds to comparison, which is why paired existing-versus-proposed images are more persuasive to owners than a single beautiful view.
The lender is checking risk. Is the scope coherent, does it look like something that can be completed within the stated budget and window. Lenders are not evaluating design taste, they are evaluating whether the plan is real.
The operator and the sales team are checking sellability. Will this photograph well, will it support the rate, can it be used in group sales collateral before the property reopens.
A package that ignores this and optimizes only for beauty tends to get approved slowly, because each audience keeps asking for the view that answers their own question.
| Audience | What they are deciding | What the image needs |
|---|---|---|
| Franchisor or brand reviewer | Does this meet current brand standards | Specification accuracy, correct finishes and lighting |
| Ownership or asset manager | Is the capital justified | Existing versus proposed comparison |
| Lender | Is the scope real and completable | Coherent scope, phasing that matches the draw schedule |
| Operator and sales | Will this sell at the target rate | Hero views usable in collateral |
| General contractor | Can this be built as drawn | Geometry reconciled with existing conditions |
Common mistakes that cost hotel owners money
The recurring failures in hospitality visualization are predictable, and almost all of them are process failures rather than image quality failures.
Rendering before finishes are selected produces images that have to be redone, and the redo is usually billed. Rendering only the hero spaces leaves the corridors and the elevator lobby unexamined, which is exactly where a renovation reads as cheap once it is built. Approving under generic lighting when the PIP requires an LED conversion produces a built room that does not match the approved image. Skipping the existing conditions reconciliation on a renovation produces an image that the general contractor cannot deliver.
The most expensive mistake is treating the rendering as a marketing deliverable produced at the end. By then every decision it could have informed has already been made and paid for. In a PIP context, where the compliance window is fixed and the penalty for missing it is loss of the flag, a rendering produced too late has no leverage left to apply.
Hospitality work we have produced
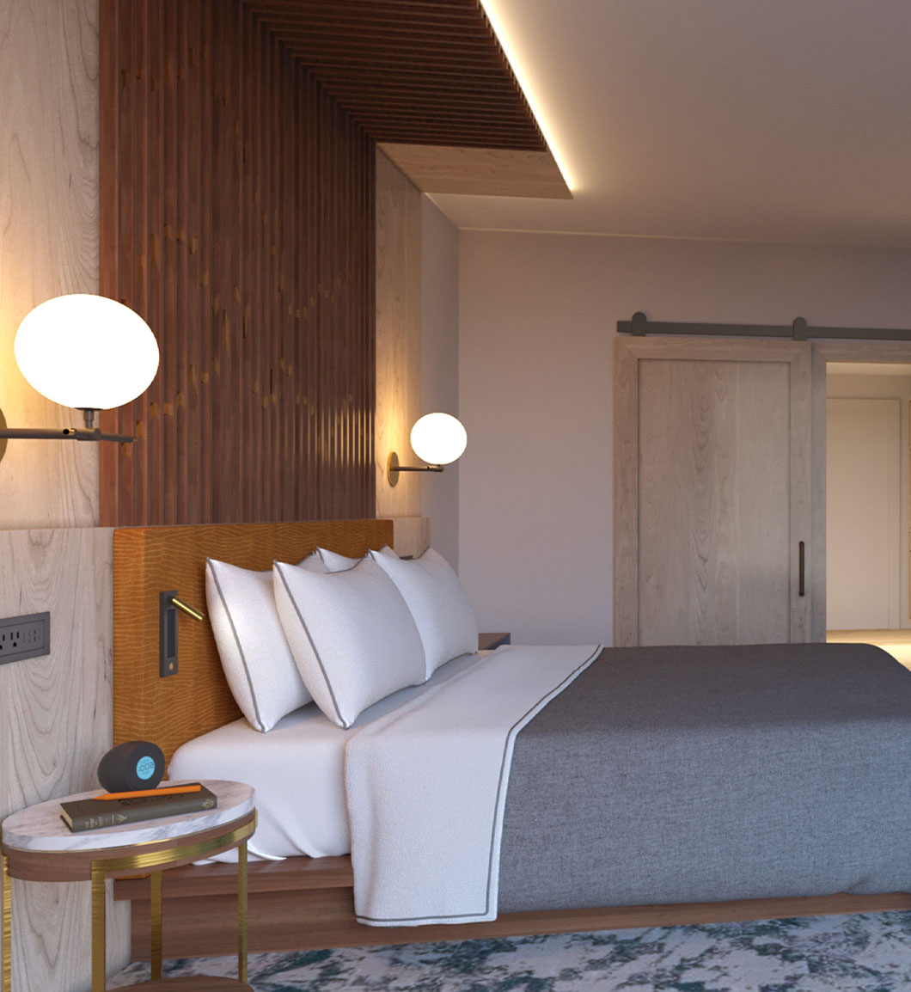
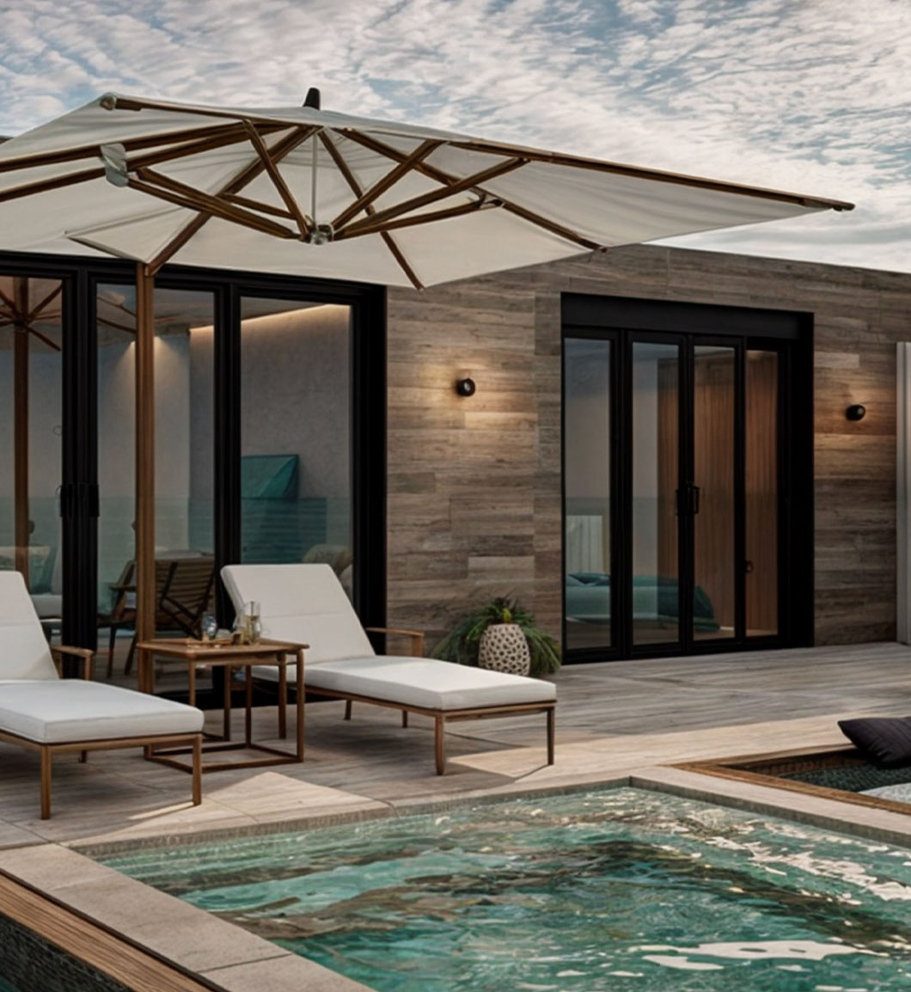
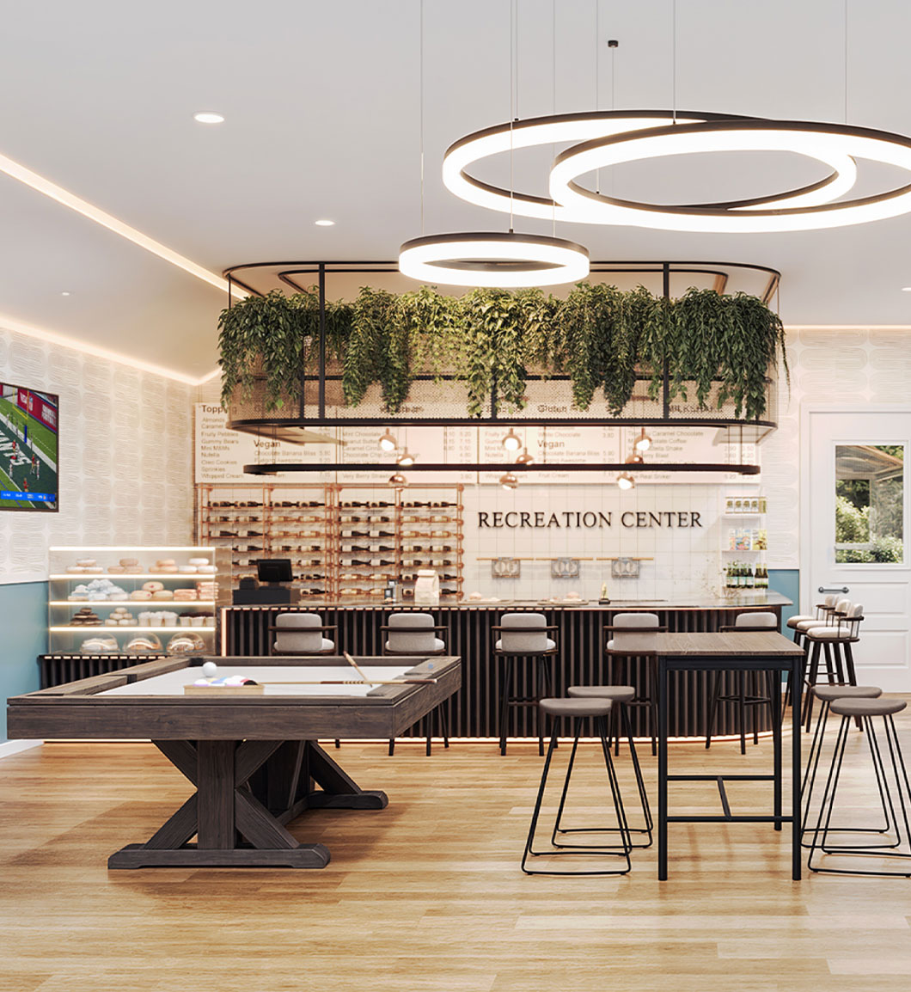
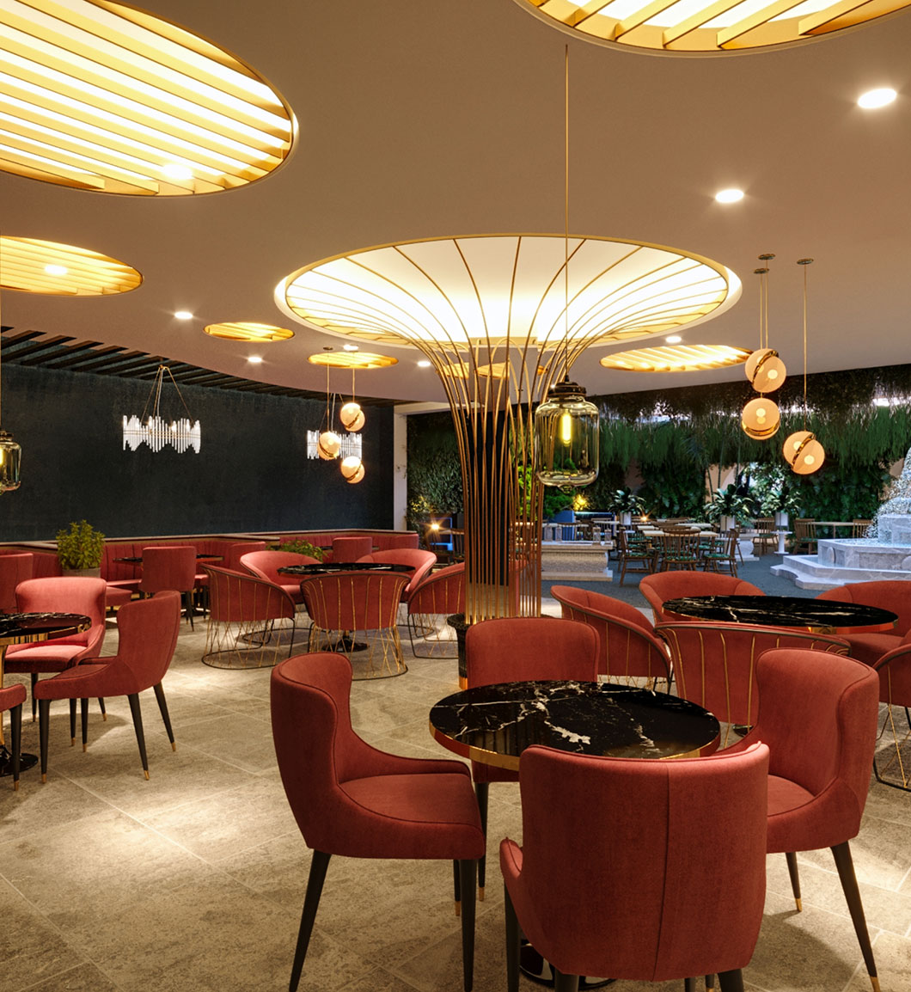
Every image below is from a real Rendimension project. We do not use stock or third-party imagery to represent our work.
Hotel rendering questions owners actually ask
Do franchisors accept 3D renderings as part of a PIP submittal?
Brands review renderings as part of design submittals, though the exact requirement varies by franchisor and by scope. Renderings are not a substitute for the construction documents and finish schedules the brand requires. What they do is let the reviewer see the intended result against current standards, which usually reduces the number of review rounds. Confirm submittal requirements with your specific brand contact, since they differ between portfolios and change with standards revisions.
How many renderings does a hotel renovation usually need?
For a focused guestroom and bath PIP scope, three to five images often cover it: king room, double queen, bath, and a corridor. For a full conversion including public spaces and food and beverage, packages commonly run ten to twenty images. Because hotels repeat typologies, a relatively small set can represent a property of any size.
Can you render a renovation if the existing drawings are outdated or missing?
Yes, and it is common. We reconcile whatever exists, old floor plans, site photography, and point cloud data if a scan is available, into a base model of the real conditions before layering the design on. Missing documentation does not stop the work, but it does add time at the start, and that time should be scoped honestly rather than absorbed silently.
What files do you need to start a hotel rendering project?
The ideal set is architectural drawings or a Revit or CAD model, the finish schedule, the lighting specification, and for renovations, wide-angle photographs of each representative space. We can start with less. The tradeoff is that the fewer real specifications available, the more the image reflects assumptions rather than the product that will actually be purchased and installed.
How long does a hotel rendering package take?
Timeline is driven by input completeness and by the number of approval rounds, not by render time. A package with settled finishes and clean documentation moves substantially faster than one where selections are still open. We commit to a specific delivery date only after reviewing the actual inputs, because a date promised before seeing the files is a guess.
Can renderings show the same space under different lighting or finish options?
Yes, and this is one of the strongest arguments for rendering over photography of a comparable property. Once the space is modeled, alternate lighting temperatures, finish palettes and furniture packages can be produced from the same model at a fraction of the cost of the first image. This is particularly useful when a PIP requires an LED conversion and ownership needs to see how the specified color temperature affects the approved palette.
Do you work on RV resorts and campgrounds, not just branded hotels?
Yes. RV resorts, campgrounds and independent resorts are a meaningful part of our hospitality work, including repositioning projects in New York and the Caribbean. The deliverable is different: those projects lean toward aerial site views, masterplan communication and phased development imagery rather than repeated guestroom typologies.
Where is Rendimension located and do you work outside your region?
Rendimension is based in Miami, Florida, at 4300 Biscayne Blvd, Suite 203, and works with hospitality clients across the United States and the Caribbean. Hospitality visualization is delivered remotely from drawings, specifications and site photography, so physical proximity is not a requirement for the work.
Related services
- Architectural visualization The full service overview across building types.
- 3D walkthroughs Cinematic movement through lobbies and amenity spaces.
- Virtual reality tours Immersive guestroom and public space review.
- 3D floor plans Useful for guestroom typology and suite layout studies.
- 3D rendering cost How pricing is structured across project types.
- Case studies Full project write-ups including hospitality work.
Send us the scope and we will tell you what it takes
Send the PIP, the drawings or just photographs of the rooms. We will come back with the image count the scope actually needs, a fixed price, and a delivery date based on your files rather than on a template.
Start your project