Multifamily Rendering Services for Lease-Up, Pre-Sales and Capital
An apartment building is financed, entitled and half leased before anyone can walk it. We produce the unit interiors, amenity decks and exteriors that carry the project through every one of those decisions.
What multifamily rendering is used for
Multifamily rendering is the production of photorealistic images of apartment and condominium developments before construction: unit interiors, amenity spaces, lobbies, and building exteriors in context. In development it functions as the product itself for most of the project timeline, because the building is sold, leased and financed long before it can be visited.
- Capital raise. Equity and debt are committed years before delivery, against images rather than a building.
- Entitlement. Massing, street wall and context views are what a planning body and a public hearing evaluate.
- Condo pre-sales. In many markets a lender requires a pre-sale threshold before funding construction.
- Lease-up. Leasing typically opens months before certificate of occupancy, from renderings and a model unit.
The building is sold before it exists
Multifamily is one of the few product types where the marketing asset has to exist years before the product does. A development that breaks ground in 2027 and delivers in 2029 has been shown to investors, argued in front of a planning commission, underwritten by a lender and in many cases pre-sold or pre-leased, entirely from images.
That gives visualization a weight it does not carry in most building types. It is not supporting the sale, it is the thing being evaluated. An investor deciding whether to fund a project is looking at a rendering. A city council deciding whether to approve it is looking at a rendering. A buyer putting down a deposit on a unit that will not be finished for two years is looking at a rendering.
Because so much depends on it, accuracy matters more here than almost anywhere else. A condominium buyer who deposits against an image and receives a materially different unit has a real grievance, and in some jurisdictions a legal one. The images that sell a residential development should describe the building that will actually be delivered, including the ceiling height, the window size and the finish level that the budget supports.
Entitlement work has different rules than marketing work
Most multifamily projects pass through a public approval process, and the imagery used there is evaluated by a different standard than the imagery used to sell units.
A planning commission and the neighbors in the room are concerned with massing, height, how the building meets the sidewalk, shadow on adjacent property, setbacks, and whether the project fits the character of the block. Those questions are answered by contextual views from real vantage points: from across the street, from the neighboring property, from the approach along the corridor.
The temptation in entitlement imagery is to flatter. Shoot the building from an angle that minimizes its bulk, render neighboring structures smaller than they are, use a wide lens that pushes the mass back, drop in mature street trees that do not exist. All of it is common and all of it is risky, because opposition in a contested hearing frequently includes people who will measure.
Accurate context modeling is the defensible approach: real neighboring buildings at real heights, real setbacks, honest sun angles for shadow studies. It sometimes produces a less flattering image, and it produces one that survives cross-examination.
Marketing imagery can then be produced from the same model with different framing and lighting, which is legitimate as long as the building itself is not being misrepresented.
Unit interiors carry the lease-up and the pre-sale
For the residents, the building is the unit. Amenity decks and lobbies help close, but the decision to sign a lease or a purchase contract is made about the apartment.
Multifamily has the same favorable repetition that hotels do. A three hundred unit building typically has five to eight unit types, so a modest set of interiors represents the entire property. Rendering the mix rather than only the best unit is what prevents a common lease-up problem: the marketing shows a corner unit with two exposures, and a prospect touring an interior one-bedroom feels misled.
The specific decisions that renderings settle inside a unit are consistently the ones that drive rent: kitchen layout and whether the island is real or aspirational, whether the living area actually holds a sofa and a television at the stated square footage, closet and storage adequacy, and how much usable space the balcony provides. Those are questions a floor plan answers ambiguously and an image answers immediately.
For condominium pre-sales the standard is higher again, because the buyer is committing capital years ahead. Finish level, appliance package and the actual view from the actual floor being sold all matter, and view accuracy in particular deserves care. A view rendered from the wrong elevation is a promise the building cannot keep.
| Multifamily scenario | What the rendering has to prove | Primary audience |
|---|---|---|
| Capital raise | The project is worth funding | Equity and lenders |
| Entitlement | Massing and context are appropriate | Planning body and neighbors |
| Condo pre-sale | The unit is worth a deposit years early | Buyers and their brokers |
| Apartment lease-up | The unit and amenity justify the rent | Prospective residents |
| Value-add repositioning | Renovated units support higher rent | Investors and lenders |
| Mixed-use residential | Residential works with retail below | All of the above |
Amenity space is where the rent premium is argued
Unit interiors close the resident, but amenity space is what justifies the rate relative to the building down the street. In competitive markets the amenity package is the primary differentiator, and it absorbs a meaningful share of the construction budget.
That makes amenity rendering a capital decision as much as a marketing one. Ownership deciding between a rooftop deck and an expanded fitness floor is deciding where to spend, and the comparison is far easier to make visually. A pool deck as a line item is a number. A pool deck rendered with seating, shade, planting and the actual skyline view behind it is a reason a resident pays more.
The amenity images also do disproportionate work in lease-up marketing, because they are the ones that perform on a listing site and on social platforms. A unit interior looks like an apartment. A rooftop at sunset looks like a lifestyle, and lifestyle is what the rent premium is sold on.
Co-working and remote work amenity space has become a standard part of the program, and it presents the same visualization question as workplace design: an empty room communicates nothing about whether anyone would use it. Showing plausible occupancy is more useful than showing an empty lounge.
Value-add repositioning and renovation
A large share of multifamily investment is not ground-up development. It is acquisition of an existing property and renovation of the units and common areas to support higher rent. That transaction has a distinct visualization need.
The investment thesis is a delta: this unit rents for one number today and for a higher number after a specified renovation scope. The whole model depends on that spread being real. Renderings make the spread visible, which is why paired existing-and-proposed unit images are the standard deliverable in this category.
The renovation scope in value-add work is usually tightly constrained, because the return depends on hitting a specific per-unit budget. Cabinet fronts rather than new cabinets, resurfaced counters, new fixtures and lighting, flooring, paint. Rendering that scope honestly, rather than rendering a full gut renovation, is what makes the images useful to the asset manager who has to deliver the number.
Common area and amenity upgrades follow the same logic. A dated leasing office and a tired courtyard suppress rent across the entire property, and improving them is often the highest-return line in a value-add budget. Showing that improvement to investors and to existing residents facing a renewal increase is a practical use of the images.
What a multifamily rendering package usually includes
Packages scale with the audience count rather than with the unit count, because the same building is being sold to investors, a municipality, and residents.
| Image | Purpose | Priority |
|---|---|---|
| Building exterior in context | Entitlement and the primary investor image | Essential |
| Aerial or massing view | Site relationship and overall scale | Essential for entitlement |
| Lobby and arrival | The building identity moment | High |
| Unit interior, representative types | Lease-up and pre-sale | Essential, one per key type |
| Kitchen detail | Where rent decisions concentrate | High |
| Amenity deck or rooftop | Justifies the rent premium | High |
| Fitness and co-working | Standard program expectation | Medium to high |
| Street level and retail base | Mixed-use and municipal review | High in mixed-use |
| Existing versus proposed pair | The value-add thesis | Essential in repositioning |
Cost, timeline and how the package gets reused
Multifamily packages are often the largest single visualization scope a developer commissions, and the reason is audience count rather than complexity. The same building has to be presented to equity, debt, a municipality, brokers and residents, and those audiences need different views of it.
The favorable economics come from repetition and from model reuse. Once the building is modeled for entitlement, producing marketing views is comparatively inexpensive, because the expensive part is already done. Developers who plan the full arc up front, entitlement first, then capital, then lease-up, pay substantially less than developers who commission each stage from scratch as it arrives.
The unfavorable dynamic is design churn. Multifamily designs change repeatedly through entitlement in response to municipal feedback, and every change that affects massing or facade invalidates existing exterior images. The practical mitigation is to render exteriors when the massing has stabilized, and to keep the entitlement image set deliberately small until it has.
Rendimension works on fixed scope with a defined revision allowance agreed before production, which for multifamily is scoped against the real approval sequence rather than against an optimistic one.
What to send to start a multifamily project
The strongest starting set is the architectural model in Revit or CAD, the unit plans for the types being rendered, the finish schedule, and the site survey with context. For entitlement work, accurate information about neighboring buildings matters as much as information about the project itself, since context is what the hearing evaluates. For value-add repositioning, photographs of the existing units and common areas are essential.
The model unit and what renderings do that it cannot
Most lease-ups eventually build a model unit, and developers sometimes assume that makes rendering redundant. It does not, for three reasons.
The model arrives late. It is finished near the end of construction, while leasing typically opens months earlier and pre-leasing velocity is what determines whether the property hits stabilization on schedule. For the entire period that matters most, renderings are the only unit a prospect can see.
The model is one unit. A property with seven unit types builds one or two models, usually the ones that lease hardest without help. Prospects interested in the other types are still shown a floor plan and asked to imagine, which is exactly the gap rendering fills.
The model is also a best case. It is professionally staged and often finished slightly above standard. Renderings can show the actual specification consistently across every type, which protects the leasing team from the awkward conversation when a resident compares their delivered unit to the model.
The two work together. Renderings carry the pre-leasing period and cover the full unit mix; the model closes the prospects who need to stand in the space.
Mixed-use residential answers to more parties
A significant share of new multifamily sits above ground floor retail or alongside an office component, and that changes the visualization requirement in a specific way: the project has to be sold to audiences with conflicting priorities.
The residential buyer or renter wants to know the unit is quiet, private and has a good view. The retail tenant below wants foot traffic, visibility and a frontage that reads as a destination. The municipality wants an active street wall, appropriate massing and a project that improves the sidewalk. The lender wants to see that the residential and commercial components each stand on their own underwriting.
Those requirements pull in different directions. An active, busy ground floor is what the retailer and the city want, and it is the thing a residential buyer on the second floor worries about. Rendering the street level and the residential experience separately is how a developer shows each audience that their concern has been addressed rather than ignored.
Practically, mixed-use packages run larger than single-use packages of equivalent square footage. The building is not being presented once, it is being presented three or four times to parties who care about different parts of it, and each of those presentations needs its own view.
Where multifamily projects go wrong with visualization
The failure modes here carry more consequence than in most categories, because the images are the product for years.
Rendering exteriors before the massing settles produces images that get invalidated by the first round of municipal feedback. Rendering only the best unit type produces a lease-up problem when prospects tour the interior units. Rendering a finish level the budget will not support produces delivered apartments that do not match what residents were shown, which in condominium sales is a genuine liability rather than a marketing inconvenience.
Flattering an entitlement submission is the most consequential error. Renderings that shrink the building, remove an inconvenient neighbor or add mature landscape that will not exist are the kind of thing organized opposition finds and hearings punish, and the credibility loss carries into every subsequent approval the developer needs in that jurisdiction.
Multifamily and residential work we have produced
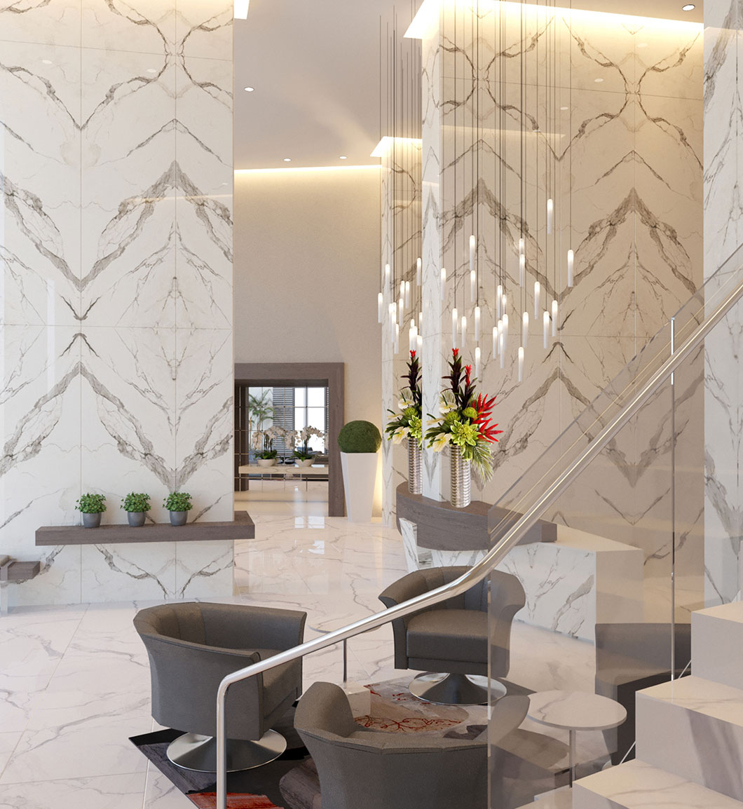
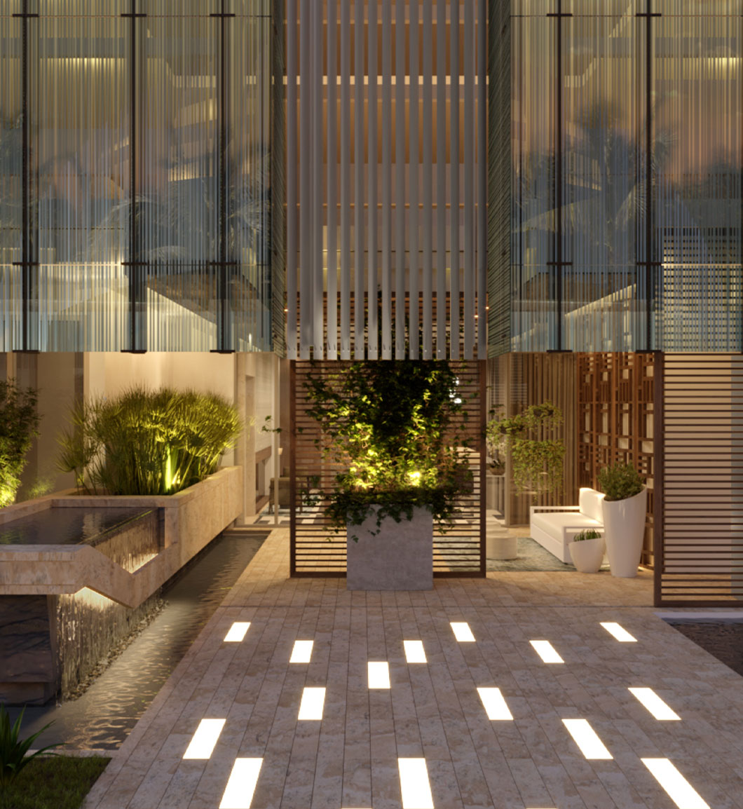
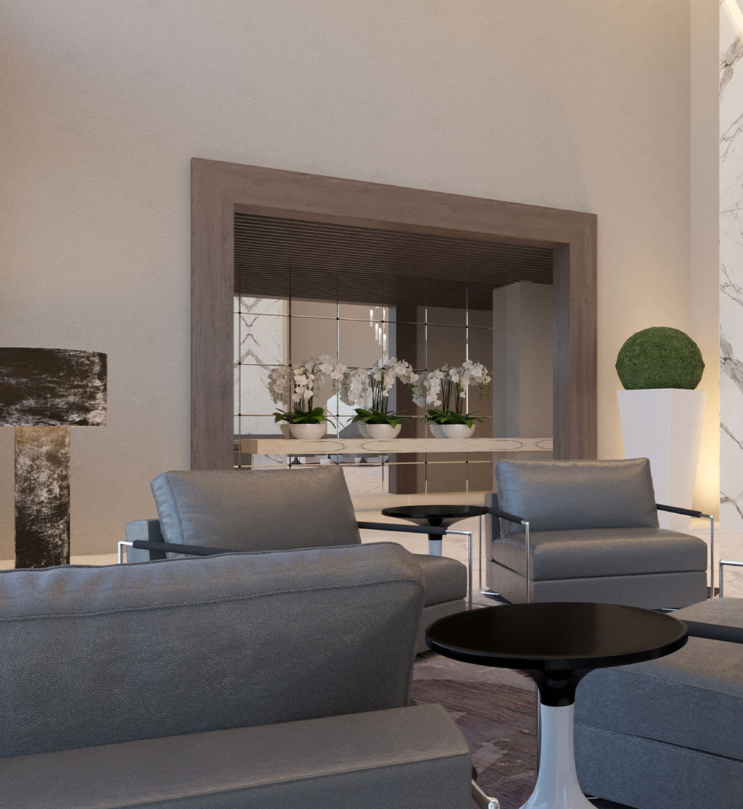
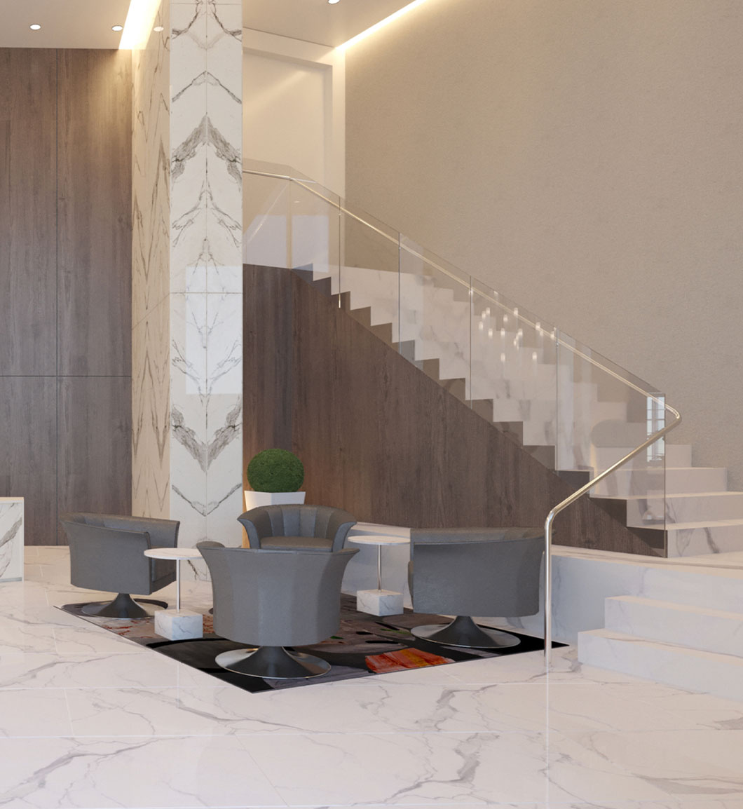
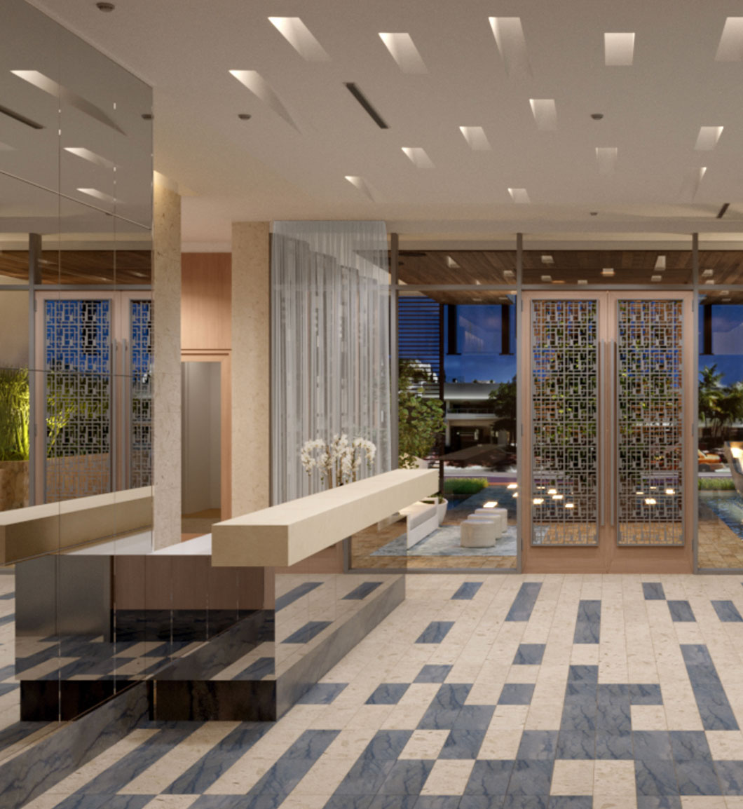
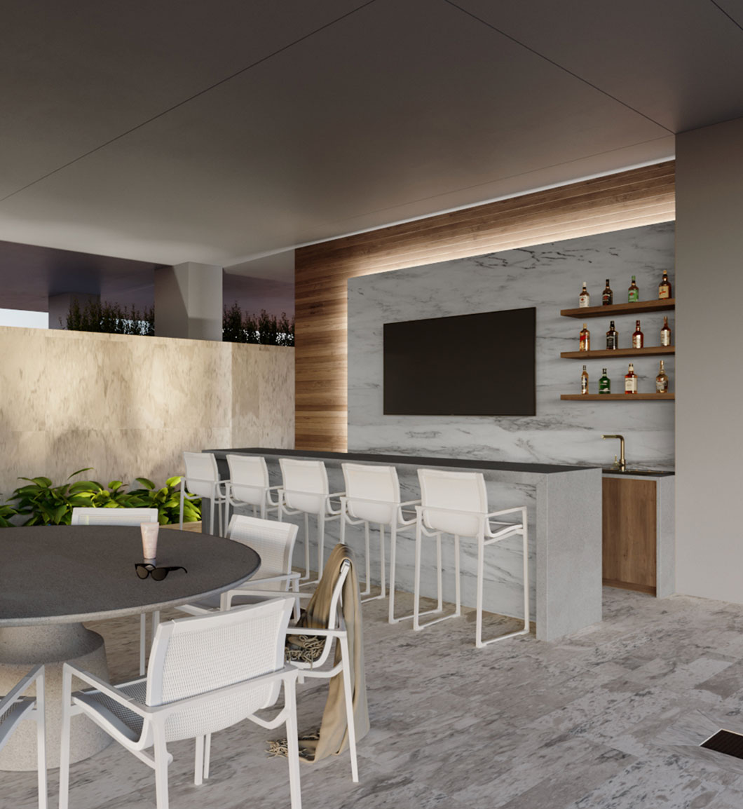
All imagery below is from real Rendimension projects. Nothing here is stock or licensed from a third party.
Multifamily rendering questions developers ask
When should we render for entitlement versus for marketing?
Entitlement first, marketing after massing stabilizes. Multifamily designs change repeatedly through municipal review, and every change affecting massing or facade invalidates existing exterior images. Keep the entitlement set deliberately small until the design settles, then produce the larger marketing set from the same model, which is comparatively inexpensive once modeling is done.
How many unit types should we render?
Render the mix, not only the best unit. A common lease-up problem is marketing that shows a corner unit with two exposures while prospects tour an interior one-bedroom and feel misled. Most buildings have five to eight unit types and rendering the representative ones protects the lease-up as well as it sells it.
Can renderings be used in a public hearing?
Yes, and they should be produced to a different standard than marketing images. Accurate massing, real neighboring building heights, honest setbacks and correct sun angles for shadow studies. Renderings that shrink the building or remove an inconvenient neighbor tend to be found by organized opposition, and the credibility loss carries into every future approval you need in that jurisdiction.
How accurate do views from specific units need to be?
For condominium pre-sales, very. A buyer committing a deposit years before delivery against a rendered view has a real grievance if the delivered view differs, and in some jurisdictions a legal one. We model views from the actual elevation of the unit being sold rather than from a generic height.
We are buying an existing property to reposition. What do we need?
Paired existing-and-proposed unit images, because the investment thesis is a rent delta rather than an end state. It also matters that the renovation scope is rendered honestly. Value-add returns depend on hitting a tight per-unit budget, so rendering a full gut when the scope is cabinet fronts, counters, fixtures and paint produces images the asset manager cannot deliver against.
Do amenity renderings actually affect rent?
Amenity space is the primary differentiator in competitive markets and it absorbs a meaningful share of the construction budget, so ownership is making a capital decision when choosing between, for example, a rooftop deck and an expanded fitness floor. Rendering both makes that comparison concrete. Amenity images also carry disproportionate weight in listing and social marketing, since a unit interior looks like an apartment while a rooftop looks like a lifestyle.
How long does a multifamily package take?
Timeline is driven by design stability and approval rounds rather than by render time. A project with settled massing and a finish schedule moves quickly. A project still in municipal review will see exterior images invalidated by feedback, which is why we recommend sequencing rather than producing everything at once. We commit to dates after reviewing the actual files.
Do you work on multifamily outside Florida?
Yes. Rendimension is based in Miami at 4300 Biscayne Blvd, Suite 203, and works with residential developers across the United States and the Caribbean. Multifamily visualization is delivered remotely from architectural models, unit plans, finish schedules and site context.
Related services
- Architectural visualization The full service overview across building types.
- Residential 3D rendering Single family and smaller residential scopes.
- Office rendering services The office component of mixed-use developments.
- 3D floor plans Unit layouts for leasing and sales collateral.
- 3D animation Aerial flythroughs for capital and marketing.
- Case studies Full project write-ups including residential work.
Send the model or the site
Architectural drawings, unit plans, or an early massing study are enough to start. We will tell you which images the entitlement, the capital raise and the lease-up each require, in what order, and what it costs.
Start your project