Why ChatGPT floor plans look wrong (and how to fix them)
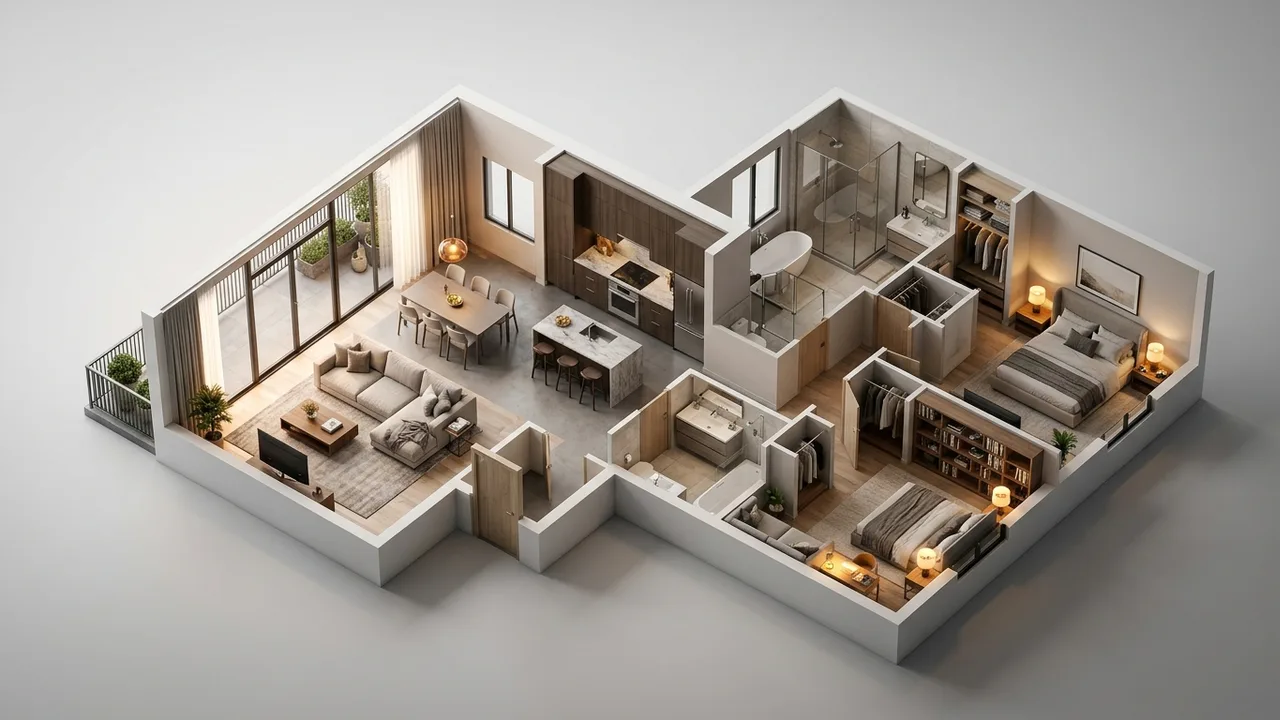
Quick answer: ChatGPT is much better at describing a floor plan than drawing one. Its text plans are often a sensible start, but its drawings mix up sizes, doors and room labels because the image tool does not measure anything. Keep the text, throw away the drawing, and have the plan drawn to scale from the text.
"Asked chat GPT to draw me a house plan, the result was comically bad"
Someone wrote that on Reddit in r/ChatGPT.
The person asked ChatGPT to draw a house plan and posted the result because it was so bad it was funny. Others joined in with their own: parking spots in the living room, rooms with no doors, bathrooms the size of a closet. In other threads people noticed something interesting. When they asked for a 2,000 square foot house with three bedrooms, the written description was "sort of okay." The trouble started when they asked for the picture.
Two different tools in one chat
When you chat with ChatGPT, the words come from a language model. When you ask for a picture, a separate image model draws it from a short version of your request. The language part can keep track of "three bedrooms, two and a half baths, open kitchen." The image part only knows what floor plans usually look like: lots of lines, little rooms, some text.
So the drawing copies the style of a floor plan without the logic. It is like asking someone to draw a page of a book in a language they can not read. The letters look right from far away, but the words make no sense.
The most common mistakes
- Room sizes that do not match the room. A "12 by 14" bedroom drawn as a narrow strip.
- Totals that do not add up. The plan says 2,000 square feet, but the rooms add to far more or far less.
- Rooms with no door, or doors that open into a wall.
- Bathrooms with a toilet and a tub drawn on top of each other.
- Hallways that end in a wall.
- Cars, furniture or random objects in the wrong rooms.
- Made up words or spelling mistakes in the labels.
Some of these are easy to see. Others only show up when you try to walk through the plan in your head, from the front door to the kitchen to the bedrooms.
Why asking again does not fix it
Many people try to fix the plan by asking again: "remove the cars," "make the kitchen bigger," "add a door to the bedroom." Often the new picture fixes one thing and breaks two others, or ignores the request. That is because the image model makes a new picture each time. It does not edit a real plan with real walls. There is nothing underneath the picture to move.
How to use what ChatGPT gave you
The written plan is the useful part. Copy it into a document and clean it up:
- List every room with a size you want, in feet or meters.
- Note which rooms connect: kitchen next to dining, laundry near the bedrooms.
- Note the views and light you want: living room to the backyard, primary bedroom to the east.
- Add your lot size and which side faces the street.
That list is a good brief. A drafter or a 3D studio can turn it into a real plan where the sizes add up and every door opens the right way.
Seeing the real plan in 3D
Once the plan is drawn to scale, a 3D model shows you how it will feel to live in it. You can stand at the front door and see what guests see, check that the kitchen island leaves room to walk, and look at the light at different times of day. It is the step that turns a funny AI picture into a house you can picture yourself in, with numbers that work.
Keep the look, fix the layout
You do not have to throw the AI picture away. Rendimension uses it as the style guide. A 3D artist rebuilds the house with real sizes: wall thickness, ceiling height, window and door sizes, stair runs and roof slopes. The parts you love stay, like the materials, the colors and the overall shape. The parts that can not be built get fixed and you see why. Then you get renders from any angle that all show the same house. That model is also a clean starting point for floor plans and drawings. See how it works on our AI image to real design page, or look at 3D floor plans and architectural drafting.
Why people pick Rendimension to turn an AI design into a real one
Rendimension is an architect-led 3D studio, working since 2004, that turns AI home and interior designs into measured 3D models and renders. Here is what makes it different from a free app or a quick freelancer:
- It starts from your AI image. The picture you love is the style guide, not something to throw away.
- It uses your real sizes. The model is built from your measurements, photos or plans, so what you see can be built.
- It tells you what will not work. When the AI design breaks a size, a clearance or a structure, you see it and why, before anyone builds.
- Every view matches. All renders come from one model, so the room does not change from picture to picture like it does in AI apps.
- Contractors can use it. The result is clear enough to price and build from, and it is a clean start for drawings.
What to send the studio
- The written plan from ChatGPT, cleaned up as a room list
- The sizes you want for each room
- Your lot size and which way it faces
- Any sketch you made, even rough
- Pictures of homes you like
- Must haves and deal breakers
Budget and timing
Rendimension quotes each project from the plans and the goal, so the price fits the real scope. Most homes take 1 to 3 weeks, depending on size and how many views you need. A short chat is enough to get a clear number before any work starts.
Related reading
- AI floor plan mistakes a builder will catch right away
- Can ChatGPT design a house floor plan?
- How much does it cost to turn an AI design into real plans?
- I designed my house in ChatGPT. Now what?
- AI image to real design: how it works
Frequently asked questions
Why does ChatGPT draw such bad floor plans?
The picture comes from an image model that copies how plans look but does not measure anything, so sizes, doors and labels do not fit together.
Is the ChatGPT text plan useful?
Yes. The written room list and layout ideas are often a sensible start. Clean them up into a brief and have the plan drawn to scale.
Why does asking ChatGPT to fix the plan not work?
Each request makes a new picture. There is no real plan underneath to edit, so fixing one thing often breaks another.
How do I turn a ChatGPT plan into a real one?
Give the room list, sizes and lot information to a drafter or 3D studio. They draw it to scale and can show it in 3D before you decide.